 Floor plan
coming soon
1 BHK Apartment - 473 sq. ft. (Carpet Area)
Asking price
Price:₹ 1.25 Cr


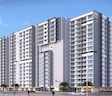
Pearl Grace offers a premium residential living experience in the well-connected Kurla of Mumbai, with a pincode of 400070. Developed by the reputable Pearl Concept Habitat LLP, this project provides a range of 1, 2 BHK Flats, starting from 473 Sq.Ft. and priced from ₹ 1.25 Cr. Residents can expect a host of Gymnasium, Kids' Play Areas / Sand Pits, Power Backup, Treated Water Supply, 24 x 7 Security, CCTV / Video Surveillance, Party Hall, Clubhouse, Normal Park / Central Green designed for a comfortable and modern lifestyle. The development is situated within the micromarket of Mumbai Central Suburbs, which has an average asking price of ₹ 32,150 /Sq.Ft., indicating strong investment potential. This project is a testament to quality construction and thoughtful design, making it an ideal choice for discerning homebuyers.

Discover Pearl Grace, a distinguished residential development by Pearl Concept Habitat LLP, located at Kurla Mumbai This project offers a range of configurations from 473 Sq.Ft. upwards, with units available up to 728 Sq.Ft., designed to suit diverse family needs. Residents can anticipate a luxurious lifestyle with access to Gymnasium, Kids' Play Areas / Sand Pits, Power Backup, Treated Water Supply, 24 x 7 Security, CCTV / Video Surveillance, Party Hall, Clubhouse, Normal Park / Central Green, all within a community featuring 1 residential blocks. Priced from ₹ 1.25 Cr, this development is designed for comfortable modern living and is currently in New Launch with possession expected around Dec 2029 It boasts 180 homes spread across 0.49 Acres, promising a vibrant and connected living experience.
Pearl Grace offers a diverse range of residential configurations designed for modern living, beginning with the efficient 1 BHK Apartment, spanning 473 Sq. Ft. and priced from ₹ 1.25 Cr, followed by the well-appointed 1 BHK Apartment, covering 501 Sq. Ft. and available from ₹ 1.32 Cr.
Further enhancing the selection, discover the spacious 2 BHK Apartment, encompassing 560 Sq. Ft. and starting at ₹ 1.48 Cr, alongside the thoughtfully designed 2 BHK Apartment, which provides 728 Sq. Ft. and is priced from ₹ 1.92 Cr.
Each living space is meticulously planned to maximize natural light and ventilation, ensuring comfort and functionality for residents.
Discover exceptional value at Pearl Grace, with homes starting from ₹ 1.25 Cr and going up to ₹ 1.92 Cr, offering a diverse range to suit your needs. The pricing is structured across 4 different configurations, ensuring options for various preferences, with rates reflecting the quality and features provided. For those seeking a benchmark, the average asking price in the micromarket stands at ₹ 32,150 /Sq.Ft., while the locality's average asking price is ₹ 27,550 /Sq.Ft., highlighting the competitive positioning of this development. You can also explore 1 BHK: ₹ 1.25 Cr, 2 BHK: ₹ 1.48 Cr for a detailed breakdown by bedroom configuration, giving you a clear picture of investment potential.
Floor plan


Discover exceptional value at Pearl Grace, with homes starting from ₹ 1.25 Cr and going up to ₹ 1.92 Cr, offering a diverse range to suit your needs. The pricing is structured across 4 different configurations, ensuring options for various preferences, with rates reflecting the quality and features provided. For those seeking a benchmark, the average asking price in the micromarket stands at ₹ 32,150 /Sq.Ft., while the locality's average asking price is ₹ 27,550 /Sq.Ft., highlighting the competitive positioning of this development. You can also explore 1 BHK: ₹ 1.25 Cr, 2 BHK: ₹ 1.48 Cr for a detailed breakdown by bedroom configuration, giving you a clear picture of investment potential.
Pearl Grace's average asking price is rising quarter-on-quarter, compared with Kurla.
Pearl Grace avg. price is ₹ 26.4 K/Sq.Ft. compared to Kurla at ₹ 28.9 K/Sq.Ft.
Monthly Rent in Kurla ranges from ₹ 27.3 K to ₹ 1.4 L with options available for STUDIO,1,2,3,4 BHK units
Get the latest price and market updates for Pearl Grace.
The Brihanmumbai Municipal Corporation (BMC) announced plans to redesign footpaths and road peripheries on 30 roads in the eastern suburbs. This initiative aims to significantly improve walkability for residents, following successful encroachment removal.
BMC has initiated a tender process to appoint a consultant for a comprehensive ₹13,000-crore flood-mitigation master plan. This plan aims to tackle Mumbai's chronic monsoon waterlogging by upgrading drainage infrastructure, enhancing pumping capacity, improving flood warnings, and incorporating nature-based solutions.
During Q3'2026, average property prices for Pearl Grace moved from ₹ 20,600/sqft to ₹ 26,450/sqft, reflecting a 28.40% rise.
Explore the master plan, project photos and walkthrough videos of Pearl Grace to understand the overall layout, tower placement, amenities, landscaped spaces and key highlights before making your buying decision.

Living here offers a structured urban home life with strong connectivity to major city routes. Working professionals will find their daily commutes simplified by the proximity to key highways, allowing more time for personal pursuits. The efficient layout and multi-level parking provide practical advantages in a busy urban setting.
Download master plan of Pearl Grace to explore layout details in Kurla, Mumbai.
Residents at Pearl Grace can embrace a vibrant lifestyle, with a host of Gymnasium, Kids' Play Areas / Sand Pits, Power Backup, Treated Water Supply, 24 x 7 Security, CCTV / Video Surveillance, Party Hall, Clubhouse, Normal Park / Central Green designed to cater to every need. This development fosters a strong sense of community living, perfect for families and young professionals alike. Beyond the impressive array of facilities, the thoughtful design ensures a comfortable and engaging environment for all homeowners.
Pearl Grace is ideally situated at Kurla Mumbai, offering excellent connectivity and convenience for residents. This prime location boasts a high connectivity index of 4.1, making commutes effortless. Residents will appreciate the proximity to major connecting roads like Santa Cruz Chembur Link Road, Eastern Express Highway, which provide swift access to key areas. The locale is further enhanced by Saraswati Vidyalaya And Carrier Training Center, Kurla, ensuring that daily necessities and leisure activities are within easy reach, complemented by a strong education and healthcare index of 4.3.

Estimate commute from your office or kid's school to Pearl Grace.

Please select the starting point to calculate the travel time.
Average Asking Price in Kurla
Based on active listings and recent trends
Good availability of public transport like buses, taxis, and autos, which are available on several routes at affordable prices
Traffic congestion during peak hours

No Reviews exist for Kurla
Be the first to review this localityTrust & Verification
Construction Status & RERA
Pearl Grace is progressing with a New Launch, aligning with its Dec 2029 for timely handover. This development is officially registered under the RERA authority with registration number PM1180002600206, ensuring transparency and adherence to regulatory standards throughout its construction journey. The project's development is guided by its Apr 2026, reflecting a well-planned timeline for delivering quality homes.
Pearl Grace
Rera Url:

Kurla, Mumbai

Chembur, Mumbai

Chembur, Mumbai
Compare multiple homes side-by-side and find the option that best fits your budget, lifestyle, and needs.

Full Cost Clarity
Compare sale price or rent, applicable charges, and key ownership/rental expenses.
Amenities & Features
Compare amenities, furnishing, configuration, and property features side-by-side.
Best Pick Recommendation
Get an expert-recommended option based on your selected preferences.
Builder / Seller Details
Review key trust signals like builder profile, seller details, and project history.

Pearl Grace is brought to you by Pearl Concept Habitat LLP, a builder with a significant track record in creating exceptional residential communities, evidenced by their 1 completed projects. They have consistently focused on delivering high-quality homes and fostering environments that cater to family living, with a strong emphasis on buyer satisfaction throughout their portfolio. This developer's commitment to excellence is reflected in the detailed Oil Bound Distemper, Vitrified Tiles, RCC Frame Structure and the thoughtful design of their residential offerings, aiming to provide comfortable and modern living spaces. Their expertise in the housing sector is further underscored by a 92 in the area, highlighting their understanding of desirable residential locations and development potential.

Tilak Nagar, Mumbai
1,2,3 BHK
₹ 96.00 Lac to 1.87 Cr

Kurla, Mumbai
1,2 BHK
₹ 1.10 Cr to 1.85 Cr

Ghatkopar East, Mumbai
1 BHK
₹ 1.06 Cr to 1.41 Cr

Chembur, Mumbai
1,2 BHK
₹ 1.44 Cr to 2.19 Cr

Tilak Nagar, Mumbai
2,3 BHK
₹ 1.80 Cr to 3.32 Cr

Nehru Nagar, Mumbai
1 BHK
₹ 98.00 Lac to 1.17 Cr

Kurla, Mumbai
1 BHK
₹ 1.13 Cr to 1.17 Cr

Tilak Nagar, Mumbai
1,2 BHK
₹ 1.10 Cr to 1.42 Cr

Chembur, Mumbai
1,2 BHK
₹ 1.01 Cr to 1.67 Cr

Chembur, Mumbai
1,2,3 BHK
₹ 1.25 Cr to 2.67 Cr

Chembur, Mumbai
3, 4 BHK Apartment, Retail Shop
₹ 4.25 Cr to 6.44 Cr

Chembur, Mumbai
2, 3 BHK Apartment
Price On Request

Kurla West, Mumbai
1, 2, 3 BHK Apartment, Retail Shop
Price On Request

Nehru Nagar, Mumbai
1, 2 BHK Apartment
₹ 89.39 Lac to 1.32 Cr

Chembur, Mumbai
2, 3, 4 BHK Apartment
₹ 2.40 Cr to 4.80 Cr

Chembur, Mumbai
2, 3 BHK Apartment
₹ 2.15 Cr to 2.97 Cr

Kurla West, Mumbai
1, 2 BHK Apartment
₹ 75.00 Lac to 1.40 Cr

Santacruz East, Mumbai
Office Space
Price On Request

Santacruz East, Mumbai
1, 2, 3 BHK Apartment
₹ 2.10 Cr to 4.56 Cr

Kurla East, Mumbai
1, 2, 3 BHK Apartment, Office Space, Retail Shop
₹ 98.00 Lac to 2.18 Cr

Kurla East, Mumbai
1, 2 BHK Apartment
₹ 1.04 Cr to 1.59 Cr

Kurla East, Mumbai
Retail Shop
₹ 60.00 Lac to 1.20 Cr

Kurla East, Mumbai
1 BHK Apartment
₹ 1.09 Cr to 1.16 Cr

Kurla West, Mumbai
1, 2 BHK Apartment
₹ 1.40 Cr to 2.22 Cr

Kurla East, Mumbai
1, 2 BHK Apartment
₹ 1.07 Cr to 1.87 Cr

Nehru Nagar, Mumbai
2 BHK Apartment
₹ 1.13 Cr to 1.41 Cr

Kurla East, Mumbai
1, 2 BHK Apartment
₹ 1.01 Cr to 1.71 Cr

Kurla West, Mumbai
1, 2 BHK Apartment
₹ 1.22 Cr to 1.85 Cr

Chembur, Mumbai
2 BHK Apartment
₹ 2.16 Cr to 2.49 Cr

Chembur, Mumbai
2 BHK Apartment
₹ 1.99 Cr to 2.29 Cr

Chembur, Mumbai
2, 3 BHK Apartment
₹ 1.99 Cr to 3.01 Cr

Chembur, Mumbai
1, 2, 3 BHK Apartment
₹ 1.61 Cr to 3.75 Cr

Santacruz East, Mumbai
2, 3 BHK Apartment
₹ 3.01 Cr to 4.09 Cr

Chembur, Mumbai
3, 4 BHK Apartment
Price On Request

Bandra Kurla Complex, Mumbai
4, 5 BHK Apartment
₹ 16.56 Cr to 19.65 Cr

Ghatkopar East, Mumbai
2, 3 BHK Apartment
₹ 1.79 Cr to 2.27 Cr

Bandra Kurla Complex, Mumbai
4 BHK Apartment
₹ 21.00 Cr to 23.39 Cr

Chembur, Mumbai
1, 2, 3 BHK Apartment
₹ 1.28 Cr to 2.81 Cr
This website is only for the purpose of providing information regarding real estate projects in different geographies. Any information which is being provided on this website is not an advertisement or a solicitation. The company has not verified the information and the compliances of the projects. Further, the company has not checked the RERA* registration status of the real estate projects listed herein. The company does not make any representation in regards to the compliances done against these projects. Please note that you should make yourself aware about the RERA* registration status of the listed real estate projects.
*Real Estate (Regulation & Development) Act, 2016.


