 Floor plan
coming soon
2 BHK Apartment - 1178 sq. ft. (Saleable)
Price:Price on Request


Price on Request


Square Yards experts are actively closing deals
Floor plan
Floor planNo Square Yards registrations available for this project yet.
Amar Courtyards's average asking price is cooling quarter-on-quarter, compared with Hadapsar.
Amar Courtyards avg. price is ₹ 8.6 k/Sq.Ft. compared to Hadapsar at ₹ 14.3 K/Sq.Ft.
Monthly Rent in Hadapsar ranges from ₹ 26.8 K to ₹ 1.8 L with options available for 1,2,3,4 BHK units
Get the latest price and market updates for Amar Courtyards.
The Pune Municipal Corporation (PMC) has directed all developers to cease using potable water for construction activities and exclusively use treated water. This measure aims to address water scarcity concerns due to low dam levels, exacerbated by an El Niño year. Developers are urged to comply, with penal action threatened for defaulters.
Central Railway will conduct a 15-day mega infrastructure block from September 19 to October 4 to commission the third railway line between Hadapsar and Ghorpadi Coach Maintenance Complex. This project, part of a broader capacity enhancement program, will lead to the disruption of 67 train services, including 42 cancellations and 25 diversions.
Cm Devendra Fadnavis laid the foundation stones for three elevated road projects worth ₹18,000 crore in Pune. These projects aim to significantly reduce traffic congestion across the city and its surrounding areas. The projects include the Pune-Shirur Elevated Highway, Hadapsar-Yavat Elevated Highway, and Talegaon-Chakan-Shikrapur Elevated Highway,.
During Q2'2026, average property prices for Amar Courtyards moved from ₹ 12,800/sqft to ₹ 13,700/sqft, reflecting a 7.03% rise.
Pune Metro's elevated Line 3, spanning 23.203 km and connecting Hinjewadi to Shivajinagar, will begin operations in phases starting June 15, 2026. The first phase will cover 12 stations from the Hinjewadi side, with the remaining stations expected to be operational by October.
PMC is moving forward with plans to construct a new bridge parallel to the existing Rajaram Bridge to alleviate traffic congestion on Sinhagad Road. This project aims to improve connectivity between Sinhagad Road and Karvenagar , DP Road, reducing daily traffic bottlenecks and enhancing commuter experience.
CM Devendra Fadnavis announced that Pune, Pimpri Chinchwad, and the Pune Metropolitan region will soon have a nearly 200 km Metro network. This expansion aims to significantly alleviate traffic congestion in the city. Currently, about 33 km of the metro network is operational, & 55 km in construction phase ,with further additions planned.
One tube of the new Khambataki Ghat Tunnel on the Pune-Satara National Highway has opened for a trial run for light vehicles. This is expected to reduce travel time through the ghat from approximately 45 minutes to just 7 minutes, significantly improving connectivity and safety. The tunnel aims to replace the accident-prone ghat section, with the full project, including the second tube, targeted for completion by March 2026.
Explore resale listings currently available in Amar Courtyards, Pune.

Hadapsar, Pune
₹ 78 L

Hadapsar, Pune
₹ 1.2 Cr Explore the master plan, project photos and walkthrough videos of Amar Courtyards to understand the overall layout, tower placement, amenities, landscaped spaces and key highlights before making your buying decision.

Living at this area offers a refreshing home life centered around abundant green spaces and well-planned community areas. Families will particularly benefit from the dedicated play zones and communal gathering spots, ensuring a vibrant and engaging environment for all ages. This project stands out in this area for its emphasis on open living and a strong sense of neighborhood connection.
Download master plan of Amar Courtyards to explore layout details in Hadapsar, Pune.

Estimate commute from your office or kid's school to Amar Courtyards.

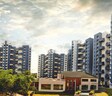
Please select the starting point to calculate the travel time.
Trust & Verification

Hadapsar, Pune

Hadapsar, Pune

Sopan Baug, Pune
Compare multiple homes side-by-side and find the option that best fits your budget, lifestyle, and needs.

Full Cost Clarity
Compare sale price or rent, applicable charges, and key ownership/rental expenses.
Amenities & Features
Compare amenities, furnishing, configuration, and property features side-by-side.
Best Pick Recommendation
Get an expert-recommended option based on your selected preferences.
Builder / Seller Details
Review key trust signals like builder profile, seller details, and project history.

Discover a world of unrivaled luxury, comfort, and quality with Amar Builders, a renowned and trusted name in Pune real estate industry. With over 40 years of legacy, we have completed a staggering 87 projects encompassing approximately 14 million sq.ft. Our motto, We Build Futures, echoes our commitment to go beyond just constructing buildings and instead, shaping communities.At Amar Builders, we believe in crafting spaces that leave a lasting and profound impact. With a diverse portfolio spanning residential, commercial, IT, hospitality, industrial, and healthcare sectors, we have established ourselves as a prominent player in the industry. Our passion and dedication are evident in every venture, creating outstanding examples of urban development.Founded in 1978 in Mumbai, we expanded our focus to Pune in 1985, where we have continued to thrive. Our success lies in our unwavering commitment to delivering quality construction, attention to detail, and timely project completion. We take immense pride in designing remarkable living spaces that are aesthetically pleasing, functional, and sustainable.Our team of experienced architects, engineers, and designers work tirelessly to ensure each project is a masterpiece, blending cutting-edge design, superior craftsmanship, and world-class amenities. We understand that buying a home is a significant decision, and we aim to exceed our customers expectations by offering unmatched customer service, transparent dealings, and hassle-free paperwork.Building a greener future is another aspect that sets us apart. We integrate eco-friendly practices and technologies into our projects, striving for minimal environmental impact. From using sustainable materials to incorporating energy-efficient systems and water conservation measures, our commitment to sustainable development is at the forefront of our endeavors.Recognized for our excellence in the real estate industry, we have received several awards and accolades. However, the trust and satisfaction of our customers remain our greatest achievement. With a focus on our core values of integrity, innovation, and customer-centricity, we invite you to explore our projects and experience the Amar Builders difference. Welcome to a world of unparalleled luxury, comfort, and quality. Welcome to Amar Builders.

Pashan, Pune
4 BHK Apartment
₹ 7.90 Cr to 8.10 Cr

Bund Garden, Pune
Office Space
Price On Request

Wagholi, Pune
Office Space
₹ 22.73 Cr to 30.31 Cr

Shivajinagar, Pune
Office Space
₹ 90.00 Cr

Baner, Pune
4 BHK Apartment
Price On Request

Baner, Pune
Office Space
Price On Request

Baner, Pune
Price On Request

Baner, Pune
Office Space
Price On Request

Baner, Pune
Price On Request

Baner, Pune
Price On Request

Balewadi, Pune
Retail Shop, Office Space
Price On Request

Baner, Pune
Office Space
Price On Request
Baner, Pune
Office Space
₹ 9.48 Cr to 11.80 Cr

Koregaon Park, Pune
4 BHK Apartment
₹ 12.37 Cr to 13.14 Cr

Hadapsar, Pune
Price On Request
Pashan, Pune
4 BHK Apartment
₹ 7.90 Cr to 8.10 Cr
Bund Garden, Pune
Office Space
Price On Request
Wagholi, Pune
Office Space
₹ 22.73 Cr to 30.31 Cr
Shivajinagar, Pune
Office Space
₹ 90.00 Cr
Baner, Pune
4 BHK Apartment
Price On Request
Baner, Pune
Office Space
Price On Request
Baner, Pune
Price On Request
Baner, Pune
Office Space
Price On Request
Baner, Pune
Price On Request
Baner, Pune
Price On Request
Balewadi, Pune
Retail Shop, Office Space
Price On Request
Baner, Pune
Office Space
Price On Request
Baner, Pune
Office Space
₹ 9.48 Cr to 11.80 Cr
Koregaon Park, Pune
4 BHK Apartment
₹ 12.37 Cr to 13.14 Cr
Hadapsar, Pune
Price On Request

Mohammadwadi, Pune
2,3 BHK
₹ 40.80 Lac to 60.08 Lac

Hadapsar, Pune
2,3 BHK
₹ 67.89 Lac to 86.30 Lac

Hadapsar, Pune
3,4 BHK
₹ 1.84 Cr to 7.50 Cr

Hadapsar, Pune
2 BHK
Price On Request

Hadapsar, Pune
1,2,3 BHK
Price On Request

Hadapsar, Pune
1,2,3,4,5 BHK
₹ 2.09 Cr to 10.00 Cr

Hadapsar, Pune
3 BHK
Price On Request

Hadapsar, Pune
2,3 BHK
₹ 93.56 Lac to 2.01 Cr

Mundhwa, Pune
3,4 BHK
₹ 1.99 Cr to 2.67 Cr

Hadapsar, Pune
2 BHK
₹ 35.33 Lac to 50.25 Lac

Keshav Nagar, Pune
2, 3 BHK Apartment
₹ 97.00 Lac to 1.37 Cr

Magarpatta City, Pune
2, 3, 4 BHK Apartment
₹ 1.73 Cr to 3.79 Cr

Manjari, Pune
3, 4 BHK Apartment
₹ 1.55 Cr to 2.55 Cr

Mundhwa, Pune
Office Space
Price On Request

Wadgaon Sheri, Pune
1 BHK Studio, Apartment
Price On Request

NIBM Annexe, Pune
3, 4 BHK Apartment, Penthouse, Retail Shop
₹ 1.70 Cr to 3.48 Cr

Mundhwa, Pune
3, 4 BHK Apartment
₹ 4.35 Cr to 7.00 Cr

Mundhwa, Pune
3, 4 BHK Apartment
₹ 2.25 Cr to 3.38 Cr

Keshav Nagar, Pune
2, 3 BHK Apartment
Price On Request

Koregaon Park Annexe, Pune
2, 3 BHK Apartment
₹ 1.25 Cr to 1.69 Cr

Mohammadwadi, Pune
3, 4 BHK Apartment
₹ 2.25 Cr to 3.48 Cr

Keshav Nagar, Pune
2, 3 BHK Apartment
₹ 1.05 Cr to 1.82 Cr

Mundhwa, Pune
1, 2, 3, 4, 5 BHK Apartment, Retail Shop, Villa
₹ 82.69 Lac to 5.25 Cr

Magarpatta City, Pune
3, 4 BHK Apartment, Retail Shop
₹ 2.86 Cr to 4.06 Cr

Koregaon Park, Pune
3, 4 BHK Apartment
₹ 3.60 Cr to 6.30 Cr

Kharadi, Pune
2, 3 BHK Apartment
₹ 1.20 Cr to 1.70 Cr

Mundhwa, Pune
Office Space
₹ 5.50 Cr

Undri, Pune
3 BHK Apartment
₹ 99.00 Lac to 1.06 Cr

Mohammadwadi, Pune
1, 2, 3 BHK Apartment
₹ 85.87 Lac to 2.13 Cr

Keshav Nagar, Pune
2, 3 BHK Apartment
₹ 57.50 Lac to 93.50 Lac

Keshav Nagar, Pune
3 BHK Apartment
₹ 65.00 Lac

Keshav Nagar, Pune
1, 2, 3 BHK Apartment, Retail Shop
₹ 57.25 Lac to 1.09 Cr

Koregaon Park, Pune
2, 3, 4 BHK Apartment
₹ 99.20 Lac to 2.57 Cr

Keshav Nagar, Pune
2, 3 BHK Apartment
₹ 78.06 Lac to 1.59 Cr

Koregaon Park, Pune
2, 3, 4 BHK Apartment
₹ 1.32 Cr to 2.99 Cr

Mundhwa, Pune
2, 3 BHK Apartment
₹ 1.11 Cr to 1.66 Cr

Kondhwa, Pune
3, 4 BHK Apartment
₹ 1.44 Cr to 2.71 Cr

Phursungi, Pune
Office Space
Price On Request

Sopan Baug, Pune
2, 3 BHK Apartment
₹ 91.09 Lac to 1.22 Cr

Koregaon Park, Pune
Retail Shop, Office Space
₹ 1.08 Cr to 2.10 Cr
Ready to Move projects like Amar Courtyards may be priced slightly higher, but they eliminate construction delays, GST, and rental overlap costs.
Amar Courtyards enjoys excellent connectivity via Solapur Road and is well connected to the Pune South area.
Yes, Amar Courtyards has received its Occupancy Certificate, confirming that the project is legally approved for residential use.
Buyers need identity proof, address proof, agreement to sell, sale deed, and registration documents for purchasing in Amar Courtyards.
Yes, Amar Courtyards is a Ready to Move residential project, allowing buyers to take possession immediately without any construction wait.
This website is only for the purpose of providing information regarding real estate projects in different geographies. Any information which is being provided on this website is not an advertisement or a solicitation. The company has not verified the information and the compliances of the projects. Further, the company has not checked the RERA* registration status of the real estate projects listed herein. The company does not make any representation in regards to the compliances done against these projects. Please note that you should make yourself aware about the RERA* registration status of the listed real estate projects.
*Real Estate (Regulation & Development) Act, 2016.


