 Floor plan
coming soon
Office Space - 3625 sq. ft. (Carpet Area)
Asking price
Price:₹ 9.48 Cr


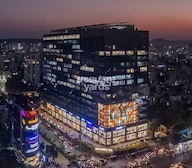 +14 Photos
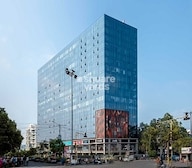 Video
Introducing Amar Business Zone, a premier commercial real-estate project located in Baner, Pune. Strategically positioned at a distance of 0.1 km from Baner Road and 0.5 km from the iconic Mumbai-Bangalore Highway, this project offers unparalleled connectivity and accessibility. With a RERA registration number P52100004353, Amar Business Zone is a notable development that promises to redefine the world of commercial spaces.
Spread across acres of land, Amar Business Zone boasts of world-class amenities and specifications that make it an attractive proposition for businesses and investors alike. The project features a RCC Frame Structure, ensuring durable and long-lasting construction. Moreover, the 24 x 7 Security and Power Backup make it a safe and reliable destination for office spaces. Whether you re looking to set up a new venture or expand your existing operations, Amar Business Zone is the perfect place to achieve your business goals.
Choose from our Available Unit Options to carve your own space in the Amar Business Zone. With options ranging from 3625 Sq. Ft. to 4513 Sq. Ft., you can select the perfect office space that suits your needs. Contact us today to learn more about our payment plans, commercial lease options, and other benefits that come with investing in Amar Business Zone.
Available Unit OptionsThe following table outlines the available unit options at Amar Business Zone:
| Unit Type | Area (Sq. Ft.) | Price (Rs.) |
| Office Space | 3625 | 4.60 Cr |
| Office Space | 4513 | 6.57 Cr |
This residential project is situated in a prime location, surrounded by several prominent landmarks that provide seamless access to essential services and amenities. These landmarks significantly enhance the livability and convenience of the property.
We have total 9 options available in Amar Business Zone for rental, In rental we have properties available ranging from 18000 - 5.00 L.
| Listing Type | Total Listings | Unit Type Range | Price Range |
| Rental | 9 | Update soon | 18000 - 5.00 L |
Floor plan
Floor planAmar Business Zone's average asking price is stable quarter-on-quarter, compared with Baner.
Monthly Rent in Baner ranges from ₹ 22.9 K to ₹ 1.2 L with options available for 1,2,3,4 BHK units
Get the latest price and market updates for Amar Business Zone.
The Pune Municipal Corporation (PMC) has directed all developers to cease using potable water for construction activities and exclusively use treated water. This measure aims to address water scarcity concerns due to low dam levels, exacerbated by an El Niño year. Developers are urged to comply, with penal action threatened for defaulters.
During Q1'2026, average property prices for Amar Business Zone moved from ₹ 26,100/sqft to ₹ 27,750/sqft, reflecting a 6.32% rise.
A total of 193 out of 193 launched units have been booked as of May 2024.
Structural Works reach 80% completion, External Works has reached 100%, Internal finishing stands at 100%, MEP Services including lift and staircases, are now 100% done.
A total of 134 out of 193 launched units have been booked as of October 2022.
Structural Works reach 78% completion, External Works has reached 61%, Internal finishing stands at 83%, MEP Services including lift and staircases, are now 80% done.
A total of 122 out of 201 launched units have been booked as of June 2022.
AMAR BUSINESS ZONE, officially launched on 09-Aug-2017 and expected to complete by 30-Dec-2023. Registered under RERA No. P52100004353. with total area of 4.04 Acre.
Meet the top real estate experts for Amar Business Zone, Pune.
Explore the master plan, project photos and walkthrough videos of Amar Business Zone to understand the overall layout, tower placement, amenities, landscaped spaces and key highlights before making your buying decision.

This commercial hub delivers a highly functional workplace where business owners can operate efficiently and shoppers can visit without parking stress. Professionals benefit from the direct road access and organized parking levels that make daily operations run smoothly. The combination of prominent double road exposure and dedicated open zones makes this a practical choice for businesses looking to establish a strong presence in the western corridor of the city.
Download brochure, master plan & walkthrough video of Amar Business Zone to explore floor plans, layout, and complete project details in Baner, Pune.

Trust & Verification
Amar Business Zone
Rera Url:

Baner, Pune

Baner, Pune

Baner, Pune
Share your genuine review and help other buyers make an informed decision.


Pashan, Pune
4 BHK Apartment
₹ 7.90 Cr to 8.10 Cr

Bund Garden, Pune
Office Space
Price On Request

Wagholi, Pune
Office Space
₹ 22.73 Cr to 30.31 Cr

Shivajinagar, Pune
Office Space
₹ 90.00 Cr

Baner, Pune
4 BHK Apartment
Price On Request

Baner, Pune
Office Space
Price On Request

Baner, Pune
Price On Request

Baner, Pune
Office Space
Price On Request

Baner, Pune
Price On Request

Baner, Pune
Price On Request

Balewadi, Pune
Retail Shop, Office Space
Price On Request

Baner, Pune
Office Space
Price On Request

Koregaon Park, Pune
4 BHK Apartment
₹ 12.37 Cr to 13.14 Cr

Hadapsar, Pune
Price On Request
Pashan, Pune
4 BHK Apartment
₹ 7.90 Cr to 8.10 Cr
Bund Garden, Pune
Office Space
Price On Request
Wagholi, Pune
Office Space
₹ 22.73 Cr to 30.31 Cr
Shivajinagar, Pune
Office Space
₹ 90.00 Cr
Baner, Pune
4 BHK Apartment
Price On Request
Baner, Pune
Office Space
Price On Request
Baner, Pune
Price On Request
Baner, Pune
Office Space
Price On Request
Baner, Pune
Price On Request
Baner, Pune
Price On Request
Balewadi, Pune
Retail Shop, Office Space
Price On Request
Baner, Pune
Office Space
Price On Request
Koregaon Park, Pune
4 BHK Apartment
₹ 12.37 Cr to 13.14 Cr
Hadapsar, Pune
Price On Request

Baner, Pune
₹ 3.32 Cr to 9.66 Cr

Wakad, Pune
₹ 24.00 Lac to 12.00 Cr
Baner, Pune
₹ 1.80 Cr to 9.29 Cr
Balewadi, Pune
₹ 4.13 Cr to 7.11 Cr

Aundh, Pune
₹ 2.78 Cr to 12.00 Cr

Balewadi, Pune
₹ 6.68 Cr

Baner, Pune
₹ 6.48 Cr to 12.00 Cr

Baner, Pune
₹ 4.87 Cr to 8.18 Cr

Wakad, Pune
₹ 10.50 Cr

Mahalunge, Pune
2, 3 BHK Apartment
₹ 94.00 Lac to 1.62 Cr

Hinjewadi, Pune
2, 3 BHK Apartment
₹ 96.00 Lac to 1.40 Cr

Mahalunge, Pune
3 BHK Apartment
₹ 1.26 Cr to 1.60 Cr

Balewadi, Pune
3, 4 BHK Apartment
₹ 1.51 Cr to 2.47 Cr

Aundh, Pune
2, 3, 4 BHK Apartment
Price On Request

Rahatani, Pune
Office Space
Price On Request

Balewadi, Pune
4 BHK Apartment
₹ 3.90 Cr to 4.11 Cr

Pimple Gurav, Pune
2, 3, 4 BHK Apartment
₹ 1.37 Cr to 2.80 Cr

Aundh, Pune
3, 4 BHK Apartment
₹ 2.91 Cr to 4.99 Cr

Aundh, Pune
2, 3 BHK Apartment
₹ 1.75 Cr to 2.55 Cr

Pimple Nilakh, Pune
2, 3 BHK Apartment
Price On Request

Mahalunge, Pune
3, 4 BHK Apartment
₹ 1.60 Cr to 3.32 Cr

Mahalunge, Pune
2, 3, 4 BHK Apartment
₹ 84.75 Lac to 2.27 Cr

Balewadi, Pune
3, 4 BHK Apartment
₹ 1.80 Cr to 2.60 Cr

Hinjewadi, Pune
1, 2, 3 BHK Apartment
₹ 69.09 Lac to 1.40 Cr

Wakad, Pune
3, 4, 5 BHK Apartment, Penthouse
₹ 2.20 Cr to 8.00 Cr

Balewadi, Pune
2, 3, 4 BHK Apartment
₹ 1.36 Cr to 3.38 Cr

Mahalunge, Pune
2, 3 BHK Apartment, Retail Shop
₹ 96.00 Lac to 1.48 Cr

Hinjewadi, Pune
2, 3, 4 BHK Apartment
₹ 1.40 Cr to 2.83 Cr

Balewadi, Pune
2, 3, 4 BHK Apartment
₹ 1.20 Cr to 2.90 Cr

Wakad, Pune
Office Space, Studio
₹ 29.50 Lac to 75.00 Lac

Mahalunge, Pune
1, 2, 3 BHK Apartment, Retail Shop
₹ 57.42 Lac to 4.32 Cr

Mahalunge, Pune
1, 2, 3 BHK Apartment
₹ 47.00 Lac to 1.19 Cr

Wakad, Pune
Office Space
₹ 55.00 Lac

Mahalunge, Pune
Retail Shop
₹ 72.50 Lac to 1.25 Cr

Balewadi, Pune
2, 3 BHK Apartment
₹ 91.79 Lac to 1.17 Cr

Mahalunge, Pune
1, 2, 3 BHK Apartment, Retail Shop
₹ 60.84 Lac to 1.78 Cr

Mahalunge, Pune
2, 3 BHK Apartment, Retail Shop
₹ 79.74 Lac to 3.49 Cr

Mahalunge, Pune
1, 2, 3 BHK Apartment
₹ 64.09 Lac to 1.33 Cr

Mahalunge, Pune
1, 2, 3 BHK Apartment, Retail Shop
₹ 51.58 Lac to 1.45 Cr
The project offers office spaces with various configurations and sizes, including options with 3625 Sq. Ft. and 4513 Sq. Ft. areas.
The office spaces in the Amar Business Zone project are designed to provide a conducive work environment with key features like power backup and 24 x 7 security.
The price range for office spaces in the Amar Business Zone project starts from 4.60 Cr for the 3625 Sq. Ft. unit and goes up to 6.57 Cr for the 4513 Sq. Ft. unit.
Yes, the Amar Business Zone project is RERA-registered with a registration number P52100004353.
The Amar Business Zone project is ready to move, offering an immediate occupation opportunity for investors and customers.
The Amar Business Zone project is developed by Amar Builders, a renowned real estate developer with a portfolio of 51 completed projects.
This website is only for the purpose of providing information regarding real estate projects in different geographies. Any information which is being provided on this website is not an advertisement or a solicitation. The company has not verified the information and the compliances of the projects. Further, the company has not checked the RERA* registration status of the real estate projects listed herein. The company does not make any representation in regards to the compliances done against these projects. Please note that you should make yourself aware about the RERA* registration status of the listed real estate projects.
*Real Estate (Regulation & Development) Act, 2016.





