Anand Developers developer logo

Anand Vishwaraj Residency Wagholi, Pune

Anand Vishwaraj Residency by Anand Developers is an Apartment in Wagholi, Pune, with 1 BHK, 2 BHK, Studio Flats floor plans. Unit sizes are available from 338 Sq.Ft. to 530 Sq.Ft.. Units are priced from ₹ 24.40 Lac.
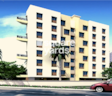
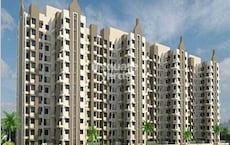
Anand Vishwaraj Residency Cover Image

₹24.40 Lac - 38.30 Lac

₹5,982 Per Sq. Ft.

Project Status
Ready to Move
Unit Config
1, 2 BHK Flats
Size
338 to 530 Sq. Ft.
Number of Units
93
Total Area
1 Acres
On this page

Anand Vishwaraj Residency Price List, Price Trends and Market Insights

Price List

View the latest price list for Anand Vishwaraj Residency.

Unit Type (Carpet) Price* Action
Studio 338 Sq. Ft. ₹ 24.40 Lac
1 BHK Apartment 432 Sq. Ft. ₹ 31.20 Lac
2 BHK Apartment 530 Sq. Ft. ₹ 38.30 Lac

*Prices are indicative and subject to applicable charges and project terms.

Anand Vishwaraj Residency Floor Plans

Floor plan of 1 BHK 432 Sq. Ft. Apartment in Anand Vishwaraj Residency, Pune
1 BHK 432 Sq. Ft. Apartment

Price:₹ 31.20 Lac

₹ 21.66 K EMI

Master Plan, Photos, Videos & Brochure of Anand Vishwaraj Residency

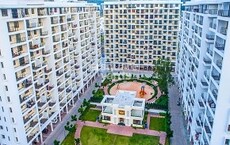
Explore the master plan, project photos and walkthrough videos of Anand Vishwaraj Residency to understand the overall layout, tower placement, amenities, landscaped spaces and key highlights before making your buying decision.

Master Plan 1

Overview about Anand Vishwaraj Residency
  • Anand Vishwaraj Residency is a residential development offering homes with significant green spaces and recreational amenities. It provides direct access to a major highway, enhancing connectivity for residents.
Land Use and Density
  • Around 55%-65% of the plot is green, anchored by a Party Lawn, so homes here benefit from extensive natural surroundings.
  • The open area covers 60%-70% of the plot and the Children Play Area and Amenity Space fill the non-green stretches, giving residents places to gather and relax outside their doors.
  • Only 10%-15% of the plot has been built on, so most of what you see from your window is open space rather than other buildings and homes here get more air and light than in a tightly packed complex.
Connectivity Access
  • Access to the PUNE-NAGAR HIGHWAY is direct, and Nagar Road is close by, making commutes and errands straightforward for residents.
Amenities Lifestyle
  • The Club House includes these amenities, providing residents with dedicated areas for social gatherings and community events.
  • These amenities mean families and community members have dedicated spaces for recreation and social interaction built into the layout.
Tower Placement Orientation
  • BUILDING "A" is positioned at the southern tip of the property, facing the main highway.
  • BUILDING "B" sits centrally, slightly offset from BUILDING "A", allowing for clear views.
  • BUILDING "C" is located at the northern end, offering a more secluded setting.
  • The three buildings are spaced out along the eastern side, providing good distance between them.
Amenity Access
  • Residents in BUILDING "B" have quick access to the central community building.
  • The northernmost building, BUILDING "C", is a short walk from the dedicated play zone.
  • The southernmost building, BUILDING "A", is conveniently close to the southern gathering spot.
  • All residential buildings are within easy walking distance of a green recreational area.
Noise Privacy Road Facing
  • Homes in BUILDING "A" might experience some sound from the adjacent main highway.
  • BUILDING "B" and BUILDING "C" are set back, offering more quiet from the main road.
  • The green buffer along the property edge helps to reduce external disturbances.
  • The arrangement of buildings provides good separation, enhancing privacy between residences.
Corridor Analysis
  • The staggered positioning of BUILDING "A" and BUILDING "B" creates open sightlines.
  • Ample green areas between the buildings ensure good light penetration into homes.
  • The layout avoids dense clustering, providing residents with an open feel.
  • Views from BUILDING "C" extend over the northern green spaces.
Internal Circulation Pedestrian
  • A well-defined internal road guides cars through the residential area.
  • Residents can walk along the edges of the green spaces connecting different zones.
  • The layout supports easy movement between the residential buildings and activity areas.
  • Cars are accommodated on the ground level, close to the buildings.
Child Senior Friendly Zones
  • The dedicated play zone at the northern end offers a safe space for younger residents.
  • Flat walking surfaces around the buildings make it easy for older residents to move.
  • The central community building provides a convenient gathering spot for all ages.
  • Speed control measures on the internal roads enhance safety for pedestrians.
Green Cover Landscape
  • Lush planted areas frame the residential buildings, creating a natural setting.
  • The northern part of the property features a large, continuous stretch of greenery.
  • Green buffers line the internal access roads, adding to the natural feel.
  • Various landscaped sections are distributed throughout the development.
Traffic Flow Access Planning
  • Cars enter the property from two distinct points along the main thoroughfare.
  • The internal road network facilitates smooth movement around the residential structures.
  • Designated areas for keeping cars are available at ground level.
  • The property's access points are positioned for convenient arrival and departure.
Overall Livability Assessment
  • The project offers a well-balanced environment with distinct zones for living and recreation.
  • Proximity to a fuel station provides a practical convenience for daily errands.
  • Homes feature vitrified tiles in bedrooms, ensuring a durable and clean finish.
  • The RCC frame structure provides a strong and stable foundation for the buildings.
Final Summary

Living at this area offers a peaceful home life surrounded by nature and a strong sense of community. Families will particularly appreciate the dedicated play areas and social spaces, making daily life more enjoyable and convenient. This project stands out for its extensive green coverage and direct access to a major highway, providing both tranquility and excellent connectivity.

Download Hub for Anand Vishwaraj Residency

Download master plan & walkthrough video of Anand Vishwaraj Residency to explore layout and virtual tour in Wagholi, Pune.

Master Plan

Overall project layout & design

Walkthrough Video

Virtual tour of the property

Amenities & Specifications of Anand Vishwaraj Residency

Sports

  • Kids' Play Areas / Sand Pits
  • Yoga Areas

Convenience

  • Power Backup
  • 24*7 Water Supply
  • Lift

Safety

  • 24 x 7 Security

Environment

  • Normal Park / Central Green

Leisure

  • Indoor Games

Specifications

Master Bedroom-Walls
Oil Bound Distemper
Master Bedroom-Flooring
Vitrified Tiles
Other Bedrooms-Flooring
Vitrified Tiles
Walls
Oil Bound Distemper
Structure
RCC Frame Structure

Location and Connectivity Around Anand Developers Wagholi

Connectivity map showing nearby places around Pune East
Pune East Check Travel Time

Estimate commute from your office or kid's school to Anand Vishwaraj Residency.

RERA Details of Anand Vishwaraj Residency

  • Square Yards RERA Reg. A51800000454

Property Registration Data

Registry Date Floor/Unit Tower/Wing Area Transaction Value Rate/Sq. Ft. Actions
Floor 6, Unit 601 B 290 Sq. Ft.
Floor 3, Unit 302 B 291 Sq. Ft.

How does Anand Vishwaraj Residency compare with similar projects?

Compare Anand Vishwaraj Residency with similar projects. Evaluate pricing, configurations, possession timelines, and project scale to find the best fit for your needs.
Current Project
Anand Vishwaraj Residency project in Wagholi, Pune

Anand Vishwaraj Residency

Wagholi, Pune

Price
₹24.40 Lac - 38.30 Lac
Per Sq. Ft
₹5,982 Per Sq. Ft
Configuration
1, 2 BHK Flats
Unit Size
338 to 530 Sq. Ft
Possession
N/A
Status
Ready to Move
RERA No.
A51800000454
Land Area
1 Acres
Total Units
93
Density
93 Units/Acre
Rohan Rudra project in Wagholi, Pune

Rohan Rudra

Wagholi, Pune

Rated 4.6 out of 5
Price
₹26.00 Lac - 52.00 Lac
Per Sq. Ft
₹7,300 Per Sq. Ft
Configuration
1, 2 BHK Flats
Unit Size
503 to 1013 Sq. Ft
Possession
Dec 2019
Status
Ready to Move
RERA No.
P52100008757
Land Area
3 Acres
Total Units
231
Density
77 Units/Acre
Kolte Patil Ivy Estate Nia project in Wagholi, Pune

Kolte Patil Ivy Estate Nia

Wagholi, Pune

Price
₹35.91 Lac - 50.10 Lac
Per Sq. Ft
₹8,060 Per Sq. Ft
Configuration
1, 2 BHK Flats
Unit Size
377 to 526 Sq. Ft
Possession
Dec 2022
Status
Ready to Move
RERA No.
P52100017955
Land Area
15.55 Acres
Total Units
1089
Density
70 Units/Acre
View Detailed Comparison

Anand Developers Track Record

7 Total
Projects
7 Delivered
Projects
You May Also Like

Frequently Asked Questions About Anand Vishwaraj Residency

Yes, since Anand Vishwaraj Residency is a Ready to Move project in Wagholi, buyers can arrange site visits and inspect the actual apartment before finalizing the deal.

Anand Vishwaraj Residency offers 1, 2 BHK Flats catering to different space and budget requirements.

Yes, Anand Vishwaraj Residency has received its Occupancy Certificate, confirming that the project is legally approved for residential use

Yes, since Anand Vishwaraj Residency is ready and legally compliant, owners can rent out their flats soon after registration.

Maintenance charges at Anand Vishwaraj Residency depend on the apartment size and society services and are payable monthly or annually.

*Disclaimer

This website is only for the purpose of providing information regarding real estate projects in different geographies. Any information which is being provided on this website is not an advertisement or a solicitation. The company has not verified the information and the compliances of the projects. Further, the company has not checked the RERA* registration status of the real estate projects listed herein. The company does not make any representation in regards to the compliances done against these projects. Please note that you should make yourself aware about the RERA* registration status of the listed real estate projects.

*Real Estate (Regulation & Development) Act, 2016.