Sports

- Gymnasium
- Kids' Play Areas / Sand Pits
- Yoga Areas
- Jogging / Cycle Track


 +6 Photos
 Video
Video
₹1.39 Cr - 1.96 Cr
₹18,850 Per Sq. Ft.
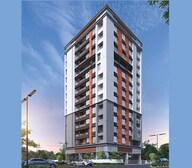
Ashwamedh Pashupati is a premium residential landmark rising in the heart of Kothrud, Pune, where refined design, everyday comfort, and urban convenience come together seamlessly.
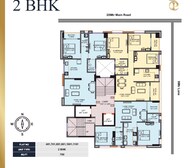
Designed as an elegant high-rise development, Ashwamedh Pashupati presents luxurious 2 & 3 BHK residences with well-planned layouts ranging from 715 to 1060 sq. ft., crafted with a strong focus on privacy, ventilation, and long-term durability.
What truly elevates life at Ashwamedh Pashupati is its lifestyle-driven planning. An entire dedicated 12th floor is thoughtfully designed for recreational activities, complemented by rooftop amenities.
Advanced construction using Porotherm bricks, RCC earthquake-resistant structure, and branded specifications ensures lasting value and superior living comfort.
Developed by Ashwamedh Spaces, a reputable Pune-based brand with years of experience. It brings meticulously designed spaces that showcase workmanship, quality and a passion for customer satisfaction.
The possession date as per RERA number (P52100076883)- January 2027
Enjoy a World of Amenities at Ashwamedh Pashupati, Kothrud, Pune
It’s not just amenities; it’s a way of life thoughtfully designed around every generation.
Ashwamedh Pashupati, Kothrud, Pune, means a Location That Connects to Everything Important
Living in Kothrud means everything important is just around the corner.
Key Commutes:
Offices and workplace:
Nearby Social Infrastructures:
Upcoming Infrastructure near Ashwamedh Pashupati, Kothrud, Pune
These updates will make daily life smoother and real estate values soar.
Investment opportunities: Ashwamedh Pashupati, Kothrud, Pune
*This data is derived by the Square Yards data intelligence team. This can change according to the market trends*
Ashwamedh Pashupati in Kothrud offers premium homes, strong connectivity, quality construction and lifestyle amenities, making it a secure, high-potential residential investment with long-term appreciation.
View the latest price list for Ashwamedh Pashupati.
*Prices are indicative and subject to applicable charges and project terms.
Ashwamedh Pashupati's average asking price is rising quarter-on-quarter, compared with Kothrud.
Ashwamedh Pashupati avg. price is ₹ 18.9 K/Sq.Ft. compared to Kothrud at ₹ 19.3 K/Sq.Ft.
Get the latest price and market updates for Ashwamedh Pashupati.
During Q2'2026, average property prices for Ashwamedh Pashupati moved from ₹ 16,750/sqft to ₹ 18,850/sqft, reflecting a 12.54% rise.
Structural Works reach 74% completion, Internal finishing stands at 35%.
Structural Works reach 68% completion.
Structural Works reach 24% completion.
PASHUPATI, developed by ASHWAMEDH SPACES PRIVATE LIMITED, officially launched on 03-Jul-2024 and expected to complete by 31-Jan-2027. Registered under RERA No. P52100076883. The project comprises 1 towers with total area of 0.19 Acre.

Price:₹ 1.39 Cr

Price:₹ 1.46 Cr

Price:₹ 1.80 Cr

Price:₹ 1.96 Cr
Explore the master plan, project photos and walkthrough videos of Ashwamedh Pashupati to understand the overall layout, tower placement, amenities, landscaped spaces and key highlights before making your buying decision.
Download brochure & master plan of Ashwamedh Pashupati to explore floor plans and layout details in Kothrud, Pune.

Estimate commute from your office or kid's school to Ashwamedh Pashupati.

Please select the starting point to calculate the travel time.
Trust & Verification
Pashupati
Rera Url:

Kothrud, Pune

Senapati Bapat Road, Pune

Kothrud, Pune
Compare multiple homes side-by-side and find the option that best fits your budget, lifestyle, and needs.

Full Cost Clarity
Compare sale price or rent, applicable charges, and key ownership/rental expenses.
Amenities & Features
Compare amenities, furnishing, configuration, and property features side-by-side.
Best Pick Recommendation
Get an expert-recommended option based on your selected preferences.
Builder / Seller Details
Review key trust signals like builder profile, seller details, and project history.


Kothrud, Pune
1, 2, 3, 4 BHK Apartment
₹ 71.03 Lac to 3.30 Cr

Erandwane, Pune
2, 3 BHK Apartment
₹ 1.85 Cr to 2.42 Cr

Kothrud, Pune
2, 3 BHK Apartment
Price On Request
Kothrud, Pune
1, 2, 3 BHK Apartment, Studio
₹ 33.63 Lac to 2.15 Cr

Kothrud, Pune
1, 2, 3 BHK Apartment
₹ 99.00 Lac to 1.91 Cr

Baner, Pune
Price On Request

Paud Road, Pune
2, 3 BHK Apartment
₹ 1.20 Cr to 1.95 Cr

Baner, Pune
4 BHK Apartment
Price On Request

Ravet, Pune
2 BHK Apartment
₹ 39.52 Lac

Baner, Pune
2 BHK Apartment
Price On Request

Baner, Pune
1, 2 BHK Apartment
₹ 40.49 Lac to 55.78 Lac

Baner, Pune
1 BHK Apartment
₹ 40.37 Lac
Kothrud, Pune
1, 2, 3 BHK Apartment, Studio
₹ 33.63 Lac to 2.15 Cr
Kothrud, Pune
1, 2, 3 BHK Apartment
₹ 99.00 Lac to 1.91 Cr
Baner, Pune
Price On Request
Paud Road, Pune
2, 3 BHK Apartment
₹ 1.20 Cr to 1.95 Cr
Baner, Pune
4 BHK Apartment
Price On Request
Ravet, Pune
2 BHK Apartment
₹ 39.52 Lac
Baner, Pune
2 BHK Apartment
Price On Request
Baner, Pune
1, 2 BHK Apartment
₹ 40.49 Lac to 55.78 Lac
Baner, Pune
1 BHK Apartment
₹ 40.37 Lac

Kothrud, Pune
2,3 BHK
₹ 1.57 Cr to 2.11 Cr

Kothrud, Pune
1,2 BHK
₹ 1.07 Cr to 1.41 Cr

Kothrud, Pune
2,3,4 BHK
₹ 1.55 Cr to 3.51 Cr
Kothrud, Pune
2,3 BHK
₹ 1.43 Cr to 2.42 Cr

Kothrud, Pune
1,2,3,4 BHK
₹ 39.58 Lac to 2.33 Cr
Kothrud, Pune
2,3 BHK
₹ 1.52 Cr to 2.57 Cr

Rambaug Colony, Pune
2,3 BHK
₹ 1.56 Cr to 2.52 Cr

Kothrud, Pune
2,3,4 BHK
₹ 1.30 Cr to 3.31 Cr

Senapati Bapat Road, Pune
2,3 BHK
₹ 1.48 Cr to 4.52 Cr

Kothrud, Pune
2,3 BHK
₹ 1.49 Cr to 3.31 Cr

Vadgaon Khurd, Pune
2, 3 BHK Apartment
₹ 91.68 Lac to 1.32 Cr

Saras Baug, Pune
2, 3 BHK Apartment
₹ 1.80 Cr to 3.25 Cr

Erandwane, Pune
4 BHK Apartment
Price On Request

Mahaganesh Colony, Pune
1, 2, 3 BHK Apartment
Price On Request

Erandwane, Pune
4, 5 BHK Apartment
₹ 5.85 Cr to 5.90 Cr

Karve Nagar, Pune
1, 2, 3, 4 BHK Apartment
Price On Request

Model colony, Pune
2, 3, 4 BHK Apartment
₹ 2.41 Cr to 3.10 Cr

Vadgaon Budruk, Pune
3, 4 BHK Retail Shop, Apartment
₹ 1.59 Cr to 2.13 Cr

Bhandarkar Road, Pune
3 BHK Apartment
₹ 4.28 Cr to 4.67 Cr

Aundh, Pune
3, 4 BHK Apartment
₹ 2.91 Cr to 4.40 Cr

Bavdhan, Pune
2, 3 BHK Apartment
₹ 1.20 Cr to 2.11 Cr

Bavdhan, Pune
1, 2, 3, 4 BHK Apartment, Studio
₹ 1.00 Cr to 2.52 Cr

Sinhagad Road, Pune
2, 3, 4 BHK Apartment
₹ 1.56 Cr to 5.82 Cr

Baner, Pune
3, 4 BHK Apartment
₹ 3.05 Cr to 4.75 Cr

Sinhagad, Pune
2, 3 BHK Apartment
Price On Request

Laxmi Road, Pune
Retail Shop, Office Space
₹ 1.20 Cr to 9.87 Cr

Parvati Paytha, Pune
2, 3 BHK Apartment
₹ 1.35 Cr to 2.29 Cr

Mayur Colony, Pune
2, 3 BHK Apartment
₹ 1.50 Cr to 2.11 Cr

Shivajinagar, Pune
4 BHK Apartment
₹ 4.93 Cr to 6.40 Cr

Erandwane, Pune
3, 4, 5 BHK Apartment
₹ 7.10 Cr

Bhosale Nagar, Pune
3 BHK Apartment
Price On Request

Bavdhan, Pune
3, 4 BHK Apartment
Price On Request

Bavdhan, Pune
4, 5 BHK Villa
₹ 4.49 Cr

Bavdhan, Pune
1 BHK Apartment
₹ 49.50 Lac

Pashan, Pune
2 BHK Apartment
₹ 1.38 Cr

Bavdhan, Pune
4 BHK Villa
₹ 4.59 Cr

Sinhagad Road, Pune
2, 3, 4 BHK Apartment
₹ 72.70 Lac to 2.19 Cr

Bavdhan, Pune
3, 4, 5 BHK Apartment, Villa
₹ 2.33 Cr to 4.71 Cr

Bavdhan, Pune
2, 3 BHK Apartment
₹ 75.00 Lac to 1.51 Cr

Bavdhan, Pune
4 BHK Apartment
₹ 2.31 Cr to 2.57 Cr
Explore resale listings currently available in Ashwamedh Pashupati, Pune.

Kothrud, Pune
₹ 1.3 Cr
Kothrud, Pune
₹ 1.34 Cr
Kothrud, Pune
₹ 1.99 Cr
Kothrud, Pune
₹ 3 Cr
Kothrud, Pune
₹ 2.11 Cr
Kothrud, Pune
₹ 2.19 CrPashupati is RERA-registered (P52100076883) with possession on January 31, 2027, providing a clear completion timeline.
Choice includes 2 BHK (715–780 sq ft), and 3 BHK (975-1,060 sq ft carpet)—perfect for singles, couples, and families.
Amenities are 24×7 water, STP, fire-fighting, DG backup, CCTV, modular switchboards, concealed wiring, and RCC structure—standard fare for a luxury boutique project.
The development boasts excellent connectivity to metro stations (Vanaz, Ideal Colony 1–2 km), Paud/Karve roads, schools, and hospitals.
This website is only for the purpose of providing information regarding real estate projects in different geographies. Any information which is being provided on this website is not an advertisement or a solicitation. The company has not verified the information and the compliances of the projects. Further, the company has not checked the RERA* registration status of the real estate projects listed herein. The company does not make any representation in regards to the compliances done against these projects. Please note that you should make yourself aware about the RERA* registration status of the listed real estate projects.
*Real Estate (Regulation & Development) Act, 2016.


