
Sinhagad Road, Pune
₹ 1.65 Cr- Ready to Move
- 853 Sq.Ft. (Carpet Area)


₹1.42 Cr - 3.86 Cr
₹16,600 Per Sq. Ft.
Bhargav Monte Rosa, a prestigious residential project, is strategically located on Sinhagad Road, Pune. This project offers a unique blend of modern amenities and specifications in a serene and peaceful environment. With its proximity to important connecting roads like Karve Road, Mumbai-Bangalore Highway, and Sinhagad Road, residents can enjoy easy access to major commercial and recreational hubs.
At Bhargav Monte Rosa, we have carefully designed and constructed our apartments to provide a comfortable and luxurious living experience. Our spacious units are meticulously crafted with high-quality materials and attention to detail. The master bedroom boasts walls painted with acrylic emulsion, ensuring a smooth and durable finish. Additionally, we offer a power backup to ensure that you never face any inconvenience. Other amenities include a well-equipped gymnasium to help you stay fit and healthy.
With its prime location and thoughtful design, Bhargav Monte Rosa is an ideal choice for those seeking a luxurious and convenient living experience in Pune. Come and experience the perfect blend of comfort, luxury, and lifestyle at Bhargav Monte Rosa.
Available Unit OptionsThe following table outlines the available unit options at Bhargav Monte Rosa:
| Unit Type | Area (Sq. Ft.) | Price (Rs.) |
| 2 BHK Apartment | 853 | 1.36 Cr |
| 2 BHK Apartment | 947 | 1.53 Cr |
| 4 BHK Apartment | 1736 | 2.78 Cr |
| 5 BHK Apartment | 2294 | 3.61 Cr |
| 5 BHK Apartment | 2326 | 3.66 Cr |
We have total 4 options available in Bhargav Monte Rosa for resale and rental, In resale we have 2 properties available ranging from 2 BHK having sizes from 1.65 CR - 1.70 CR
For rent you can check 2 properties having options for 2 BHK with price ranging from 33000 - 35000.
| Listing Type | Total Listings | Unit Type Range | Price Range |
| Resale | 2 | 2 BHK | 1.65 CR - 1.70 CR |
| Rental | 2 | 2 BHK | 33000 - 35000 |
According to recent government-registered data, the real estate market has exhibited notable trends over the past three months, six months, and one year. During this period, the current rate has remained steady at 12,573, indicating a stable market pace. While rental rates are not applicable for the given aggregation period, sales transactions have shown significant activity. In the past three months, there were 2 government-registered sales transactions with a combined gross sales value of 3 Cr, resulting in a price movement of - 1,270. The six-month aggregation revealed 6 sales transactions worth 7 Cr, with a decrease in price of - 1,270. The one-year aggregation demonstrates the most substantial activity, with 14 sales transactions valued at 17 Cr, resulting in a modest price movement of - 213. This data provides valuable insights into the recent transactions in the real estate market, helping stakeholders make informed decisions.
View the latest price list for Bhargav Monte Rosa.
*Prices are indicative and subject to applicable charges and project terms.
Sinhagad Road's average asking price is cooling quarter-on-quarter.
Get the latest price and market updates for Bhargav Monte Rosa.
A total of 3 residential transactions has been registered so far for Bhargav Monte Rosa, amounting to ₹ 2 Cr till October 2026.
MEP Services including lift and staircases, are now 100% done.
A total of 196 out of 242 launched units have been booked as of June 2023, including 43% of 4 BHK(3 out of 7 units), 92% of 3 BHK(56 out of 61 units), 11% of OFFICE(2 out of 18 units), 98% of 2 BHK(127 out of 130 units), 80% of 5 BHK & MORE(8 out of 10 units).
External Works has reached 100%, Internal finishing stands at 98%, MEP Services including lift and staircases, are now 98% done.
Structural Works reach 100% completion, External Works has reached 10%, Internal finishing stands at 25%, MEP Services including lift and staircases, are now 25% done.
A total of 109 out of 239 launched units have been booked as of June 2022, including 50% of 4 BHK(4 out of 8 units), 11% of OFFICE(2 out of 18 units), 65% of 3 BHK(40 out of 62 units), 49% of 2 BHK(61 out of 124 units), 17% of 5 BHK & MORE(1 out of 6 units), 50% of 5 BHK & MORE(1 out of 2 units).
Monte Rosa, developed by Tushar Builders & BKP Infra LLP, officially launched on 07-Oct-2017 and expected to complete by 30-Dec-2023. Registered under RERA No. P52100013442. with total area of 2.44 Acre.
3 Sales Transactions Registered in Bhargav Monte Rosa From Nov 25 to Oct 26 .
Transaction Period Nov 25 to Oct 26
3 Sales Transactions Registered in Bhargav Monte Rosa From Nov 25 to Oct 26 .

Price:₹ 1.42 Cr

Price:₹ 1.57 Cr

Price:₹ 2.88 Cr
Price:₹ 3.81 Cr
Price:₹ 3.86 Cr
Explore resale and rental listings currently available in Bhargav Monte Rosa, Pune.
Sinhagad Road, Pune
₹ 1.65 Cr 
Sinhagad Road, Pune
₹ 1.6 Cr

Sinhagad Road, Pune
₹ 1.55 Cr

Sinhagad Road, Pune
₹ 1.55 Cr

Sinhagad Road, Pune
₹ 59,000 
Sinhagad Road, Pune
₹ 60,000 
Sinhagad Road, Pune
₹ 65,000

Sinhagad Road, Pune
₹ 58,500 
Sinhagad Road, Pune
₹ 57,000 S S Shetty
Shree Properties
Delighted Deal Real Estate
Indai Real Estate
Vaishnavi Real Estate
Explore the master plan, project photos and walkthrough videos of Bhargav Monte Rosa to understand the overall layout, tower placement, amenities, landscaped spaces and key highlights before making your buying decision.

This project delivers a home life centered around abundant green spaces and convenient access to a wide array of leisure and fitness options. Families will find daily life easier with dedicated play zones for children, while everyone can enjoy the extensive open areas for relaxation and social engagement. Its emphasis on natural surroundings combined with comprehensive community facilities makes it a standout choice for those seeking a balanced urban retreat.
Download brochure & master plan of Bhargav Monte Rosa to explore floor plans and layout details in Sinhagad Road, Pune.

Estimate commute from your office or kid's school to Bhargav Monte Rosa.


Please select the starting point to calculate the travel time.
Trust & Verification
Monte Rosa
Rera Url:

Sinhagad Road, Pune

Kothrud, Pune

Kothrud, Pune
Compare multiple homes side-by-side and find the option that best fits your budget, lifestyle, and needs.

Full Cost Clarity
Compare sale price or rent, applicable charges, and key ownership/rental expenses.
Amenities & Features
Compare amenities, furnishing, configuration, and property features side-by-side.
Best Pick Recommendation
Get an expert-recommended option based on your selected preferences.
Builder / Seller Details
Review key trust signals like builder profile, seller details, and project history.

BKP Buildcorp, a renowned real estate developer in Pune, has successfully completed 4 projects in the city. With over 28 years of experience, they have gained a reputation for their professionalism and quality construction. The comfort and luxury of their 1, 2, and 3 BHK homes, along with easy connectivity to offices and shopping arenas, have made their projects highly sought after.Established in 1991, BKP Buildcorp has delivered over 10 lakh sq.ft. of residential and commercial projects in prime locations like Sinhagad Road. Their focus on clear title accounting ensures hassle-free ownership for buyers. Apart from residential developments, BKP Buildcorp has also made a mark in the field of commercial construction.The latest addition to their portfolio is Monte Rosa, a high-rise masterpiece with 14 exquisite home-suites offering up to 5,000 sq.ft carpet area and a double-height living court. Investing in their projects promises satisfying returns and strengthens the partnership with them.For those seeking a true premium living experience, BKP Buildcorp stands as the epitome of elegance and luxury. Contact them at +919890998909 or visit their website for more information about their projects and joint venture opportunities. Experience the BKP culture and redefine your class with their meticulously designed properties.

Dahanukar Colony, Pune
1,2 BHK
₹ 74.43 Lac to 1.56 Cr

Sinhagad Road, Pune
2 BHK
₹ 1.13 Cr to 1.30 Cr

Kothrud, Pune
2,3 BHK
₹ 1.33 Cr to 1.91 Cr

Dahanukar Colony, Pune
2,3 BHK
₹ 1.48 Cr to 3.24 Cr
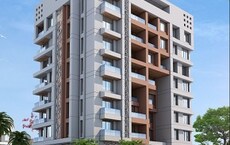
Erandwane, Pune
2,3 BHK
₹ 1.03 Cr to 1.55 Cr
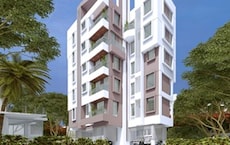
Karve Nagar, Pune
2 BHK
₹ 1.61 Cr to 1.70 Cr

Kothrud, Pune
2,3 BHK
₹ 1.34 Cr to 2.04 Cr
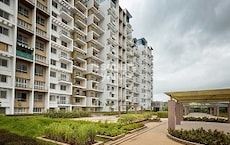
Kothrud, Pune
2,3 BHK
₹ 1.10 Cr to 2.26 Cr

Ideal Colony, Pune
2,3,4 BHK
₹ 1.30 Cr to 2.80 Cr

Erandwane, Pune
2,3,4 BHK
₹ 1.35 Cr to 2.68 Cr

Vadgaon Khurd, Pune
2, 3 BHK Apartment
₹ 91.68 Lac to 1.32 Cr

Karve Nagar, Pune
1, 2, 3, 4 BHK Apartment
Price On Request

Kothrud, Pune
2, 3 BHK Apartment
₹ 1.75 Cr to 2.81 Cr

Vadgaon Budruk, Pune
3, 4 BHK Retail Shop, Apartment
₹ 1.59 Cr to 2.13 Cr

Ambegaon Budruk, Pune
2, 3 BHK Apartment
₹ 92.00 Lac to 1.33 Cr

Kothrud, Pune
2, 3 BHK Apartment
Price On Request

Karve Nagar, Pune
2 BHK Retail Shop, Apartment
Price On Request

Kothrud, Pune
2, 3 BHK Apartment
₹ 1.42 Cr to 2.50 Cr

Vadgaon Budruk, Pune
Office Space, Retail Shop
₹ 1.00 Cr to 10.50 Cr

Ambegaon Budruk, Pune
2 BHK Apartment
₹ 35.31 Lac to 39.58 Lac

Dhayari, Pune
2, 3 BHK Apartment
₹ 59.00 Lac to 79.10 Lac

Kothrud, Pune
3, 4 BHK Apartment
₹ 4.05 Cr to 5.15 Cr

Sinhagad, Pune
2, 3 BHK Apartment
Price On Request

Vadgaon Budruk, Pune
3, 4 BHK Apartment, Retail Shop
₹ 1.80 Cr to 2.61 Cr

Kothrud, Pune
2, 3 BHK Apartment
₹ 2.68 Cr to 3.68 Cr

Kothrud, Pune
1, 2, 3 BHK Apartment
₹ 1.01 Cr to 2.04 Cr

Kothrud, Pune
1, 2, 3 BHK Apartment
₹ 83.63 Lac to 2.58 Cr

Karve Nagar, Pune
2, 3 BHK Apartment
₹ 2.10 Cr to 2.90 Cr

Kothrud, Pune
2, 3 BHK Apartment
₹ 1.35 Cr to 2.37 Cr

Kothrud, Pune
3, 4 BHK Apartment
₹ 2.97 Cr to 4.95 Cr

Dhayari, Pune
2, 3 BHK Apartment, Retail Shop
₹ 32.00 Lac to 77.00 Lac

Kothrud, Pune
1, 2 BHK Apartment
Price On Request

Kothrud, Pune
2, 3 BHK Apartment
₹ 1.30 Cr to 2.39 Cr

Narhe, Pune
1, 2, 3 BHK Apartment
₹ 32.00 Lac to 59.19 Lac

Kothrud, Pune
1, 2 BHK Apartment
₹ 60.33 Lac to 81.91 Lac

Karve Nagar, Pune
1 BHK Apartment
Price On Request

Kothrud, Pune
1, 2 BHK Apartment
Price On Request
Warje, Pune
1 BHK Apartment
₹ 35.00 Lac

Warje, Pune
2 BHK Apartment
Price On Request

Anand Nagar, Pune
1 BHK Apartment
Price On Request
The project offers a range of amenities including gymnasium, power backup, 24x7 security, sauna, and rainwater harvesting among others.
The project offers 2 BHK, 4 BHK, and 5 BHK apartments with varying units sizes, ranging from 853 sq. ft. to 2326 sq. ft.
The price range for units in this project is between 1.36 Cr and 3.66 Cr.
The project is developed by BKP Buildcorp, a leading real estate developer with a portfolio of 4 projects.
Yes, the project is RERA-registered with registration number P52100013442.
The project is strategically located near Karve Road, Mumbai-Bangalore Highway, and Sinhagad Road, with access to various amenities and future growth potential.
This website is only for the purpose of providing information regarding real estate projects in different geographies. Any information which is being provided on this website is not an advertisement or a solicitation. The company has not verified the information and the compliances of the projects. Further, the company has not checked the RERA* registration status of the real estate projects listed herein. The company does not make any representation in regards to the compliances done against these projects. Please note that you should make yourself aware about the RERA* registration status of the listed real estate projects.
*Real Estate (Regulation & Development) Act, 2016.


