 Floor plan
coming soon
1 BHK Apartment - 400 sq. ft. (Carpet Area)
Asking price
Price:₹ 46.00 Lac


₹46.00 Lac - 1.23 Cr
₹11,500 Per Sq. Ft.
Floor plan
Floor plan
Floor plan
Floor planPate Balark Arcadia's average asking price is cooling quarter-on-quarter, compared with Sinhagad Road.
Pate Balark Arcadia avg. price is ₹ 11.6 K/Sq.Ft. compared to Sinhagad Road at ₹ 11.3 K/Sq.Ft.
Monthly Rent in Sinhagad Road ranges from ₹ 20.1 K to ₹ 24.5 K with options available for 2,3 BHK units
Get the latest price and market updates for Pate Balark Arcadia.
During Q2'2026, average property prices for Pate Balark Arcadia moved from ₹ 10,950/sqft to ₹ 12,150/sqft, reflecting a 10.96% rise.
During Q1'2026, average property prices for Pate Balark Arcadia moved from ₹ 10,100/sqft to ₹ 10,950/sqft, reflecting a 8.42% rise.
Explore rental listings currently available in Pate Balark Arcadia, Pune.
Explore the master plan, project photos and walkthrough videos of Pate Balark Arcadia to understand the overall layout, tower placement, amenities, landscaped spaces and key highlights before making your buying decision.

Living here means enjoying a quiet, self-contained lifestyle where daily essentials and outdoor relaxation are just a short walk from your front door. Families with young children benefit from the central courtyard setup, which lets kids play safely in the open air while parents relax nearby. This project stands out because it successfully maximizes open courtyard space within a compact footprint, offering a rare sense of breathing room in a bustling city area.
Download master plan of Pate Balark Arcadia to explore layout details in Sinhagad Road, Pune.

Trust & Verification
Share your genuine review and help other buyers make an informed decision.

Pate Developers is a leading real estate company that was founded by Balkrishna K Pate in the year 1983. The company possesses sizeable experience spanning more than 25 years and the portfolio of property by Pate Developers consists of more than 1000 residential apartments, shops, showrooms and offices in Pune. Pate Developers has always been a company that breaks away from tradition in terms of construction techniques and design. The company has always offered timely possession to its clients and has a blemish free track record when it comes to satisfying clients. The company is looking at developing gargantuan colonies spread over 25 acres that mainly cater to upper middle class buyers which represents a shift from its previous middle class housing target segment.

Narayan Peth, Pune
1 BHK Apartment
Price On Request

Kothrud, Pune
1 BHK Apartment
Price On Request

Dhanori, Pune
3 BHK Apartment
Price On Request

Sangarun, Pune
Plot
Price On Request

Sadashiv Peth, Pune
3 BHK Apartment
₹ 1.62 Cr

Parvati Paytha, Pune
1, 2, 3 BHK Apartment
Price On Request
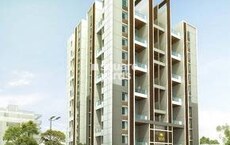
Sinhagad Road, Pune
2, 3 BHK Apartment
₹ 1.27 Cr to 1.84 Cr

Shivane, Pune
1, 2, 3 BHK Apartment
₹ 41.82 Lac to 62.65 Lac
Shivane, Pune
1, 2 BHK Apartment
₹ 38.05 Lac to 53.82 Lac

Model colony, Pune
4 BHK Apartment
₹ 5.22 Cr to 5.30 Cr

Kothrud, Pune
1,2 BHK
₹ 48.11 Lac to 81.65 Lac
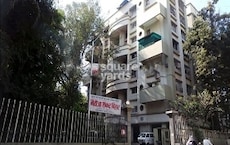
Karve Nagar, Pune
1,2,3 BHK
₹ 53.23 Lac to 1.56 Cr

Kothrud, Pune
2 BHK
Price On Request

Sinhagad, Pune
1,2 BHK
Price On Request

Dhayari, Pune
1,2,3 BHK
₹ 36.69 Lac to 99.00 Lac

Dahanukar Colony, Pune
2,3 BHK
₹ 1.48 Cr to 3.24 Cr
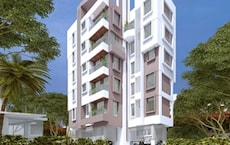
Karve Nagar, Pune
2 BHK
₹ 1.61 Cr to 1.70 Cr

Dhayari, Pune
2 BHK
₹ 1.03 Cr

Warje, Pune
1,2 BHK
₹ 37.31 Lac to 55.94 Lac

Dhayari, Pune
1,2 BHK
₹ 30.41 Lac to 46.75 Lac

Vadgaon Khurd, Pune
2, 3 BHK Apartment
₹ 91.68 Lac to 1.32 Cr

Dhayari, Pune
Office Space
₹ 80.00 Lac to 2.20 Cr

Kothrud, Pune
2, 3 BHK Apartment
₹ 1.42 Cr to 2.50 Cr

Kothrud, Pune
2, 3 BHK Apartment
₹ 1.75 Cr to 2.81 Cr

Karve Nagar, Pune
2 BHK Retail Shop, Apartment
Price On Request
Karve Nagar, Pune
1, 2, 3, 4 BHK Apartment
Price On Request
Kothrud, Pune
2, 3 BHK Apartment
Price On Request

Dhayari, Pune
2 BHK Apartment
Price On Request

Vadgaon Budruk, Pune
3, 4 BHK Retail Shop, Apartment
₹ 1.59 Cr to 2.13 Cr

Ambegaon Budruk, Pune
2, 3 BHK Apartment
₹ 92.00 Lac to 1.33 Cr

Dhayari, Pune
2, 3 BHK Apartment
₹ 59.00 Lac to 79.10 Lac

Kothrud, Pune
3, 4 BHK Apartment
₹ 4.05 Cr to 5.15 Cr

Sinhagad, Pune
2, 3 BHK Apartment
Price On Request

Kothrud, Pune
1, 2 BHK Apartment
₹ 1.07 Cr to 1.41 Cr

Vadgaon Budruk, Pune
3, 4 BHK Apartment, Retail Shop
₹ 1.80 Cr to 2.61 Cr

Kothrud, Pune
2, 3 BHK Apartment
₹ 1.58 Cr to 2.15 Cr

Karve Nagar, Pune
3 BHK Apartment
₹ 3.02 Cr to 3.06 Cr
Kothrud, Pune
2, 3 BHK Apartment
Price On Request

Kothrud, Pune
3 BHK Apartment
₹ 2.23 Cr to 3.30 Cr

Kothrud, Pune
3, 4 BHK Apartment
₹ 3.84 Cr to 4.93 Cr

Narhe, Pune
1, 2, 3 BHK Apartment
₹ 1.13 Cr to 2.09 Cr

Dhayari, Pune
2, 3 BHK Apartment, Retail Shop
₹ 32.00 Lac to 77.00 Lac

Kothrud, Pune
1, 2 BHK Apartment
Price On Request

Kothrud, Pune
2, 3 BHK Apartment
₹ 1.30 Cr to 2.39 Cr

Kothrud, Pune
1, 2 BHK Apartment
₹ 60.33 Lac to 81.91 Lac

Karve Nagar, Pune
1 BHK Apartment
Price On Request

Kothrud, Pune
1, 2 BHK Apartment
Price On Request
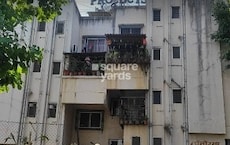
Warje, Pune
1 BHK Apartment
₹ 35.00 Lac

Warje, Pune
2 BHK Apartment
Price On Request

Anand Nagar, Pune
1 BHK Apartment
Price On Request
Yes, Pate Balark Arcadia is a Ready to Move residential project, allowing buyers to take possession immediately without any construction wait.
Maintenance charges at Pate Balark Arcadia depend on the apartment size and society services and are payable monthly or annually.
1 BHK Apartment – 400 Sq. Ft. at ₹ 46.00 Lac
Apartment prices at Pate Balark Arcadia start from ₹ 46.00 Lac and go up to ₹ 1.23 Cr, with an average price of ₹ 11,500 Per Sq. Ft. per sq ft.
Pate Balark Arcadia is located in Sinhagad Road, Pune, with the complete address being Sinhagad Road Pune, 411068.
This website is only for the purpose of providing information regarding real estate projects in different geographies. Any information which is being provided on this website is not an advertisement or a solicitation. The company has not verified the information and the compliances of the projects. Further, the company has not checked the RERA* registration status of the real estate projects listed herein. The company does not make any representation in regards to the compliances done against these projects. Please note that you should make yourself aware about the RERA* registration status of the listed real estate projects.
*Real Estate (Regulation & Development) Act, 2016.





