
1 BHK Apartment - 359 sq. ft. (Carpet Area)
Asking price
Price:₹ 27.10 Lac


₹27.10 Lac - 48.24 Lac
₹7,550 Per Sq. Ft.


Fortune Empress's average asking price is stable quarter-on-quarter, compared with Handewadi.
Fortune Empress avg. price is ₹ 7.5 k/Sq.Ft. compared to Handewadi at ₹ 7.7 k/Sq.Ft.
Get the latest price and market updates for Fortune Empress.
Rent in Fortune Empress ranges from ₹ 14 K to ₹ 17 K with options available for 1 BHK, 2 BHK.
Cm Devendra Fadnavis laid the foundation stones for three elevated road projects worth ₹18,000 crore in Pune. These projects aim to significantly reduce traffic congestion across the city and its surrounding areas. The projects include the Pune-Shirur Elevated Highway, Hadapsar-Yavat Elevated Highway, and Talegaon-Chakan-Shikrapur Elevated Highway,.
Pune Metro's elevated Line 3, spanning 23.203 km and connecting Hinjewadi to Shivajinagar, will begin operations in phases starting June 15, 2026. The first phase will cover 12 stations from the Hinjewadi side, with the remaining stations expected to be operational by October.
PMC is moving forward with plans to construct a new bridge parallel to the existing Rajaram Bridge to alleviate traffic congestion on Sinhagad Road. This project aims to improve connectivity between Sinhagad Road and Karvenagar , DP Road, reducing daily traffic bottlenecks and enhancing commuter experience.
CM Devendra Fadnavis announced that Pune, Pimpri Chinchwad, and the Pune Metropolitan region will soon have a nearly 200 km Metro network. This expansion aims to significantly alleviate traffic congestion in the city. Currently, about 33 km of the metro network is operational, & 55 km in construction phase ,with further additions planned.
During Q1'2026, average property prices for Fortune Empress moved from ₹ 7,500/sqft to ₹ 7,550/sqft, reflecting a 0.67% rise.
One tube of the new Khambataki Ghat Tunnel on the Pune-Satara National Highway has opened for a trial run for light vehicles. This is expected to reduce travel time through the ghat from approximately 45 minutes to just 7 minutes, significantly improving connectivity and safety. The tunnel aims to replace the accident-prone ghat section, with the full project, including the second tube, targeted for completion by March 2026.
Explore rental listings currently available in Fortune Empress, Pune.

Handewadi, Pune
₹ 13,000

Handewadi, Pune
₹ 18,000 
Handewadi, Pune
₹ 18,000 
Handewadi, Pune
₹ 17,000 Explore the master plan, project photos and walkthrough videos of Fortune Empress to understand the overall layout, tower placement, amenities, landscaped spaces and key highlights before making your buying decision.

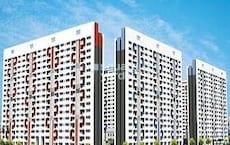
Fortune Empress is a residential development situated near Saswad Road, offering a practical way of living that blends daily ease with outdoor recreation. Around 25%-35% of the plot is dedicated to green coverage, highlighted by the Amenity Green Space and a dedicated Reflexology path. The open area covers 40%-55% of the plot, where the Chit Chat Zone and outdoor play equipment provide active social spaces for neighbors to gather and children to play. Only 20%-30% of the plot is built on, meaning the residential blocks are spaced out to allow plenty of fresh air and natural light into every home. Tower A stands parallel to the western boundary, while Tower B and Tower C align horizontally along the southern edge. Tower B sits directly between Tower A and Tower C, leaving wide open gaps that let daylight pass through. Tower C occupies the easternmost position of the residential blocks, directly facing the large open green space.
Two separate gates on the western and southern sides provide clear entry points from the main roads. Open surface parking slots are lined up directly in front of Tower A and along the southern amenity. A continuous Walking Track runs along the northern boundary, keeping walkers safe from cars. Residents in Tower B can walk directly north to reach the Jogging Track and the adjacent Party Lawn. Tower C offers the fastest foot access to the Basket Ball court located just behind the building, and children living in Tower A only need to walk a short distance east to reach the Swing and Tric Patch. Older residents can enjoy quiet mornings at the Open Air Yoga space located near the northern boundary, and the flat walking paths around Tower B and Tower C provide smooth routes for evening strolls.
The Clubhouse features a Multi Purpose Hall and Indoor Games, offering dedicated indoor spaces for social gatherings and rainy day activities. A Gymnasium, Badminton court, and Volley Ball court allow residents to maintain their fitness routines and enjoy friendly matches close to home. A dedicated play area with a See Saw, Ladder and Slides, and Spring Riders means that young children have a safe and fun environment to play outdoors. Tower A stands closest to the western main road, so these units experience more traffic sounds than others. Tower C is positioned furthest from the main entrance gates, making it the most peaceful block in the project. Buyers who want a clear separation between active driving zones and quiet residential spaces will find Tower C ideal.
Download brochure & master plan of Fortune Empress to explore floor plans and layout details in Handewadi, Pune.

Average Asking Price in Handewadi
Based on active listings and recent trends

Based on demand, livability, and activity
Know More About Handewadi
No Reviews exist for Handewadi
Be the first to review this localityTrust & Verification
Want to know more about the Project RERA details?
Square Yards RERA Reg. A51800000454

Handewadi, Pune

Handewadi, Pune

Handewadi, Pune
Share your genuine review and help other buyers make an informed decision.


Shivajinagar, Pune
3, 4 BHK Apartment
₹ 3.86 Cr to 5.19 Cr

Mahaganesh Colony, Pune
2, 3 BHK Apartment
₹ 2.00 Cr to 3.20 Cr

Erandwane, Pune
2, 3 BHK Apartment
₹ 2.00 Cr to 2.90 Cr

Dhayari, Pune
2, 3 BHK Retail Shop, Apartment
₹ 1.19 Cr to 1.67 Cr

Hadapsar, Pune
2, 3 BHK Retail Shop, Apartment, Office Space
₹ 95.80 Lac to 2.48 Cr

Aundh, Pune
Office Space
₹ 2.78 Cr to 12.00 Cr

Erandwane, Pune
4 BHK Apartment
₹ 5.65 Cr to 5.70 Cr
Bavdhan, Pune
2 BHK Apartment
₹ 1.28 Cr to 1.47 Cr

Erandwane, Pune
2, 3 BHK Apartment
₹ 2.19 Cr to 3.39 Cr

Shivajinagar, Pune
3, 4 BHK Apartment
₹ 3.80 Cr to 8.20 Cr

Deccan Gymkhana, Pune
4 BHK Apartment
₹ 7.50 Cr

Prabhat Road, Pune
4 BHK Apartment
₹ 5.76 Cr to 6.13 Cr

Model colony, Pune
2, 3 BHK Apartment
₹ 2.00 Cr to 3.41 Cr

Erandwane, Pune
3 BHK Apartment
₹ 3.36 Cr

Erandwane, Pune
2, 3 BHK Apartment
₹ 1.85 Cr to 2.85 Cr
Mohammadwadi, Pune
1, 2 BHK Apartment
₹ 33.93 Lac to 52.00 Lac
Bhandarkar Road, Pune
2, 3, 4 BHK Apartment
₹ 2.15 Cr to 5.08 Cr

Erandwane, Pune
3 BHK Studio, Apartment
₹ 82.64 Lac to 2.45 Cr

Vadgaon Budruk, Pune
1 BHK Apartment
₹ 23.39 Lac to 29.00 Lac
Kondhwa Budruk, Pune
1, 2 BHK Apartment
₹ 41.48 Lac to 59.50 Lac

Prabhat Road, Pune
3 BHK Apartment
₹ 2.08 Cr to 3.39 Cr
Shivajinagar, Pune
3, 4 BHK Apartment
₹ 3.86 Cr to 5.19 Cr
Mahaganesh Colony, Pune
2, 3 BHK Apartment
₹ 2.00 Cr to 3.20 Cr
Erandwane, Pune
2, 3 BHK Apartment
₹ 2.00 Cr to 2.90 Cr
Dhayari, Pune
2, 3 BHK Retail Shop, Apartment
₹ 1.19 Cr to 1.67 Cr
Hadapsar, Pune
2, 3 BHK Retail Shop, Apartment, Office Space
₹ 95.80 Lac to 2.48 Cr
Aundh, Pune
Office Space
₹ 2.78 Cr to 12.00 Cr
Erandwane, Pune
4 BHK Apartment
₹ 5.65 Cr to 5.70 Cr
Bavdhan, Pune
2 BHK Apartment
₹ 1.28 Cr to 1.47 Cr
Erandwane, Pune
2, 3 BHK Apartment
₹ 2.19 Cr to 3.39 Cr
Shivajinagar, Pune
3, 4 BHK Apartment
₹ 3.80 Cr to 8.20 Cr
Deccan Gymkhana, Pune
4 BHK Apartment
₹ 7.50 Cr
Prabhat Road, Pune
4 BHK Apartment
₹ 5.76 Cr to 6.13 Cr
Model colony, Pune
2, 3 BHK Apartment
₹ 2.00 Cr to 3.41 Cr
Erandwane, Pune
3 BHK Apartment
₹ 3.36 Cr
Erandwane, Pune
2, 3 BHK Apartment
₹ 1.85 Cr to 2.85 Cr
Mohammadwadi, Pune
1, 2 BHK Apartment
₹ 33.93 Lac to 52.00 Lac
Bhandarkar Road, Pune
2, 3, 4 BHK Apartment
₹ 2.15 Cr to 5.08 Cr
Erandwane, Pune
3 BHK Studio, Apartment
₹ 82.64 Lac to 2.45 Cr
Vadgaon Budruk, Pune
1 BHK Apartment
₹ 23.39 Lac to 29.00 Lac
Kondhwa Budruk, Pune
1, 2 BHK Apartment
₹ 41.48 Lac to 59.50 Lac
Prabhat Road, Pune
3 BHK Apartment
₹ 2.08 Cr to 3.39 Cr

Undri, Pune
1,2,3 BHK
₹ 39.68 Lac to 1.01 Cr

Hadapsar, Pune
2,3 BHK
₹ 31.63 Lac to 60.17 Lac
Hadapsar, Pune
2 BHK
₹ 42.40 Lac to 60.20 Lac

Handewadi, Pune
1,2,3 BHK
₹ 33.27 Lac to 79.05 Lac

Undri, Pune
1,2,3 BHK
₹ 30.73 Lac to 66.00 Lac

NIBM Annexe, Pune
1,2 BHK
₹ 33.00 Lac to 2.00 Cr

Handewadi, Pune
1,2,3 BHK
₹ 42.80 Lac to 1.44 Cr

Pisoli, Pune
1,2 BHK
₹ 32.62 Lac to 44.83 Lac

Undri, Pune
1,2,3 BHK
₹ 23.50 Lac to 1.60 Cr

Phursungi, Pune
1,2 BHK
₹ 33.76 Lac to 78.00 Lac

Undri, Pune
Office Space, Retail Shop
₹ 1.11 Cr to 18.65 Cr

Mohammadwadi, Pune
4 BHK Apartment
₹ 1.92 Cr to 2.00 Cr

Kondhwa Budruk, Pune
Retail Shop, Office Space
₹ 65.00 Lac to 11.00 Cr

NIBM Annexe, Pune
3, 4 BHK Apartment, Penthouse, Retail Shop
₹ 1.70 Cr to 3.48 Cr

Kondhwa Budruk, Pune
2 BHK Apartment
Price On Request

Ambegaon, Pune
1, 2, 3 BHK Apartment
Price On Request

Fursungi, Pune
1, 2 BHK Apartment
Price On Request

Yewalewadi, Pune
2 BHK Apartment
₹ 41.56 Lac to 43.00 Lac

Uruli Devachi, Pune
1 BHK Apartment, Retail Shop
₹ 31.58 Lac to 34.80 Lac

Mohammadwadi, Pune
3 BHK Retail Shop, Office Space, Apartment
Price On Request

Hadapsar, Pune
2, 3 BHK Apartment
₹ 74.00 Lac to 1.53 Cr

Kondhwa, Pune
3, 4 BHK Apartment
₹ 1.46 Cr to 2.50 Cr

Undri, Pune
2, 3 BHK Apartment, Retail Shop
₹ 76.08 Lac to 1.10 Cr

Mohammadwadi, Pune
3, 4 BHK Apartment
₹ 2.25 Cr to 3.48 Cr

Hadapsar, Pune
3, 4 BHK Apartment
₹ 1.84 Cr to 2.84 Cr

Kondhwa, Pune
1, 2, 3 BHK Apartment
₹ 50.00 Lac to 97.00 Lac

Undri, Pune
3 BHK Apartment
₹ 99.00 Lac to 1.06 Cr

Mohammadwadi, Pune
1, 2, 3 BHK Apartment
₹ 85.87 Lac to 2.13 Cr

Mohammadwadi, Pune
2, 3 BHK Apartment
₹ 1.15 Cr to 1.72 Cr

Pisoli, Pune
2 BHK Apartment
₹ 53.00 Lac to 59.00 Lac

Kondhwa, Pune
3, 4 BHK Apartment
₹ 1.71 Cr to 3.21 Cr

Undri, Pune
2, 3 BHK Apartment
₹ 48.98 Lac to 68.32 Lac

Undri, Pune
2, 3 BHK Apartment
₹ 53.27 Lac to 74.32 Lac

Undri, Pune
2, 3 BHK Apartment
₹ 54.49 Lac to 1.14 Cr

Mohammadwadi, Pune
1, 2, 3 BHK Apartment
₹ 43.49 Lac to 1.30 Cr

Phursungi, Pune
Office Space
Price On Request

Undri, Pune
Office Space
Price On Request

Mohammadwadi, Pune
Retail Shop
Price On Request

Undri, Pune
Retail Shop
₹ 49.81 Lac to 96.00 Lac
Yes, most major banks and NBFCs offer home loans for ready-to-move projects like Fortune Empress, subject to eligibility.
Yes, Fortune Empress has received its Occupancy Certificate, confirming that the project is legally approved for residential use.
Yes, Fortune Empress is a Ready to Move residential project, allowing buyers to take possession immediately without any construction wait.
Yes, since Fortune Empress is ready and legally compliant, owners can rent out their flats soon after registration. Rental demand is supported by the locality’s ranking of 177 and connectivity indices.
Maintenance charges at Fortune Empress depend on the apartment size and society services and are payable monthly or annually.
This website is only for the purpose of providing information regarding real estate projects in different geographies. Any information which is being provided on this website is not an advertisement or a solicitation. The company has not verified the information and the compliances of the projects. Further, the company has not checked the RERA* registration status of the real estate projects listed herein. The company does not make any representation in regards to the compliances done against these projects. Please note that you should make yourself aware about the RERA* registration status of the listed real estate projects.
*Real Estate (Regulation & Development) Act, 2016.





