
Wakad, Pune
₹ 32,000- Ready to Move
- 914 Sq.Ft. (Carpet Area)


 +6 Photos
 Video
Video
₹1.09 Cr - 1.39 Cr
₹9,847 Per Sq. Ft.
View the latest price list for Icon Westwood Estates.
*Prices are indicative and subject to applicable charges and project terms.
Icon Westwood Estates's average asking price is rising quarter-on-quarter, compared with Wakad.
Icon Westwood Estates avg. price is ₹ 13.3 K/Sq.Ft. compared to Wakad at ₹ 12.7 K/Sq.Ft.
Monthly Rent in Wakad ranges from ₹ 23.6 K to ₹ 60.8 K with options available for 1,2,3,4 BHK units
Get the latest price and market updates for Icon Westwood Estates.
Rent in Icon Westwood Estates ranges from ₹ 36 K to ₹ 44 K with options available for 3 BHK.
During Q2'2026, average property prices for Icon Westwood Estates moved from ₹ 10,450/sqft to ₹ 13,350/sqft, reflecting a 27.75% rise.
During Q1'2026, average property prices for Icon Westwood Estates moved from ₹ 9,750/sqft to ₹ 10,450/sqft, reflecting a 7.18% rise.
Structural Works reach 98% completion. External Works has reached 85%. Internal finishing stands at 49%. MEP Services including lift and staircases, are now 58% done
A total of 88 out of 101 launched units have been booked as of December 2024, including 85% of 3 BHK(23 out of 27 units), 63% of 2 BHK(15 out of 24 units), 100% of 4 BHK(1 units), LANDOWNER(49 units).
A total of 73 out of 97 launched units have been booked as of May 2023, including 80% of 3 BHK(37 out of 46 units), 70% of 2 BHK(35 out of 50 units), 100% of 1 RK(1 units).
Internal finishing stands at 100%, MEP Services including lift and staircases, are now 100% done.
A total of 60 out of 93 launched units have been booked as of August 2022, including 67% of 3 BHK(31 out of 46 units), 61% of 2 BHK(28 out of 46 units), 100% of 1 RK(1 units).
Structural Works reach 87% completion, External Works has reached 100%, Internal finishing stands at 98%, MEP Services including lift and staircases, are now 99% done.
A new Phase, Tower/Building Name: WESTWOOD ESTATES PHASE II, launched under RERA No. P52100019780. with targeted completion by 30-Jun-2023.

Price:₹ 1.09 Cr

Price:₹ 1.12 Cr

Price:₹ 1.35 Cr

Price:₹ 1.39 Cr
Explore rental listings currently available in Icon Westwood Estates, Pune.
Wakad, Pune
₹ 32,000
Wakad, Pune
₹ 40,000
Wakad, Pune
₹ 40,000Sakshi Real Estate
Preet Properties
Skybridge Realty Solutions
Jeevi Propx And Loanx
Preet Properties
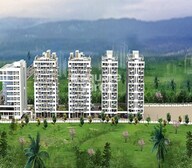
Explore the master plan, project photos and walkthrough videos of Icon Westwood Estates to understand the overall layout, tower placement, amenities, landscaped spaces and key highlights before making your buying decision.

Living here offers a peaceful home environment with substantial green surroundings, providing a sense of openness and connection to nature. Families and working professionals will appreciate the easy access to major transportation routes, simplifying daily commutes and errands. This project stands out for its commitment to green spaces and a well-planned layout, creating a comfortable and convenient lifestyle.
Download master plan & walkthrough video of Icon Westwood Estates to explore layout and virtual tour in Wakad, Pune.

Estimate commute from your office or kid's school to Icon Westwood Estates.


Please select the starting point to calculate the travel time.
Trust & Verification
Westwood Estates Phase I
Rera Url:
Westwood Estates Phase II
Rera Url:

Wakad, Pune

Hinjewadi, Pune

Tathawade, Pune
Compare multiple homes side-by-side and find the option that best fits your budget, lifestyle, and needs.

Full Cost Clarity
Compare sale price or rent, applicable charges, and key ownership/rental expenses.
Amenities & Features
Compare amenities, furnishing, configuration, and property features side-by-side.
Best Pick Recommendation
Get an expert-recommended option based on your selected preferences.
Builder / Seller Details
Review key trust signals like builder profile, seller details, and project history.


Kothrud, Pune
2 BHK Apartment
Price On Request

Katraj, Pune
1 BHK Apartment
Price On Request

Kothrud, Pune
2, 3 BHK Apartment
Price On Request

Shivajinagar, Pune
3, 4 BHK Apartment
₹ 2.23 Cr to 2.52 Cr

Hinjewadi, Pune
1, 2 BHK Apartment
₹ 42.00 Lac to 75.14 Lac

Balewadi, Pune
1,2,3 BHK
₹ 44.73 Lac to 1.77 Cr
Hinjewadi, Pune
2,3 BHK
₹ 67.00 Lac to 1.33 Cr

Wakad, Pune
2,3,4 BHK
₹ 91.17 Lac to 1.92 Cr
Baner, Pune
1,2,3 BHK
₹ 61.80 Lac to 1.63 Cr

Tathawade, Pune
2,3 BHK
₹ 1.02 Cr to 1.51 Cr

Tathawade, Pune
2,3 BHK
₹ 83.20 Lac to 1.32 Cr

Wakad, Pune
2,3 BHK
₹ 1.11 Cr to 1.41 Cr

Hinjewadi, Pune
1,2,3,4,5 BHK
₹ 51.99 Lac to 4.10 Cr

Tathawade, Pune
2,3,4 BHK
₹ 59.11 Lac to 1.71 Cr
Hinjewadi, Pune
2,3 BHK
₹ 70.00 Lac to 1.39 Cr

Hinjewadi, Pune
2, 3 BHK Apartment
₹ 89.00 Lac to 1.85 Cr

Tathawade, Pune
2, 3 BHK Apartment, Retail Shop
₹ 89.90 Lac to 1.38 Cr

Mahalunge, Pune
3 BHK Apartment
₹ 1.26 Cr to 1.60 Cr

Hinjewadi, Pune
2, 3 BHK Apartment
₹ 96.00 Lac to 1.40 Cr

Mahalunge, Pune
2, 3 BHK Apartment
₹ 92.00 Lac to 1.52 Cr

Balewadi, Pune
3, 4 BHK Apartment
₹ 1.51 Cr to 2.47 Cr

Tathawade, Pune
2, 3 BHK Apartment, Retail Shop
₹ 96.00 Lac to 1.40 Cr

Hinjewadi, Pune
2, 3 BHK Apartment
Price On Request

Tathawade, Pune
2, 3 BHK Apartment
₹ 85.99 Lac to 1.26 Cr

Maan, Pune
2, 3 BHK Apartment
Price On Request

Hinjewadi, Pune
1, 2, 3 BHK Apartment, Retail Shop
₹ 82.00 Lac to 5.10 Cr

Hinjewadi, Pune
2, 3, 4 BHK Apartment
₹ 1.31 Cr to 3.24 Cr

Hinjewadi, Pune
2, 3, 4 BHK Apartment
₹ 1.40 Cr to 2.83 Cr

Hinjewadi, Pune
1, 2, 3 BHK Apartment, Retail Shop
₹ 74.33 Lac to 1.59 Cr

Tathawade, Pune
1, 2, 3, 4 BHK Apartment
₹ 54.59 Lac to 2.12 Cr

Balewadi, Pune
2, 3, 4 BHK Apartment
₹ 1.20 Cr to 2.90 Cr

Mahalunge, Pune
2, 3 BHK Apartment, Retail Shop
₹ 96.00 Lac to 1.48 Cr

Hinjewadi, Pune
2, 3 BHK Apartment
₹ 79.57 Lac to 1.06 Cr

Balewadi, Pune
2, 3, 4 BHK Apartment
₹ 1.36 Cr to 3.38 Cr

Baner, Pune
2, 3 BHK Apartment, Retail Shop
₹ 93.84 Lac to 2.56 Cr

Hinjewadi, Pune
2, 3 BHK Apartment
₹ 83.00 Lac to 1.35 Cr

Hinjewadi, Pune
Studio, Retail Shop
₹ 35.00 Lac to 1.40 Cr

Tathawade, Pune
2 BHK Apartment
₹ 42.22 Lac to 45.01 Lac

Tathawade, Pune
2 BHK Apartment
₹ 54.08 Lac

Tathawade, Pune
1, 2 BHK Apartment
₹ 35.72 Lac to 94.08 Lac

Mahalunge, Pune
Retail Shop
₹ 72.50 Lac to 1.25 Cr

Balewadi, Pune
2, 3 BHK Apartment
₹ 99.33 Lac to 1.80 Cr

Mahalunge, Pune
1, 2, 3 BHK Apartment, Retail Shop
₹ 60.84 Lac to 1.78 Cr

Mahalunge, Pune
2, 3 BHK Apartment, Retail Shop
₹ 79.74 Lac to 3.49 Cr

Mahalunge, Pune
1, 2, 3 BHK Apartment
₹ 64.09 Lac to 1.33 Cr
After taking possession at Icon Westwood Estates, buyers should inspect electrical fittings, plumbing and water supply (municipal/borewell), elevator operations across 2, parking allocation, common areas, and verify that the flat matches the approved Oil Bound Distemper, Vitrified Tiles, PoP Design / Punning, Geyser, Premium Bath Fittings, Exhaust Fan, RCC Frame Structure and inventory list before moving in.
Ready to Move projects like Icon Westwood Estates may be priced slightly higher, but they eliminate construction delays, GST, and rental overlap costs.
Buyers need identity proof, address proof, agreement to sell, sale deed, and registration documents for purchasing in Icon Westwood Estates.
Yes, Icon Westwood Estates has received its Occupancy Certificate, confirming that the project is legally approved for residential use.
Yes, most major banks and NBFCs offer home loans for ready-to-move projects like Icon Westwood Estates, subject to eligibility.
This website is only for the purpose of providing information regarding real estate projects in different geographies. Any information which is being provided on this website is not an advertisement or a solicitation. The company has not verified the information and the compliances of the projects. Further, the company has not checked the RERA* registration status of the real estate projects listed herein. The company does not make any representation in regards to the compliances done against these projects. Please note that you should make yourself aware about the RERA* registration status of the listed real estate projects.
*Real Estate (Regulation & Development) Act, 2016.


