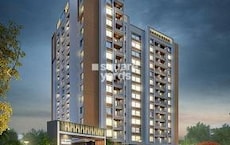
1 BHK Apartment - 360 sq. ft. (Carpet Area)
Asking price
Price:₹ 17.52 Lac


Kalaapi Cira's average asking price is rising quarter-on-quarter, compared with Pirangut.
Get the latest price and market updates for Kalaapi Cira.
The Pune Municipal Corporation (PMC) has floated a tender worth Rs 1,640 million for the upgrade of a 2.2-kilometer stretch between Chandni Chowk and Bhugaon. The project includes a flyover, a bridge over the Ram River, and an underpass, aiming to improve connectivity between Pune and surrounding areas, including the Pirangut industrial belt.
During Q1'2026, average property prices for Kalaapi Cira moved from ₹ 5,550/sqft to ₹ 5,900/sqft, reflecting a 6.31% rise.
The Pune Ring Road project is progressing, with the western section targeted for completion by 2026 and the eastern section by 2028. This initiative aims to significantly decongest traffic in Pune and its surrounding areas, enabling faster and smoother travel.
Structural Works reach 70% completion. External Works has reached 100%. Internal finishing stands at 100%. MEP Services including lift and staircases, are now 100% done
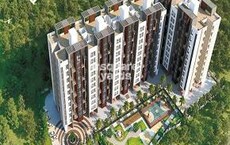
KALAAPI CIRA, developed by SHILP PROPERTIES, officially launched on 05-Aug-2017 and expected to complete by 30-Jun-2018. Registered under RERA No. P52100003588. with total area of 1.56 Acre.
Explore the master plan, project photos and walkthrough videos of Kalaapi Cira to understand the overall layout, tower placement, amenities, landscaped spaces and key highlights before making your buying decision.

This project offers a home life centered around green spaces and community interaction. Residents benefit from a calm environment and a dedicated this amenity for social activities. Its emphasis on open areas and a functional layout makes it a good choice for those seeking a balanced living experience.
Download master plan of Kalaapi Cira to explore layout details in Pirangut, Pune.

Average Asking Price in Pirangut
Based on active listings and recent trends

Based on demand, livability, and activity
Know More About Pirangut
No Reviews exist for Pirangut
Be the first to review this localityTrust & Verification
Kalaapi Cira
Rera Url:

Pirangut, Pune

Pirangut, Pune

Pirangut, Pune
Share your genuine review and help other buyers make an informed decision.

Kalaapi Construction, based in Pune, is a renowned real estate developer with a track record of successfully delivering six projects. Founded by the Patel Group in 1996, this organization has been dedicated to offering top-notch residential properties at affordable prices for over two decades. The company commitment to customer satisfaction is evident through its motto, Seeing Happy Customers. From the management team to every member of the workforce, Kalaapi Construction strives to fulfill the dreams of its customers by providing them with beautiful and distinctive residential and commercial properties.With the goal of providing total turnkey solutions, Kalaapi Construction has completed various commercial property projects and residential developments on its own and in collaboration with leading builders in Pune. Their hallmark is quality living solutions, which have catered to the diverse needs of thousands of families and businesses across the city. Recognizing Pune emergence as a major industrial hub, the founders identified the increasing demand for quality housing. Shilp Properties, a subdivision of Kalaapi Construction established in 2011, has become synonymous with perfection, affordability, and timely delivery, while upholding high standards of security in their residential projects.Undertaking their latest project this year in the scenic Pirangut area, Kalaapi Construction is proud to present Geetvan. With its exquisite design and attention to detail, Geetvan promises to offer residents an enchanting living experience. With Kalaapi Construction longstanding dedication to excellence and affordability, this project is set to be a sought-after address for individuals and families longing for quality homes in Pune.

Pirangut, Pune
1,2 BHK
₹ 19.83 Lac to 30.17 Lac
Hinjewadi, Pune
1,2,3 BHK
₹ 27.05 Lac to 47.00 Lac
Pirangut, Pune
2 BHK
₹ 22.54 Lac to 23.00 Lac

Pirangut, Pune
1,2 BHK
₹ 20.90 Lac to 31.45 Lac
Pirangut, Pune
1,2 BHK
₹ 16.65 Lac to 30.50 Lac

Kasar Amboli, Pune
1 BHK
₹ 21.00 Lac

Pirangut, Pune
1,2 BHK
₹ 17.69 Lac to 23.80 Lac

Pirangut, Pune
1,2 BHK
₹ 22.13 Lac to 44.10 Lac

Pirangut, Pune
1,2 BHK
₹ 20.00 Lac to 23.51 Lac
Kasar Amboli, Pune
1,2 BHK
₹ 23.50 Lac to 31.51 Lac

Paud Road, Pune
3 BHK Villa
₹ 1.65 Cr to 2.15 Cr

Paud Road, Pune
2, 3 BHK Villa
₹ 1.31 Cr to 1.70 Cr

Paud Road, Pune
3 BHK Villa
Price On Request

Paud Road, Pune
2, 3 BHK Villa
₹ 1.55 Cr to 1.65 Cr

Paud Road, Pune
3 BHK Villa
₹ 1.70 Cr

Paud Road, Pune
3 BHK Villa
₹ 2.68 Cr

Bhugaon, Pune
2, 3, 4 BHK Apartment
₹ 82.00 Lac to 1.65 Cr

Bhukum, Pune
2, 3 BHK Apartment
₹ 64.00 Lac to 79.00 Lac

Bhugaon, Pune
4 BHK Villa
₹ 3.25 Cr to 3.40 Cr

Bhukum, Pune
2 BHK Apartment
₹ 54.15 Lac

Paud Road, Pune
Plot
Price On Request

Paud Road, Pune
Plot
₹ 2.15 Cr to 3.28 Cr
Paud Road, Pune
Plot
₹ 1.21 Cr to 1.72 Cr

Paud Road, Pune
2, 3 BHK Villa, Apartment
Price On Request

Uravade, Pune
3 BHK Villa
₹ 2.43 Cr to 2.86 Cr

Bhukum, Pune
1, 2 BHK Apartment, Retail Shop
₹ 26.24 Lac to 40.87 Lac

Bhukum, Pune
3 BHK Apartment
Price On Request

Bhugaon, Pune
2 BHK Apartment
₹ 70.00 Lac

Bhugaon, Pune
3, 4 BHK Apartment
₹ 65.34 Lac to 83.05 Lac

Bhukum, Pune
2 BHK Apartment
₹ 47.00 Lac
Kalaapi Cira enjoys excellent connectivity via Paud Road, MumbaiBangalore Highway and is well connected to the Pune West area.
Kalaapi Cira has received its completion and occupancy approvals. With a possession status of Ready to Move, buyers can move in immediately after completing purchase formalities.
Apartment prices at Kalaapi Cira start from ₹ 17.52 Lac and go up to ₹ 25.92 Lac, with an average price of ₹ 4,850 Per Sq. Ft. per sq ft.
Kalaapi Cira is located in Pirangut, Pune, with the complete address being Pirangut Pune, 412115.
Yes, since Kalaapi Cira is ready and legally compliant, owners can rent out their flats soon after registration. Rental demand is supported by the locality’s ranking of 150 and connectivity indices.
This website is only for the purpose of providing information regarding real estate projects in different geographies. Any information which is being provided on this website is not an advertisement or a solicitation. The company has not verified the information and the compliances of the projects. Further, the company has not checked the RERA* registration status of the real estate projects listed herein. The company does not make any representation in regards to the compliances done against these projects. Please note that you should make yourself aware about the RERA* registration status of the listed real estate projects.
*Real Estate (Regulation & Development) Act, 2016.