coming soon
Marvel Fria Phase 2 Wagholi, Pune
₹47.17 Lac
₹8,500 Per Sq. Ft.
About Marvel Fria Phase 2, Wagholi by Marvel Landmarks Pvt Ltd
Marvel Fria Phase 2 Floor Plans and Pricing
coming soon
Marvel Fria Phase 2 Price Trends and Market Insights
Price Trends
Marvel Fria Phase 2's average asking price is cooling quarter-on-quarter, compared with Wagholi.
- Current asking price
- ₹ 5,900/sq.ft.
- Quarter over quarter price change
- -30.6% QoQ
Comparable Projects
Marvel Fria Phase 2 avg. price is ₹ 5.9 k/Sq.Ft. compared to Wagholi at ₹ 8.9 k/Sq.Ft.
Rentals
Monthly Rent in Wagholi ranges from ₹ 18.1 K to ₹ 31 K with options available for 1,2,3 BHK units
Master Plan, Photos, Videos & Brochure of Marvel Fria Phase 2
Explore the master plan, project photos and walkthrough videos of Marvel Fria Phase 2 to understand the overall layout, tower placement, amenities, landscaped spaces and key highlights before making your buying decision.
Master Plan 1
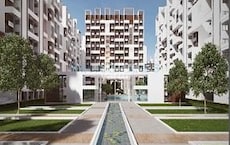
- Marvel Fria Phase 2 is a large residential development in Pune East, positioned along a major industrial corridor. The neighborhood stands out for its large open spaces and a prominent water feature that runs through the center of the property. Residents enjoy a quiet home environment because all car traffic is kept to the outer edges of the site.
- Around 40%-55% of the plot is dedicated to green cover, where Landscaped gardens, a Yoga lawn, and a Reflexology path provide quiet outdoor spaces right outside your door.
- The open area covers 55%-70% of the plot, utilizing Seating plazas and a Central lawn to give residents plenty of room to gather and relax outside.
- Only 20%-30% of the plot is built on, meaning homes receive plenty of natural light and fresh air because the residential towers are spaced far apart.
- The project sits directly on Nagar Road, which connects residents directly to the airport and local business hubs without stressful navigation. A Main entry gate and a Peripheral driveway keep traffic moving smoothly along the outer edges of the property.
- The Swimming pools and a Meandering water stream offer a refreshing way to unwind and enjoy the outdoors close to home.
- The Clubhouses and an adjacent Party lawn serve as the primary social hubs for hosting private gatherings and community events.
- Tennis courts, a Basketball court, and a Jogging track make it easy to maintain a healthy fitness routine without leaving the gates.
- A dedicated Kids play area and an outdoor Amphitheater provide safe spaces for children to play and families to gather for weekend entertainment.
- Tower A and Tower B stand parallel to the eastern boundary, capturing the morning sun.
- Tower P1 and Tower P2 face south toward the central gardens to maximize natural daylight.
- Tower G and Tower H occupy the southern edge with wide gaps to allow wind movement.
- Residents in Tower L can walk directly east to reach the main social hall.
- Tower P5 sits steps away from the northern water features for quick outdoor relaxation.
- Tower C offers immediate westward path access to the central sports courts.
- Tower K faces inward to shield bedrooms from any noise coming from the western boundary.
- Tower D sits far from the main entrance to offer maximum quietness for residents.
- Tower M uses solid RCC Frame Structure walls to block sound between adjacent homes.
- Wide gaps between Tower J and Tower K allow fresh air to flow from the west.
- The open space near Tower E helps homes receive plenty of natural light.
- Future development blocks are positioned to the north to keep the central views clear.
- Walking paths connect Tower F directly to the central gardens without crossing any car lanes.
- Residents of Tower N can walk south along the waterway to reach the main gathering area.
- The outer loop road allows cars to reach Tower P3 quickly from the main gate.
- Tower P2 sits close to the central grass field, making it easy for children to play.
- Older residents in Tower G can walk safely on flat paths to the nearby benches.
- The car-free zone near Tower M provides a secure outdoor space for families.
- A large green lawn sits directly north of Tower P1 to provide open views.
- Landscaped areas cover the space between Tower H and Tower J for a natural setting.
- The central garden belt connects Phase I and Phase II with continuous tree plantings.
- Only 10%-20% of the land is used for roads and surface parking to keep cars away.
- The eastern entry point connects directly to the outer loop road.
- Residents of Tower B can access the basement parking directly to keep the ground level clear.
- Homes feature Vitrified Tiles and Acrylic Emulsion walls to create a high-quality indoor environment.
- Kitchens equipped with a Modular Kitchen and Chimney make daily cooking simple and clean.
- Bathrooms with a Shower Panel and Geyser offer a functional home setup in this area.
Living here means your family can step outside into a quiet, car-free central courtyard where children can run safely and you can truly unwind after work. Working professionals will appreciate a shorter, less stressful daily commute because the main highway and airport are so close to home. This property stands out because it successfully combines a major employment corridor location with an exceptionally quiet, nature-focused residential setting.
Download master plan of Marvel Fria Phase 2 to explore layout details in Wagholi, Pune.

Amenities & Specifications of Marvel Fria Phase 2
Sports
- Gymnasium
- Swimming Pool
- Badminton Court(s)
- Tennis Court(s)
- Kids' Play Areas / Sand Pits
- Yoga Areas
- Jogging / Cycle Track
- Table Tennis
- Snooker/Pool/Billiards
Convenience
- Power Backup
- Treated Water Supply
- 24*7 Water Supply
- Lift
Specifications
- Master Bedroom-Walls
- Acrylic Emulsion
- Master Bedroom-Flooring
- Vitrified Tiles
- Other Bedrooms-Flooring
- Vitrified Tiles
- Walls
- Acrylic Emulsion
- Living Area-Flooring
- Vitrified Tiles
- Kitchen-Equipments
- Modular Kitchen, Chimney
- Bathroom
- Shower Panel, Geyser, Premium Bath Fittings
- Structure
- RCC Frame Structure
Location and Connectivity Around Marvel Landmarks Pvt Ltd Wagholi

Connecting Roads
Trust & Verification
RERA Details of Marvel Fria Phase 2
- Square Yards RERA Reg. A51800000454
How does Marvel Fria Phase 2 compare with similar projects?
Share your genuine review and help other buyers make an informed decision.
Marvel Landmarks Pvt Ltd Track Record
Marvel Landmarks Pvt Ltd, based in Pune, is a prominent real estate developer with a strong commitment to excellence and sustainability. With a track record spanning over two decades, Marvel Realtors has consistently delivered superior luxury projects that redefine the standards of quality and technology in the industry.Standing out for its conscious approach, Marvel Realtors has been recognized as India Greenest Real Estate Developer by the IGBC Green Homes rating system. They hold the prestigious title of having the highest number of projects with platinum green pre-certification in the country.With a dedication to innovation and continually setting new benchmarks, Marvel Realtors continues to shape the skyline of Pune through their distinguished developments. Their projects seamlessly blend luxury, sophistication, and environmentally friendly practices, allowing residents to indulge in the ultimate residential experience.Marvel Landmarks Pvt Ltd remains at the forefront of the real estate industry in Pune, pioneering sustainable living and reflecting their vision of creating exceptional homes that cater to the evolving needs and aspirations of their discerning clientele.
This website is only for the purpose of providing information regarding real estate projects in different geographies. Any information which is being provided on this website is not an advertisement or a solicitation. The company has not verified the information and the compliances of the projects. Further, the company has not checked the RERA* registration status of the real estate projects listed herein. The company does not make any representation in regards to the compliances done against these projects. Please note that you should make yourself aware about the RERA* registration status of the listed real estate projects.
*Real Estate (Regulation & Development) Act, 2016.