Mulik Corp developer logo

Mulik Luxuria Wagholi, Pune

₹6,321 Per Sq. Ft Onwards

Project Status
Ready to Move
Ready to Move Since
Dec 2025
Unit Config
2, 3 BHK Flats
Size
780 to 1052 Sq. Ft.
Number of Units
309
Total Area
0.63 Acres
On this page

About Mulik Luxuria, Wagholi by Mulik Corp

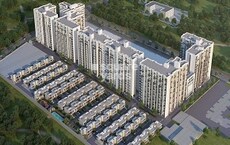
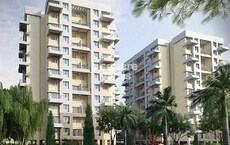
Mulik Luxuria, a luxurious township in Pune East, is a world-class residential project that offers contemporary living with a perfect blend of comfort and tranquillity. Spread over an area of 2 BHK-3 BHK, the residential apartments come with smart home automation and premium specifications with sizes ranging from 997 sqft to 1360 sqft. The project features apartments having Maximum Living area and comes with extensive views of hills, open green spaces and a riverside too. This provides a perfect escape from the hustle and bustle of the city. No other township in the locality can boast of such a feature-rich location. The project is located at the most important junction of Mulik Nagar and Shinde Nagar, which is close to the hub Aundh-Baner-Balewadi smart development corridor and the Hi-Tech Maan-Mahalunge Smart City.

Mulik Luxuria Price List, Price Trends and Market Insights

Price List

View the latest price list for Mulik Luxuria.

Unit Type (Carpet) Price* Action
2 BHK Apartment 780 Sq. Ft. Price on Request
2 BHK Apartment 811 Sq. Ft. Price on Request
3 BHK Apartment 1004 Sq. Ft. Price on Request
3 BHK Apartment 1052 Sq. Ft. Price on Request

*Prices are indicative and subject to applicable charges and project terms.

Mulik Luxuria Floor Plans

Floor plan of 2 BHK 780 Sq. Ft. Apartment in Mulik Luxuria, Pune
2 BHK 780 Sq. Ft. Apartment

Price:Price on Request

Resale & Rental Listings in Mulik Luxuria

Explore resale and rental listings currently available in Mulik Luxuria, Pune.

Master Plan, Photos, Videos & Brochure of Mulik Luxuria

Explore the master plan, project photos and walkthrough videos of Mulik Luxuria to understand the overall layout, tower placement, amenities, landscaped spaces and key highlights before making your buying decision.

Master Plan 1

Overview about Mulik Luxuria
  • Mulik Luxuria is a residential development designed around a large landscaped park. It offers a variety of amenities for sports, recreation, and daily needs, emphasizing green spaces and community living.
Land Use and Density
  • Around 40%-50% of the plot is green, anchored by a Central landscaped park and Peripheral tree-lined roads, providing residents with a natural environment.
  • The open area covers 45%-55% of the plot, and a Community Seating / Social Zone fills the non-green stretches, giving residents places to gather and relax outside their homes.
  • Only 22%-28% of the plot has been built on, so homes here get more air and light than in a tightly packed complex.
Connectivity Access
  • The Pune Ahmednagar Highway is close by, making commutes and daily errands convenient for residents.
Amenities Lifestyle
  • A Swimming Pool gives residents a place to cool off and relax within the community.
  • The Clubhouse and a Dedicated amenity block include a Convenience Store, covering social gatherings and daily needs all within the community.
  • A Gymnasium / Outdoor Gym, Jogging Track, and Yoga / Meditation Deck let residents handle fitness and recovery without stepping outside the community.
  • A Kids Play Area and this amenity mean children and families have dedicated outdoor spaces built into the layout.
Tower Placement Orientation
  • The residential towers are arranged across the property.
  • Multiple towers form a linear block along the northern edge of the site.
  • Another tower stands independently towards the southeastern part of the layout.
  • The towers are spaced with ample room between them for light and air.
Amenity Access
  • The towers on the northern side have quick access to the central recreational zone.
  • Residents in the southern tower can easily walk to the aquatic facility.
  • All residential blocks are a short stroll from the main gathering spots.
  • Utility services near the entrance are readily available to all homes.
Noise Privacy Road Facing
  • The main road runs along the western boundary, potentially affecting nearby units.
  • Homes facing the central green space will likely experience less road noise.
  • The spacing between the residential blocks helps maintain individual privacy.
  • The layout places most activity zones away from direct residential windows.
Corridor Analysis
  • The gaps between the northern residential blocks create open views.
  • The central green area provides an expansive visual break for surrounding homes.
  • The independent southern tower enjoys unobstructed views in multiple directions.
  • The layout ensures good natural light penetration into the living spaces.
Internal Circulation Pedestrian
  • A single access point manages all vehicles entering and leaving the property.
  • Pathways connect all residential blocks to the central activity areas.
  • Cars move along roads that encircle the main green space and buildings.
  • Pedestrians can walk safely on dedicated routes separate from car paths.
Child Senior Friendly Zones
  • A dedicated area with play structures offers a safe space for children.
  • Quiet spots for relaxation are available within the central green zone.
  • The flat walking surfaces make it easy for older residents to move around.
  • The property includes shaded areas for comfortable outdoor enjoyment.
Green Cover Landscape
  • Extensive lawns spread across the large central area of the property.
  • Trees are planted along the edges of the internal roads and property boundaries.
  • Smaller planted beds and shrubs add greenery around the residential blocks.
  • The overall design integrates natural elements throughout the living environment.
Traffic Flow Access Planning
  • The controlled entrance serves as the primary point for all vehicles.
  • Ample space for cars is provided on the ground level around the buildings.
  • The internal road network allows for smooth movement to all residential blocks.
  • A dedicated spot for electric vehicle charging is located near the entrance.
Overall Livability Assessment
  • The project offers a well-integrated community experience with diverse activities.
  • Residents benefit from the thoughtful arrangement of homes and shared spaces.
  • The design prioritizes outdoor engagement and convenient daily living.
  • This area provides a balanced setting for modern family life.
Final Summary

Living at this area offers a balanced lifestyle with abundant green spaces and a range of facilities for daily life and recreation. Families and wellness seekers will appreciate the dedicated areas for children and fitness activities. The project stands out for its emphasis on open spaces and community amenities, providing a refreshing residential experience.

Download Hub for Mulik Luxuria

Download master plan of Mulik Luxuria to explore layout details in Wagholi, Pune.

Master Plan

Overall project layout & design

Walkthrough Video

Virtual tour of the property

Amenities & Specifications of Mulik Luxuria

Sports

  • Gymnasium
  • Swimming Pool
  • Kids' Play Areas / Sand Pits
  • Basketball
  • Jogging / Cycle Track

Convenience

  • Power Backup
  • Treated Water Supply
  • 24*7 Water Supply
  • Lift

Safety

  • 24 x 7 Security
  • CCTV / Video Surveillance
  • Fire Fighting Systems

Leisure

  • Party Hall
  • Indoor Games

Environment

  • Rain Water Harvesting
  • Normal Park / Central Green

Specifications

Master Bedroom-Walls
Oil Bound Distemper
Master Bedroom-Flooring
Vitrified Tiles
Other Bedrooms-Flooring
Vitrified Tiles
Walls
Acrylic Emulsion
Living Area-Flooring
Vitrified Tiles
Bathroom
Premium Bath Fittings
Structure
RCC Frame Structure

Location and Connectivity Around Mulik Corp Wagholi

Connectivity map showing nearby places around Pune East
Pune East Check Travel Time

Estimate commute from your office or kid's school to Mulik Luxuria.

RERA Details of Mulik Luxuria

Scan the QR code to verify the project's RERA registration details.

P52100031894

Mulik Luxuria, Phase III, A Wing

View Detailed RERA
Scan the QR code to verify the project's RERA registration details.

P52100011511

Mulik Luxuria B Wing

View Detailed RERA
Scan the QR code to verify the project's RERA registration details.

P52100017442

Mulik Luxuria - E Wing

View Detailed RERA
  • Square Yards RERA Reg. A51800000454

How does Mulik Luxuria compare with similar projects?

Compare Mulik Luxuria with similar projects. Evaluate pricing, configurations, possession timelines, and project scale to find the best fit for your needs.
Current Project
Mulik Luxuria project in Wagholi, Pune

Mulik Luxuria

Wagholi, Pune

Price
N/A
Per Sq. Ft
₹6,321 Per Sq. Ft
Configuration
2, 3 BHK Flats
Unit Size
780 to 1052 Sq. Ft
Possession
Dec 2025
Status
Ready to Move
RERA No.
P52100031894 P52100011511P52100017442
Land Area
0.63 Acres
Total Units
309
Density
490 Units/Acre
Kolte Patil Umang Pride project in Wagholi, Pune

Kolte Patil Umang Pride

Wagholi, Pune

Rated 3.8 out of 5
Price
₹45.16 Lac - 1.03 Cr
Per Sq. Ft
₹6,868 Per Sq. Ft
Configuration
1, 2, 3 BHK Flats
Unit Size
279 to 1250 Sq. Ft
Possession
Dec 2024
Status
Ready to Move
RERA No.
P52100054285
Land Area
85 Acres
Total Units
204
Density
2 Units/Acre
Rohan Abhilasha project in Wagholi, Pune

Rohan Abhilasha

Wagholi, Pune

Rated 4.8 out of 5
Price
₹40.51 Lac - 1.15 Cr
Per Sq. Ft
N/A
Configuration
1, 2, 3 BHK Flats
Unit Size
375 to 1086 Sq. Ft
Possession
Dec 2026
Status
Partially Ready To Move
RERA No.
P52100000490 P52100000471P52100000695P52100000673P52100000489P52100000483P52100000832
Land Area
30 Acres
Total Units
2240
Density
75 Units/Acre
View Detailed Comparison

Mulik Corp Track Record

5 Total
Projects
4 Delivered
Projects

Mulik Corp. regard construction as a craft. Complete customer delight is our topmost priority. We leave no stone unturned to deliver a holistic living experience that combines comfort, lifestyle, convenience, class and taste. Our prestigious projects bear testimony to the fact. We know that for us it's not just about building spaces. It is about extending the family of happy customers who vouch by our quality, finish and styling. It's about forming an enduring bond of trust. 

You May Also Like

Frequently Asked Questions About Mulik Luxuria

Yes, most major banks and NBFCs offer home loans for ready-to-move projects like Mulik Luxuria, subject to eligibility.

Maintenance charges at Mulik Luxuria depend on the apartment size and society services and are payable monthly or annually.

Buyers need identity proof, address proof, agreement to sell, sale deed, and registration documents for purchasing in Mulik Luxuria.

2 BHK Apartment – 780 Sq. Ft. at ₹ 0,2 BHK Apartment – 811 Sq. Ft. at ₹ 0,3 BHK Apartment – 1004 Sq. Ft. at ₹ 0

Mulik Luxuria enjoys excellent connectivity via Pune Ahmednagar Highway and is well connected to the Pune East area.

*Disclaimer

This website is only for the purpose of providing information regarding real estate projects in different geographies. Any information which is being provided on this website is not an advertisement or a solicitation. The company has not verified the information and the compliances of the projects. Further, the company has not checked the RERA* registration status of the real estate projects listed herein. The company does not make any representation in regards to the compliances done against these projects. Please note that you should make yourself aware about the RERA* registration status of the listed real estate projects.

*Real Estate (Regulation & Development) Act, 2016.