Mulik Corp developer logo

Mulik Corp Luxuria Wagholi, Pune

Mulik Corp Luxuria by Mulik Corp in Wagholi, Pune is a Ready to Move Apartment development with 2 BHK, 3 BHK Flats configurations. Unit sizes range from 1216 Sq.Ft. to 1360 Sq.Ft. across a total area of 7.5 Acres. Located near Agarwal Business Hub approximately 0.43 km away.
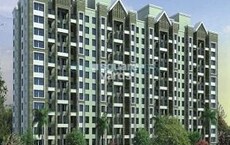
Mulik Corp Luxuria Cover Image

₹57.00 Lac - 75.00 Lac

₹7,100 Per Sq. Ft.

Estimated Rent: ₹24K/month

Project Status
Ready to Move
Unit Config
2, 3 BHK Flats
Size
1216 to 1360 Sq. Ft.
Number of Units
470
Total Area
7.5 Acres
On this page

About Mulik Corp Luxuria, Wagholi by Mulik Corp

Mulik Corp Luxuria is a premium residential project located in the heart of Wagholi, Pune s most sought after region. Strategically positioned on Nagar Road, this project offers unparalleled connectivity and accessibility to the rest of the city. With its luxurious amenities and specifications, Mulik Corp Luxuria is the epitome of modern living and a perfect blend of comfort and style.

The project features a range of thoughtfully designed 2, 3 and 4 BHK apartments, each carefully crafted to provide a unique living experience. The amenities at Mulik Corp Luxuria include a state-of-the-art gymnasium and power backup, ensuring that you stay connected and active without any interruptions. With its strategic location and impressive amenities, this project is an ideal choice for those seeking a luxurious and convenient lifestyle.

To make life even more convenient, Mulik Corp Luxuria offers a range of convenient features such as timely completion, RERA certification, and quality construction. With its unique blend of luxury and comfort, this project is set to redefine the standards of modern living in Wagholi. Whether you are a young professional, a family, or an investor, Mulik Corp Luxuria is the perfect choice for you.

Available Unit Options

The following table outlines the available unit options at Mulik Corp Luxuria:

Unit TypeArea (Sq. Ft.)Price (Rs.)
2 BHK Apartment121657.00 Lac
3 BHK Apartment128571.00 Lac
3 BHK Apartment136075.00 Lac
Nearby Landmarks

The residential property is strategically located near several notable landmarks, providing residents with easy access to essential amenities and services. These landmarks not only enhance the quality of life for residents but also offer a unique blend of convenience and comfort.

  • V S Satav High School is just 0.31 km away, making it an ideal choice for families with children.
  • Tathe Hospital is 0.47 km away, ensuring timely medical attention in case of an emergency.
  • Hotel Yash Residency is 1.72 km away, perfect for guests and visitors.
  • Epic Shoppings Mall is 1.13 km away, offering a range of shopping and dining options.
  • Agarwal Business Hub is 0.43 km away, providing a hub for business and entrepreneurship.

Mulik Corp Luxuria Floor Plans and Pricing

Floor plan of 2 BHK Apartment - 1216 sq. ft. in Mulik Corp Luxuria, Pune

2 BHK Apartment - 1216 sq. ft. (Saleable)

Asking price
Price:₹ 57.00 Lac
Floor plan of 3 BHK Apartment - 1285 sq. ft. in Mulik Corp Luxuria, Pune

3 BHK Apartment - 1285 sq. ft. (Saleable)

Asking price
Price:₹ 71.00 Lac
Floor plan of 3 BHK Apartment - 1360 sq. ft. in Mulik Corp Luxuria, Pune

3 BHK Apartment - 1360 sq. ft. (Saleable)

Asking price
Price:₹ 75.00 Lac

Mulik Corp Luxuria Price Trends and Market Insights

Rental Listings in Mulik Corp Luxuria

Explore rental listings currently available in Mulik Corp Luxuria, Pune.

Master Plan, Photos, Videos & Brochure of Mulik Corp Luxuria

Explore the master plan, project photos and walkthrough videos of Mulik Corp Luxuria to understand the overall layout, tower placement, amenities, landscaped spaces and key highlights before making your buying decision.

Master Plan 1

Overview about Mulik Corp Luxuria
  • Mulik Corp Luxuria is a residential development in Pune East that offers a quiet and relaxed way of living. The property stands out for its focus on open air and outdoor activities, making it a highly desirable place to live.
Land Use and Density
  • Around 30%-45% of the plot is green, anchored by the Landscaped Garden and Reflexology Path, so residents can enjoy fresh air and natural surroundings right outside their doors.
  • The open area covers 45%-60% of the plot, where the Plaza and Community Seating Area offer dedicated spots for residents to gather and relax in the fresh air.
  • Only 20%-30% of the plot has been built on, meaning homes receive plenty of natural light and fresh air with generous breathing space between the structures.
  • EV Charging Station and EV charging infrastructure are integrated into the property to support eco-friendly transportation for residents.
Connectivity Access
  • Nagar Road is located close to the property and Pune International Airport is a short drive away, making daily travel and business trips straightforward.
Amenities Lifestyle
  • The Swimming Pool and Leisure Pool offer residents a dedicated space to cool off and unwind without leaving the property.
  • The Clubhouse serves as a central hub for social gatherings and indoor recreation for all residents.
  • A Skating Rink, Half Basketball Court and Outdoor Gym provide excellent options for daily exercise and sports activities close to home.
  • A Kids Play Area with play equipment offers children a safe and fun environment to play outdoors.
Tower Placement Orientation
  • Three residential blocks stand in a neat row along the northern boundary of the property.
  • A single residential block sits in the southern section, separated from the northern structures by a central courtyard.
  • The western side contains a large utility building, leaving the center of the plot open for fresh air.
Amenity Access
  • Residents in the northern towers can walk directly south into the central courtyard to reach the main social spaces.
  • The southern block offers immediate doorstep access to the central leisure zone without crossing any major driving lanes.
  • Walking paths connect the northern blocks to the central courtyard, keeping foot travel short and safe.
Noise Privacy Road Facing
  • The northern towers face away from the main entrance, shielding these homes from daily traffic noise.
  • Thick green buffers along the eastern boundary block out noise from neighboring plots and keep the homes private.
  • Setting the southern block back from the western entrance road helps reduce sound from arriving cars.
Corridor Analysis
  • Large gaps between the northern blocks allow sunlight to stream into the central courtyard throughout the day.
  • With low building density, the property feels open and offers clear views of the eastern sky.
  • The wide central clearing prevents the northern and southern blocks from blocking each other's natural breeze.
Internal Circulation Pedestrian
  • Walking paths run from the northern towers to the courtyard, letting residents stroll safely away from driving lanes.
  • Driving paths are kept to the eastern and western edges, reducing car traffic near the residential entries.
  • Security cameras under the CCTV Surveillance system monitor the walking paths to keep evening strolls safe.
Child Senior Friendly Zones
  • The central courtyard in the south is completely free of car traffic, making it safe for children.
  • Flat walking paths connect the southern block to the central seating areas, which helps older residents move easily.
  • The main entrance features a Security Gate to ensure only verified guests can enter the play areas.
Green Cover Landscape
  • A continuous band of trees runs along the northern and eastern boundaries, forming a natural border.
  • The central courtyard acts as a green heart, connecting the northern towers with the southern residential block.
  • Small lawns are placed near the western building, adding soft grass areas near the main entrance path.
Traffic Flow Access Planning
  • Cars enter from the southwestern corner and follow a loop that runs along the outer property boundaries.
  • The 15%-25% roads and parking allocation keeps car movement smooth without crowding the residential entrances.
  • A Fire Safety Station is positioned near the main entrance loop for quick emergency access.
Overall Livability Assessment
  • This property balances quiet residential zones in the north with active social spaces in the center.
  • Having the main road connections near the southwest corner keeps the rest of the property peaceful.
  • Separating driving loops from the northern footpaths makes daily life both safe and highly organized.
Final Summary

Living here delivers a quiet home life where your daily commute is quick and stress-free. Families and professionals benefit from having dedicated spaces for outdoor exercise, play, and relaxation right outside their doors. This project stands out because it prioritizes open air and low building density, giving you more space to breathe compared to other options in the local market.

Download Hub for Mulik Corp Luxuria

Download master plan of Mulik Corp Luxuria to explore layout details in Wagholi, Pune.

Master Plan

Overall project layout & design

Walkthrough Video

Virtual tour of the property

Amenities & Specifications of Mulik Corp Luxuria

Sports

  • Gymnasium
  • Swimming Pool
  • Badminton Court(s)
  • Yoga Areas
  • Jogging / Cycle Track

Convenience

  • Power Backup
  • 24*7 Water Supply
  • Lift

Safety

  • 24 x 7 Security
  • CCTV / Video Surveillance
  • Fire Fighting Systems

Leisure

  • Party Hall
  • Indoor Games

Environment

  • Rain Water Harvesting
  • Normal Park / Central Green

Specifications

Master Bedroom-Flooring
Vitrified Tiles
Other Bedrooms-Flooring
Vitrified Tiles
Walls
Oil Bound Distemper
Living Area-Flooring
Vitrified Tiles
Structure
RCC Frame Structure

Location and Connectivity Around Mulik Corp Wagholi

Connectivity map showing nearby places around Pune East

Connecting Roads

  • Nagar Road ~ 0.559 Kms

RERA Details of Mulik Corp Luxuria

  • Square Yards RERA Reg. A51800000454

How does Mulik Corp Luxuria compare with similar projects?

Compare Mulik Corp Luxuria with similar projects. Evaluate pricing, configurations, possession timelines, and project scale to find the best fit for your needs.
Current Project
Price
₹57.00 Lac - 75.00 Lac ₹7,100 Per Sq. Ft
Home Details
2, 3 BHK Flats 1216 to 1360 Sq. Ft
Possession
Nov 30, 2016
Ready to Move
Project Scale
Land Area
7.5 Acres
Total Units
470
Towers
5
Density
63 Units/Acre
RERA No.
A51800000454
Manav Wild Woods project in Wagholi, Pune

Manav Wild Woods

Wagholi, Pune

Price
₹41.18 Lac - 65.71 Lac ₹11,100 Per Sq. Ft
Home Details
1, 2 BHK Flats 371 to 592 Sq. Ft
Possession
Dec 2023
Ready to Move
Project Scale
Land Area
5 Acres
Total Units
320
Towers
N/A
Density
64 Units/Acre
RERA No.
P52100021095 P52100016441P52100048839P52100024870
Price
₹25.00 Lac - 59.00 Lac ₹7,850 Per Sq. Ft
Home Details
2 BHK Flats 107 to 750 Sq. Ft
Possession
Dec 2018
Ready to Move
Project Scale
Land Area
1.4 Acres
Total Units
72
Towers
N/A
Density
51 Units/Acre
RERA No.
P52100010270 P52100078227
View Detailed Comparison
Share Your Project Experience

Share your genuine review and help other buyers make an informed decision.

Write a Project Review

Mulik Corp Track Record

5 Total
Projects
4 Delivered
Projects

Mulik Corp. regard construction as a craft. Complete customer delight is our topmost priority. We leave no stone unturned to deliver a holistic living experience that combines comfort, lifestyle, convenience, class and taste. Our prestigious projects bear testimony to the fact. We know that for us it's not just about building spaces. It is about extending the family of happy customers who vouch by our quality, finish and styling. It's about forming an enduring bond of trust. 

You May Also Like

Frequently Asked Questions About Mulik Corp Luxuria

The flooring in the units is made of vitrified tiles, with master bedrooms and other bedrooms on separate floors.

The project is located near Nagar Road, which is one of Pune s prominent roads, and has existing infrastructure such as schools, hospitals, and shopping centers.

The project has 24x7 security to ensure the safety of residents.

The project offers 2 BHK and 3 BHK apartments with areas ranging from 1216 Sq. Ft. to 1360 Sq. Ft.

Yes, the project has various amenities such as a gymnasium, power backup, rainwater harvesting, and a party hall, among others.

*Disclaimer

This website is only for the purpose of providing information regarding real estate projects in different geographies. Any information which is being provided on this website is not an advertisement or a solicitation. The company has not verified the information and the compliances of the projects. Further, the company has not checked the RERA* registration status of the real estate projects listed herein. The company does not make any representation in regards to the compliances done against these projects. Please note that you should make yourself aware about the RERA* registration status of the listed real estate projects.

*Real Estate (Regulation & Development) Act, 2016.