 Floor plan
coming soon
1 BHK Apartment - 201 sq. ft. (Carpet Area)
Asking price
Price:₹ 11.70 Lac


 Floor plan
Floor plan
Get the latest price and market updates for Neel Gagan Shantigram.
Construction has commenced on the 26.30 km Talegaon-Chakan elevated corridor, a part of the larger Talegaon-Chakan-Shikrapur highway project. This ₹6,150 crore initiative, targeted for completion by January 2027, is expected to alleviate approximately 50% of the existing traffic congestion in Pune's industrial belt.
Cm Devendra Fadnavis laid the foundation stones for three elevated road projects worth ₹18,000 crore in Pune. These projects aim to significantly reduce traffic congestion across the city and its surrounding areas. The projects include the Pune-Shirur Elevated Highway, Hadapsar-Yavat Elevated Highway, and Talegaon-Chakan-Shikrapur Elevated Highway,.
The Maharashtra government has approved a significant highway upgrade project for National Highway 548D, connecting Talegaon, Chakan, and Shikrapur. The project includes the construction of a four-lane elevated highway and a parallel road, aimed at enhancing transport efficiency in a key industrial belt. This upgrade is expected to significantly improve connectivity and reduce travel times for businesses and commuters in the region, potentially boosting economic activity.
Structural Works reach 20% completion
SHANTIGRAM B BUILDING, developed by SATYANARAYAN NEELGAGAN DEVELOPERS, officially launched on 06-May-2019 and expected to complete by 30-Dec-2023. Registered under RERA No. P52100020699. The project comprises 1 towers and offers 106 residential units, including 1 BHK, 1 RK, with unit sizes ranging from 151 to 226 Square feet across a total area of 0.25 Acre.

Average Asking Price in Talegaon Dhamdhere
Based on active listings and recent trends

Based on demand, livability, and activity
Know More About Talegaon Dhamdhere
No Reviews exist for Talegaon Dhamdhere
Be the first to review this localityTrust & Verification
GAT NO 3433
Shantigram B Building
Rera Url:
Want to know more about the Project RERA details?
Square Yards RERA Reg. A51800000454

Talegaon Dhamdhere, Pune

Talegaon Dhamdhere, Pune

Talegaon Dhamdhere, Pune
Share your genuine review and help other buyers make an informed decision.


Sanaswadi, Pune
1 BHK
₹ 15.86 Lac to 20.55 Lac
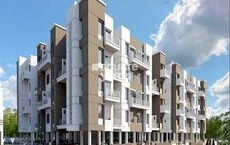
Shikrapur, Pune
1,2 BHK
₹ 14.99 Lac to 28.00 Lac

Shikrapur, Pune
1,2 BHK
₹ 12.48 Lac to 18.93 Lac

Sanaswadi, Pune
1 BHK
₹ 9.31 Lac to 17.61 Lac

Sanaswadi, Pune
1,2 BHK
₹ 13.31 Lac to 24.58 Lac

Talegaon Dhamdhere, Pune
1,2 BHK
₹ 16.31 Lac to 24.76 Lac
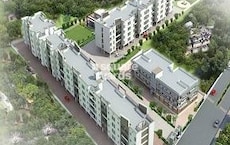
Talegaon Dhamdhere, Pune
1,2 BHK
₹ 13.19 Lac to 21.47 Lac

Shikrapur, Pune
1, 2 BHK Apartment
₹ 21.89 Lac to 28.14 Lac

Shikrapur, Pune
2 BHK Apartment
₹ 35.00 Lac to 45.00 Lac
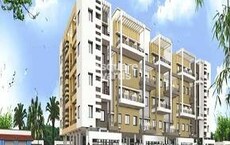
Shikrapur, Pune
1, 2 BHK Apartment
₹ 24.00 Lac to 34.67 Lac

Shikrapur, Pune
1, 2 BHK Apartment, Retail Shop
₹ 22.00 Lac to 37.00 Lac

Shikrapur, Pune
1, 2 BHK Apartment
₹ 22.72 Lac to 28.72 Lac

Shikrapur, Pune
Retail Shop
₹ 19.57 Lac to 40.00 Lac

Shikrapur, Pune
1, 2 BHK Apartment
₹ 11.47 Lac to 19.33 Lac

Talegaon Dabhade, Pune
1 BHK Apartment
Price On Request

Shikrapur, Pune
1, 2 BHK Apartment
Price On Request

Sanaswadi, Pune
1, 2 BHK Apartment
Price On Request

Talegaon Dabhade, Pune
2 BHK Apartment
₹ 19.00 Lac to 19.22 Lac

Shikrapur, Pune
1 BHK Apartment
₹ 22.00 Lac to 27.87 Lac

Sanaswadi, Pune
1, 2 BHK Apartment
Price On Request

Sanaswadi, Pune
1 BHK Apartment
Price On Request
The average asking price in Talegaon Dhamdhere is ₹ 8,250 /Sq.Ft., while the micromarket average asking price is ₹ 13,800 /Sq.Ft..
Neel Gagan Shantigram has received its completion and occupancy approvals. With a possession status of Ready to Move, buyers can move in immediately after completing purchase formalities.
Maintenance charges at Neel Gagan Shantigram depend on the apartment size and society services and are payable monthly or annually.
Yes, Neel Gagan Shantigram is a Ready to Move residential project, allowing buyers to take possession immediately without any construction wait.
After taking possession at Neel Gagan Shantigram, buyers should inspect electrical fittings, plumbing and water supply (municipal/borewell), elevator operations across 1, parking allocation, common areas, and verify that the flat matches the approved Vitrified Tiles, Oil Bound Distemper, RCC Frame Structure and inventory list before moving in.
This website is only for the purpose of providing information regarding real estate projects in different geographies. Any information which is being provided on this website is not an advertisement or a solicitation. The company has not verified the information and the compliances of the projects. Further, the company has not checked the RERA* registration status of the real estate projects listed herein. The company does not make any representation in regards to the compliances done against these projects. Please note that you should make yourself aware about the RERA* registration status of the listed real estate projects.
*Real Estate (Regulation & Development) Act, 2016.





