Sports

- Gymnasium
- Kids' Play Areas / Sand Pits
- Yoga Areas
- Jogging / Cycle Track


 +4 Photos
 Video
Video
Price on Request
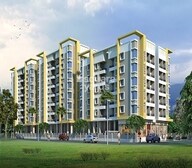
Kesar Gandh Heights, Pune, is developed by Saffron Realties LLP. Since a leading player has created it, it is a standout choice in the real estate industry. Everyone dreams of having their own home & Saffron Realties LLP helps many of them to make their dreams come true. They build each home painstakingly. Their focus is on quality and useful detailing. They deliver value-for-money projects. Their main objective is to earn people trust and confidence.
Kesar Gandh Heights Photos
Take a look at your future home with these photos.
Kesar Gandh Heights Address
The address of the project is HR6M+J5J, Aundh Rd, QMTI quarters, Khadki, Pune, Maharashtra 411020.
Kesar Gandh Heights, Pune
The property is located in Rajgurunagar, Pimpri Chinchwad PCMC, Pune.
Kesar Gandh Heights Freehold Land
Kesar Gandh Heights Apartments
The unit configuration of Kesar Gandh Heights is 1BHK and 2BHK.
Kesar Gandh Heights Price List
The price of apartments is available on request.
Kesar Gandh Heights Builder
Kesar Gandh Heights is by Saffron Realities.
Kesar Gandh Heights Construction Status
The Construction Status of Kesar Gandh Heights is Newly Launched.
Kesar Gandh Heights + Legal/Com Issues
Our experts at Square Yards will help you through any legal issue related to the project.
Kesar Gandh Heights has been developed by meticulous attention to detail and high-quality construction. Saffron Realties LLP’s commitment to excellence and unwavering dedication to their craft has truly set them apart. The project has many advantages such as Good Public Transport, Markets at a walkable distance, Good Schools that are nearby, Well-maintained Roads and Good Hospitals . They offer 1BHK and 2BHK types of apartments. Saffron Realties LLP make seamless and enjoyable homes, ensuring that each client feels supported and valued.
The project will be launched in December 2029.
View the latest price list for Saffron Kesar Gandh Heights.
*Prices are indicative and subject to applicable charges and project terms.
Get the latest price and market updates for Saffron Kesar Gandh Heights.
Structural Works reach 78% completion, External Works has reached 53%, Internal finishing stands at 57%, MEP Services including lift and staircases, are now 58% done.
A total of 48 out of 159 launched units have been booked as of November 2025, including 18% of 1 BHK(14 out of 76 units), 45% of 2 BHK(34 out of 76 units).
Structural Works reach 67% completion, Internal finishing stands at 36%, MEP Services including lift and staircases, are now 33% done.
A total of 39 out of 159 launched units have been booked as of January 2025, including 16% of 1 BHK(12 out of 76 units), 36% of 2 BHK(27 out of 76 units).
Structural Works reach 37% completion, Internal finishing stands at 25%, MEP Services including lift and staircases, are now 25% done.
A total of 32 out of 159 launched units have been booked as of October 2024, including 16% of 1 BHK(12 out of 76 units), 26% of 2 BHK(20 out of 76 units).
External Works has reached 33%, Internal finishing stands at 21%.
A total of 29 out of 159 launched units have been booked as of August 2024, including 14% of 1 BHK(11 out of 76 units), 24% of 2 BHK(18 out of 76 units).
Structural Works reach 33% completion, External Works has reached 17%, Internal finishing stands at 8%.
A total of 25 out of 159 launched units have been booked as of June 2024, including 14% of 1 BHK(11 out of 76 units), 18% of 2 BHK(14 out of 76 units).

Price:Price on Request

Price:Price on Request

Price:Price on Request
Price:Price on Request
Price:Price on Request
Explore the master plan, project photos and walkthrough videos of Saffron Kesar Gandh Heights to understand the overall layout, tower placement, amenities, landscaped spaces and key highlights before making your buying decision.

This project delivers a home life centered on abundant green spaces and outdoor activities. Families will particularly benefit from the dedicated play areas and extensive open spaces, allowing children to thrive in a natural setting. The emphasis on sustainability and low built-up density makes this a standout choice for those seeking a tranquil and eco-conscious living environment in Pune.
Download master plan & walkthrough video of Saffron Kesar Gandh Heights to explore layout and virtual tour in Rajgurunagar, Pune.

Estimate commute from your office or kid's school to Saffron Kesar Gandh Heights.

Please select the starting point to calculate the travel time.
Average Asking Price in Rajgurunagar
Based on active listings and recent trends

Based on demand, livability, and activity
Know More About Rajgurunagar
No Reviews exist for Rajgurunagar
Be the first to review this localityTrust & Verification
Kesar Gandh Heights
Rera Url:

Rajgurunagar, Pune

Rajgurunagar, Pune

Rajgurunagar, Pune
Compare multiple homes side-by-side and find the option that best fits your budget, lifestyle, and needs.

Full Cost Clarity
Compare sale price or rent, applicable charges, and key ownership/rental expenses.
Amenities & Features
Compare amenities, furnishing, configuration, and property features side-by-side.
Best Pick Recommendation
Get an expert-recommended option based on your selected preferences.
Builder / Seller Details
Review key trust signals like builder profile, seller details, and project history.


Rajgurunagar, Pune
2,3 BHK
Price On Request

Rajgurunagar, Pune
1,2,3 BHK
₹ 30.31 Lac to 63.24 Lac

Rajgurunagar, Pune
2 BHK
₹ 29.00 Lac to 29.10 Lac

Rajgurunagar, Pune
1 BHK
₹ 18.29 Lac

Rajgurunagar, Pune
1,2 BHK
Price On Request

Rajgurunagar, Pune
1 BHK
₹ 23.15 Lac to 36.00 Lac

Rajgurunagar, Pune
1,2 BHK
₹ 25.24 Lac to 36.79 Lac
Rajgurunagar, Pune
1,2 BHK
₹ 26.81 Lac to 35.13 Lac

Rajgurunagar, Pune
2 BHK
₹ 39.00 Lac

Rajgurunagar, Pune
2 BHK
₹ 38.00 Lac to 43.00 Lac
This website is only for the purpose of providing information regarding real estate projects in different geographies. Any information which is being provided on this website is not an advertisement or a solicitation. The company has not verified the information and the compliances of the projects. Further, the company has not checked the RERA* registration status of the real estate projects listed herein. The company does not make any representation in regards to the compliances done against these projects. Please note that you should make yourself aware about the RERA* registration status of the listed real estate projects.
*Real Estate (Regulation & Development) Act, 2016.





