Sheth Realty developer logo

Sheth Konark Exotica Wagholi, Pune

Sheth Konark Exotica by Sheth Realty is an Apartment development in Wagholi, Pune located near Mainland Business Hub approximately 0.47 km away. The project houses 2 BHK, 3 BHK Flats units, ranging from 1120 Sq.Ft. to 1550 Sq.Ft., spread across 1.9 Acres. Entry price is ₹ 56.00 Lac.
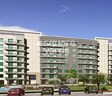
Sheth Konark Exotica Cover Image

₹56.00 Lac - 94.55 Lac

₹5,000 Per Sq. Ft.

Project Status
Ready to Move
Unit Config
2, 3 BHK Flats
Size
1120 to 1550 Sq. Ft.
Number of Units
224
Total Area
1.9 Acres
On this page

About Sheth Konark Exotica, Wagholi by Sheth Realty

Sheth Konark Exotica is an upcoming luxury apartment project situated in Pune East, Pune. The project offers 224 units spread over an area of 1.9 acres, with sizes ranging from 1120 sqft to 1550 sqft. The apartments are designed with soothing and energizing themes, and are close to reputed Schools like Mount Litera Zee School. The project is well connected to Nagar Road, and is also easy to reach from shopping complexes like Reliance Trends.

Sheth Konark Exotica Price List, Price Trends and Market Insights

Price List

View the latest price list for Sheth Konark Exotica.

Unit Type (Saleable) Price* Action
2 BHK Apartment 1120 Sq. Ft. ₹ 56.00 Lac to 68.32 Lac
3 BHK Apartment 1550 Sq. Ft. ₹ 77.50 Lac to 94.55 Lac

*Prices are indicative and subject to applicable charges and project terms.

Sheth Konark Exotica Floor Plans

Floor plan of 2 BHK 1120 Sq. Ft. Apartment in Sheth Konark Exotica, Pune
2 BHK 1120 Sq. Ft. Apartment

Price:₹ 56.00 Lac

₹ 38.87 K EMI

Master Plan, Photos, Videos & Brochure of Sheth Konark Exotica

Explore the master plan, project photos and walkthrough videos of Sheth Konark Exotica to understand the overall layout, tower placement, amenities, landscaped spaces and key highlights before making your buying decision.

Master Plan 1

Overview about Sheth Konark Exotica
  • Sheth Konark Exotica is a residential project located in Pune East, offering homes spread across a substantial area. It features a design centered around green spaces and community facilities, providing a balanced living environment.
Land Use and Density
  • Around 30%-40% of the plot is green, anchored by extensive perimeter landscaping, central landscaped park areas, and various landscaped gardens, providing a natural setting for residents.
  • The open area covers 35%-48% of the plot, and the central pedestrian spine and pathways fill the non-green stretches, giving residents places to walk and connect within the community.
  • Only 20%-28% of the plot has been built on, so most of what you see from your window is open space rather than other buildings, giving homes more air and light.
Connectivity Access
  • Mundhwa Road is the nearest major road and the project is accessible via Nagar Road, making daily commutes and errands convenient for residents. Surface parking is available for vehicles.
Amenities Lifestyle
  • The swimming pool gives residents a place to cool off and relax without leaving home.
  • The clubhouse provides a central space for social gatherings and community activities.
  • The central landscaped park area provides a dedicated outdoor space for families and children to enjoy.
Tower Placement Orientation
  • Towers A and B are positioned on the eastern side of the project, facing the central amenities.
  • Towers C and D are located on the northern side, with C facing east and D facing south towards the central green.
  • Towers E and F are situated on the western edge, with E facing east and F facing south.
  • Towers G and H are on the southern side, with G facing north and H facing east towards the central green.
Amenity Access
  • Residents in Towers A and B enjoy very close proximity to the water activity area.
  • The central gathering place is easily reachable for those residing in Towers A and B.
  • Towers C and D are a short walk from the central green space and its leisure options.
  • All residential blocks are connected to the central recreational features by pedestrian paths.
Noise Privacy Road Facing
  • The project's main road is located along the bottom-left, minimizing direct road noise for most towers.
  • Towers E, F, G, and H are set back from the main road, buffered by landscaping and parking.
  • Internal roads primarily serve parking, reducing through traffic noise near residential units.
  • Green buffers and parking areas between towers help maintain privacy for residents.
Corridor Analysis
  • The wide spacing between residential blocks allows for ample natural light penetration into homes.
  • Views from most units will overlook either central green areas or other residential blocks.
  • The layout ensures good air circulation throughout the property due to generous gaps.
  • Towers are positioned to avoid direct window-to-window views, enhancing resident privacy.
Internal Circulation Pedestrian
  • A clear central pathway system connects the residential blocks to the central activity zones.
  • Pedestrians can move freely between different parts of the property without encountering heavy car traffic.
  • Dedicated walking routes ensure a safe and pleasant experience for residents on foot.
  • The layout prioritizes walking to central amenities, making daily errands convenient.
Child Senior Friendly Zones
  • The large central green area offers a safe space for children to play and explore.
  • Flat, well-maintained pathways provide easy movement for older residents and those with strollers.
  • The absence of through traffic in central areas makes it safer for children to roam.
  • Seating areas within the green spaces offer resting spots for older residents.
Green Cover Landscape
  • Extensive planting lines the project's outer boundaries, forming a natural buffer.
  • A significant portion of the central area is dedicated to soft landscaping and open lawns.
  • Greenery is strategically placed around parking zones, softening the hard surfaces.
  • The area surrounding the water feature is richly planted, creating a pleasant environment.
Traffic Flow Access Planning
  • Cars enter the project from the main road located at the bottom-left of the plan.
  • Internal roads efficiently distribute traffic to the various parking zones near each tower.
  • Ample parking spaces are distributed throughout the property, close to residential blocks.
  • The internal road network is designed for easy car access to all residential areas.
Overall Livability Assessment
  • The project offers a balanced environment with residential comfort and community amenities.
  • Residents benefit from well-defined zones for living, recreation, and quiet enjoyment.
  • The layout encourages an active lifestyle with accessible outdoor areas for all ages.
  • Thoughtful design elements contribute to a sense of openness and connection within the community.
Final Summary

Living at this area offers a home life centered around green spaces and community interaction. Families and individuals seeking a peaceful environment will appreciate the ample open areas and dedicated recreational spots for relaxation. This project stands out for its thoughtful integration of nature and community facilities within a well-connected location.

Download Hub for Sheth Konark Exotica

Download master plan of Sheth Konark Exotica to explore layout details in Wagholi, Pune.

Master Plan

Overall project layout & design

Walkthrough Video

Virtual tour of the property

Amenities & Specifications of Sheth Konark Exotica

Sports

  • Kids' Play Areas / Sand Pits

Convenience

  • Power Backup
  • 24*7 Water Supply

Safety

  • 24 x 7 Security

Environment

  • Normal Park / Central Green

Leisure

  • Indoor Games

Specifications

Master Bedroom-Walls
Oil Bound Distemper
Master Bedroom-Flooring
Vitrified Tiles
Other Bedrooms-Flooring
Vitrified Tiles
Walls
Oil Bound Distemper
Living Area-Flooring
Vitrified Tiles
Structure
RCC Frame Structure

Location and Connectivity Around Sheth Realty Wagholi

Connectivity map showing nearby places around Pune East
Pune East Check Travel Time

Estimate commute from your office or kid's school to Sheth Konark Exotica.

RERA Details of Sheth Konark Exotica

  • Square Yards RERA Reg. A51800000454

How does Sheth Konark Exotica compare with similar projects?

Compare Sheth Konark Exotica with similar projects. Evaluate pricing, configurations, possession timelines, and project scale to find the best fit for your needs.
Current Project
Sheth Konark Exotica project in Wagholi, Pune

Sheth Konark Exotica

Wagholi, Pune

Price
₹56.00 Lac - 94.55 Lac
Per Sq. Ft
₹5,000 Per Sq. Ft
Configuration
2, 3 BHK Flats
Unit Size
1120 to 1550 Sq. Ft
Possession
Jun 30, 2024
Status
Ready to Move
RERA No.
A51800000454
Land Area
1.9 Acres
Total Units
224
Towers
5
Density
118 Units/Acre
Majestique Landmark Palm Atlantis project in Wagholi, Pune

Majestique Landmark Palm Atlantis

Wagholi, Pune

Price
₹39.43 Lac - 85.19 Lac
Per Sq. Ft
₹9,100 Per Sq. Ft
Configuration
1, 2 BHK Flats
Unit Size
697 to 1506 Sq. Ft
Possession
Mar 30, 2017
Status
Ready to Move
RERA No.
A51800000454
Land Area
5 Acres
Total Units
360
Towers
N/A
Density
72 Units/Acre
Kolte Patil Ivy Botanica project in Wagholi, Pune

Kolte Patil Ivy Botanica

Wagholi, Pune

Rated 5.0 out of 5
Price
₹36.96 Lac - 55.23 Lac
Per Sq. Ft
₹8,186 Per Sq. Ft
Configuration
2 BHK Flats
Unit Size
880 to 1315 Sq. Ft
Possession
Jan 15, 2014
Status
Ready to Move
RERA No.
A51800000454
Land Area
12 Acres
Total Units
835
Towers
N/A
Density
70 Units/Acre
View Detailed Comparison

Sheth Realty Track Record

30 Years
Experience
8 Total
Projects
7 Delivered
Projects

Sheth Realty is a leading realty player in Pune and is known for its reliability, quality and customer centricity. Hinjewadi and other rapidly emerging areas are hugely focused on here with special emphasis on offering luxurious lifestyles to clients. Renowned architects like Hafeez Contractor and other industry experts are collaborated with for signature properties. Major Sheth Realty projects include Beverly Hills, its flagship project offering premium amenities including a health club, garden, swimming pool, etc. Some other landmarks include Konark A Plus, Montana, Konark Empress, etc. across diverse locations. The company is known for its core values including transparency, customer friendliness, reliability, integrity, honesty, business ethics, timely delivery of homes, etc. It has several upcoming ventures in the offing which promise to transform Pune’s skyline in the near future.

You May Also Like

Frequently Asked Questions About Sheth Konark Exotica

Apartment prices at Sheth Konark Exotica start from ₹ 56.00 Lac and go up to ₹ 94.55 Lac, with an average price of ₹ 5,000 Per Sq. Ft. per sq ft.

Sheth Konark Exotica has received its completion and occupancy approvals. With a possession status of Ready to Move, buyers can move in immediately after completing purchase formalities.

Yes, since Sheth Konark Exotica is a Ready to Move project in Wagholi, buyers can arrange site visits and inspect the actual apartment before finalizing the deal.

Yes, Sheth Konark Exotica has received its Occupancy Certificate, confirming that the project is legally approved for residential use.

Sheth Konark Exotica offers 2, 3 BHK Flats catering to different space and budget requirements.

*Disclaimer

This website is only for the purpose of providing information regarding real estate projects in different geographies. Any information which is being provided on this website is not an advertisement or a solicitation. The company has not verified the information and the compliances of the projects. Further, the company has not checked the RERA* registration status of the real estate projects listed herein. The company does not make any representation in regards to the compliances done against these projects. Please note that you should make yourself aware about the RERA* registration status of the listed real estate projects.

*Real Estate (Regulation & Development) Act, 2016.