
₹ 80 L
- Home
- Property in Pune
- Flats in Pune
- Flats in Wagholi
- 3 BHK Flats in Wagholi
- 3 Bedroom 1020 Sq.Ft. Apartment in Wagholi Pune


25 Views

Dreams Rakshak
3 Bedroom 1020 Sq.Ft. Apartment in Wagholi Pune
Listing ID: #10490917
-
Area
Built-up Area
1020
Sq.Ft.
- Bedroom 3 Bedrooms
- Bath 3 Bathrooms
- Possession Status Ready To Move
Property Details
Dreams Rakshak is a modern residential project located in Wagholi, Pune, primarily designed to provide comfortable and secure housing for defense and paramilitary personnel, as well as civilians. It offers a mix of 1, 2, and 3 BHK apartments equipped with contemporary amenities like a clubhouse, swimming pool, and gymnasium.Project HighlightsLocation: Situated in Wagholi, a rapidly developing real estate hotspot in Pune known for its excellent connectivity and proximity to IT hubs.Apartment Types: Offers 1 BHK, 2 BHK, and 3 BHK configurations tailored for optimal space management and ventilation.Amenities: Residents have access to a fully equipped gymnasium, a swimming pool, a clubhouse, landscaped parks, a banquet hall, and children`s play areas.Security & Convenience: Features 24/7 security with CCTV surveillance, power backup, and dedicated parking facilities.Why People Choose Dreams RakshakStrategic Location: Provides residents with easy access to major highways, prominent educational institutions, and healthcare centers.Serene Environment: Designed as a peaceful retreat from the bustling city center.Defence-Friendly: Historically recognized for providing an exclusive, secure, and community-oriented living space for both serving and retired defense and paramilitary personnel.Further Exploration: Detailed Pricing and Unit DetailsView real-time pricing and unit configurations on 99 Acres.Check floor plans and project details on MagicBricks.Browse available resale or rental options on Housing.com.Would you like me to find the current price per square foot for 2 BHK flats, or would you prefer information on nearby schools and hospitals in Wagholi?Dreams Rakshak Wagholi,
Property Information
| Listing Type Sale |
| Building Type Residential |
| Property Type Apartment |
| City Pune |
| Micro market Pune East |
| Project Dreams Rakshak |
| Price All Inclusive |
|
Area
1020
Sq.Ft.
|
| Number of Rooms 3 |
| Number of Bathroom 3 |
| Balcony Connected |
| Power Back-up Available |
Furnishing Details
-
![Water Purifier]()
-
![Fan]()
-
![Fridge]()
-
![Exhaust Fan]()
-
![Geyser]()
-
![Dining Table]()
-
![Stove]()
-
![Light]()
-
![Modular Kitchen]()
-
![TV]()
-
![Chimney]()
- +7 More
Amenities
-

-

-

-

-

-

-

-

-

-

-

- +3 More
Locality & Commute

About Dreams Rakshak, Pune

- 111 Units
- 1 Acres
2,3 BHK
,
Apartment
₹57.60 Lac - 67.22 Lac

- Total Projects 32
- Delivered Projects10

Dreams Asmita
Undri, Pune
1, 2 BHK Apartment
₹ 32.00 Lac to 54.00 Lac

Dreams Sunlight
Pimple Gurav, Pune
1 BHK Apartment
Price On Request
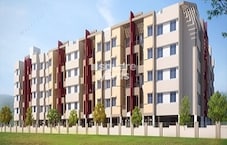
Rakshak Vatika
Kanhe, Pune
1, 2, 3 BHK Apartment
₹ 11.90 Lac to 22.55 Lac
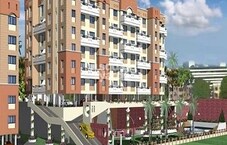
Dreams Residency
Vishrantwadi, Pune
2, 3 BHK Apartment
₹ 30.76 Lac to 78.86 Lac
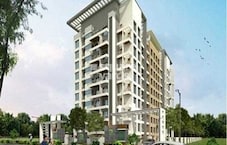
Dreamland Allure
Wagholi, Pune
2 BHK Apartment
₹ 40.00 Lac to 45.33 Lac

Dreams Ragini
Manjari, Pune
1, 2 BHK Apartment
₹ 31.49 Lac to 45.34 Lac

Dreams Rachana
Hadapsar, Pune
1 BHK Apartment
₹ 35.58 Lac to 36.47 Lac

Dreams Solace
Hadapsar, Pune
1, 2 BHK Apartment
Price On Request

Dreams Lynnea
Wagholi, Pune
1, 2 BHK Apartment
₹ 34.95 Lac to 50.17 Lac

Dreams Camellia
Bavdhan, Pune
1, 2 BHK Apartment
Price On Request

Dreams Sankalp
Wagholi, Pune
1, 2 BHK Apartment
₹ 15.68 Lac to 23.37 Lac
Price Rates & Insights for Dreams Rakshak
![data-intelligence-card-logo]()

Recent Registered Transactions in Dreams Rakshak
Share Your , Experience
Share your experience and help others make
better property decisions.

 Earn reward points
after approval.
Agent Overview
Pune
- Resale Properties 32
- Rental Properties 54
Properties You Might Like in Wagholi, Pune
Recommendations You Might Like!
- 12
- Video

Goel Ganga Hill Shire Phase 1
3 BHK Flat For Sale
in Wagholi, Pune
₹ 90 L
- Ready To Move
- 960 Sq.Ft. (Carpet)
Recommendations You Might Like!
- 6
- Video

Recommendations You Might Like!
- 9
- Video

Recommendations You Might Like!
- 6
- Video

Recommendations You Might Like!
- 47
- Video

Projects You Might Like Nearby Wagholi, Pune

Kolte Patil Springshire
Wagholi, Pune
₹ 75.50 Lac to 1.27 Cr
- Under Construction
- 380 Sq. Ft. to 1028 Sq. Ft.

Godrej Boulevard Manjri
Manjari, Pune
₹ 86.32 Lac to 1.05 Cr
- Ready to Move
- 677 Sq. Ft. to 824 Sq. Ft.

Kolte Patil Umang Primo
Wagholi, Pune
₹ 34.27 Lac to 71.63 Lac
- Ready to Move
- 250 Sq. Ft. to 955 Sq. Ft.


Rohan Abhilasha Building D
Wagholi, Pune
₹ 30.74 Lac to 77.97 Lac
- Ready to Move
- 330 Sq. Ft. to 837 Sq. Ft.


Rohan Abhilasha
Wagholi, Pune
₹ 40.51 Lac to 1.15 Cr
- Partially Ready To Move
- 375 Sq. Ft. to 1086 Sq. Ft.


Amenities
Sports
|
|
|
|

|
Convenience
|
|
|
|
|
Safety
|
|
|
Environment
|
|
Leisure
|
|

|
Technology

|
Furnishing Details

|

|

|

|

|

|

|

|

|

|

|

|

|

|

|

|

|

|
Dreams Rakshak
3 Bedroom 1020 Sq.Ft. Apartment in Wagholi Pune
₹ 80 L


