Sports

- Kids' Play Areas / Sand Pits


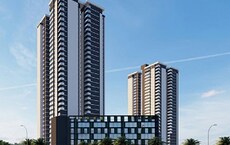
Suyug The Shallot Marque offers a premium residential experience in the well-connected S Medihalli, Bangalore, a development by the esteemed Suyug Infra. This project features a range of configurations, including 2 BHK Apartment and 3 BHK Apartment, with unit areas starting from 885 Sq.Ft., providing diverse options for homebuyers. With a focus on quality living, it boasts a total of 54 homes across 1, aiming for possession by Mar 2028.

Price on Request
Experience sophisticated living at Suyug The Shallot Marque, a premier residential development by Suyug Infra, situated at S Medihalli Bangalore. This thoughtfully designed project offers a range of configurations, from 885 Sq.Ft. to 1220 Sq.Ft., catering to diverse lifestyle needs. With a focus on community and comfort, Suyug The Shallot Marque boasts an impressive 0.79 Acres and is set to deliver a superior living experience. The project is characterized by its commitment to quality, evident in its detailed Acrylic Emulsion, Vitrified Tiles, Oil Bound Distemper, RCC Frame Structure and a well-planned layout across 1 structures, promising a vibrant neighborhood for its residents. This development is nearing its New Launch with an anticipated Mar 2028.
View the latest price list for Suyug The Shallot Marque.
*Prices are indicative and subject to applicable charges and project terms.
Get the latest price and market updates for Suyug The Shallot Marque.
SUYUG'S THE SHALLOT MARQUE, developed by SUYUG VENTURES, officially launched on 16-Jun-2026 and expected to complete by 31-Mar-2028. Registered under RERA No. PRM/KA/RERA/1251/308/PR/180826/008871. The project comprises 1 towers and offers 54 residential units with total area of 0.79 Acre.
Suyug The Shallot Marque offers a thoughtfully curated selection of residential units, designed to cater to diverse lifestyle needs. Explore efficient living spaces configured as 2 BHK Apartment, providing 885 Sq. Ft. of well-appointed accommodation, ideal for individuals or young families.
Discover the expansive living offered by 3 BHK Apartment, encompassing 1150 Sq. Ft. of meticulously planned space, perfect for growing households.
The collection extends to 3 BHK Apartment, featuring 1220 Sq. Ft. of sophisticated design, offering ample room for comfort and entertaining. Each configuration at Suyug The Shallot Marque is crafted with attention to detail, ensuring functional layouts and a high quality of life.

Price:Price on Request
Price:Price on Request
Price:Price on Request
Explore the master plan, project photos and walkthrough videos of Suyug The Shallot Marque to understand the overall layout, tower placement, amenities, landscaped spaces and key highlights before making your buying decision.

Living here means a straightforward home life with good access to major roads and a functional layout. Residents benefit from the designated park and pedestrian pathway, offering basic outdoor activity and movement within the community. This project stands out for its clear circulation and green spaces, providing a practical and pleasant residential setting.
Download master plan of Suyug The Shallot Marque to explore layout details in S Medihalli, Bangalore.
Suyug The Shallot Marque offers exceptional connectivity, situated at S Medihalli Bangalore, a prime location within Bangalore. This development is strategically positioned to benefit from Chikka Thirupati Road, NH 44, ensuring swift commutes to major business hubs and key destinations. The area boasts a strong 4.1, making it an attractive choice for those prioritizing ease of access to essential amenities and services, all within the vibrant South Bangalore.

Estimate commute from your office or kid's school to Suyug The Shallot Marque.

Please select the starting point to calculate the travel time.

Based on demand, livability, and activity
Know More About S Medihalli
No Reviews exist for S Medihalli
Be the first to review this localityTrust & Verification
The construction progress at Suyug The Shallot Marque is moving swiftly, with a projected Mar 2028 for families to move in. This residential development is fully compliant and registered under PRM/KA/RERA/1251/308/PR/180826/008871, ensuring transparency and adherence to all regulatory standards. Since its Aug 2026, the project has focused on delivering quality homes, offering a range of 2, 3 BHK Flats designed to meet diverse needs. The development comprises 54 homes, spread across 1 residential blocks, reflecting a commitment to timely delivery and resident satisfaction.
SuyugS The Shallot Marque
Rera Url:

Suyug The Shallot Marque is a testament to the residential development expertise of Suyug Infra, a company with a proven track record of delivering exceptional homes. They bring a wealth of experience, evidenced by 3 completed projects, focusing on creating vibrant communities and fostering homebuyer satisfaction. The developer's commitment to quality is further highlighted by their strong performance in Residential projects, ensuring a high standard of living for residents. This dedication is reflected in the project's appealing 3.9 and a commendable 4.0, underscoring their thoughtful approach to creating desirable residential spaces.

Sarjapur Attibele Road, Bangalore
2, 3 BHK Apartment
₹ 53.90 Lac to 93.22 Lac

Sarjapur, Bangalore
2, 3 BHK Apartment
₹ 80.50 Lac to 1.14 Cr

Sarjapur, Bangalore
4 BHK Villa
₹ 2.60 Cr

Billapura, Bangalore
2, 3 BHK Apartment
₹ 70.04 Lac to 1.28 Cr

Sarjapur, Bangalore
2, 3, 4 BHK Apartment
₹ 97.67 Lac to 1.73 Cr

Tindlu, Bangalore
2, 3 BHK Apartment
₹ 85.00 Lac to 1.13 Cr

Sarjapur, Bangalore
2, 3 BHK Apartment
₹ 98.28 Lac to 1.18 Cr

Sarjapur, Bangalore
4 BHK Villa
₹ 3.32 Cr to 3.95 Cr

Sarjapur, Bangalore
4 BHK Villa
₹ 3.54 Cr to 3.85 Cr

Sarjapur Road, Bangalore
5 BHK Villa
₹ 2.46 Cr to 3.58 Cr

Sarjapur, Bangalore
2, 3 BHK Apartment
₹ 70.35 Lac to 1.18 Cr

Sarjapur Attibele Road, Bangalore
2, 3 BHK Apartment
₹ 60.02 Lac to 88.91 Lac

Gunjur, Bangalore
1, 2, 3, 4 BHK Apartment
₹ 78.70 Lac to 2.77 Cr

Sarjapur, Bangalore
3 BHK Apartment
₹ 68.40 Lac to 82.80 Lac

Sarjapur, Bangalore
4, 5 BHK Villa
₹ 2.32 Cr to 3.95 Cr

Bidaraguppe, Bangalore
2, 3 BHK Apartment
₹ 62.42 Lac to 81.67 Lac

Sarjapur, Bangalore
4 BHK Villa
₹ 2.04 Cr to 2.62 Cr

Bidaraguppe, Bangalore
2, 3, 4 BHK Apartment
₹ 71.37 Lac to 1.36 Cr

Sarjapur, Bangalore
3 BHK Apartment
₹ 1.47 Cr to 2.14 Cr

Sarjapur, Bangalore
Plot
₹ 84.92 Lac to 2.68 Cr

Sarjapur Road, Bangalore
3 BHK Villa
₹ 1.96 Cr to 2.50 Cr

Bidaraguppe, Bangalore
5 BHK Villa
₹ 2.24 Cr to 2.61 Cr

Sarjapur Attibele Road, Bangalore
1, 2, 3 BHK Apartment
₹ 48.20 Lac to 96.08 Lac

Sarjapur, Bangalore
3, 4, 5 BHK Villa
₹ 2.33 Cr to 4.37 Cr

Sarjapur Road, Bangalore
3, 4 BHK Villa
₹ 1.91 Cr to 2.71 Cr
Sarjapur, Bangalore
3, 4, 5 BHK Villa
₹ 2.33 Cr to 4.39 Cr

Sarjapur Road, Bangalore
1, 2, 3 BHK Apartment
₹ 38.25 Lac to 84.66 Lac

Attibele, Bangalore
1, 2, 3 BHK Studio, Apartment
₹ 25.37 Lac to 86.86 Lac

Sarjapur Attibele Road, Bangalore
3, 4 BHK Villa
₹ 2.55 Cr to 6.89 Cr
This website is only for the purpose of providing information regarding real estate projects in different geographies. Any information which is being provided on this website is not an advertisement or a solicitation. The company has not verified the information and the compliances of the projects. Further, the company has not checked the RERA* registration status of the real estate projects listed herein. The company does not make any representation in regards to the compliances done against these projects. Please note that you should make yourself aware about the RERA* registration status of the listed real estate projects.
*Real Estate (Regulation & Development) Act, 2016.