
Kavesar, Thane
₹ 55 L- Ready to Move
- 400 Sq.Ft. (Carpet Area)


₹15,566 Per Sq. Ft Onwards
Estimated Rent: ₹19K/month
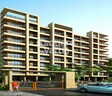
JVM Pearl, a luxurious residential complex, is strategically located in Kavesar, with easy access to major connectivity points such as Thane Ghodbunder Road and Agra Road. This project is carefully crafted to provide a perfect blend of comfort, convenience, and luxury, making it an ideal choice for those seeking a tranquil living experience.
The units at JVM Pearl come with a range of amenities designed to ensure a comfortable and enjoyable living experience. These include kids play areas and sand pits for a fun-filled childhood, and power backup to ensure uninterrupted electricity supply. Additionally, the project specifications include master bedrooms with oil-bound distemper walls, ensuring a durable and low-maintenance living space.
If you are looking for a desired address with exceptional living facilities, JVM Pearl is the perfect choice. With its prime location, luxurious amenities, and commitment to quality, this project is set to redefine the concept of modern living.
Available Unit OptionsThe following table outlines the available unit options at JVM Pearl:
| Unit Type | Area (Sq. Ft.) | Price (Rs.) |
| 1 BHK Apartment | 298 | On Request |
| 1 BHK Apartment | 358 | On Request |
The residential property is strategically located near several notable landmarks, providing residents with easy access to essential amenities and services. These landmarks not only enhance the quality of life for residents but also offer a unique blend of convenience and comfort.
We have total 32 options available in JVM Pearl for resale and rental, In resale we have 1 properties available ranging from 1 BHK having sizes from 58.00 L
For rent you can check 31 properties having options for 1 BHK with price ranging from 0.
| Listing Type | Total Listings | Unit Type Range | Price Range |
| Resale | 1 | 1 BHK | 58.00 L |
| Rental | 31 | 1 BHK | 0 |
Recent government-registered transactions in the real estate market have provided valuable insights into the current market trends. For the past three months, the aggregate rental rate has remained steady at 29.583, with the current rate being 12,162. This consistency is also reflected in the six-month period, with no significant fluctuations in the rental rate. Furthermore, the 1-year aggregation of transactions reveals a stronger market, with a total of 5 government-registered sales transactions, adding up to a gross sales value of 2 Cr, indicating a significant surge in real estate activity.
View the latest price list for JVM Pearl.
*Prices are indicative and subject to applicable charges and project terms.
JVM Pearl's average asking price is rising quarter-on-quarter, compared with Kavesar.
JVM Pearl avg. price is ₹ 14.4 K/Sq.Ft. compared to Kavesar at ₹ 14.6 K/Sq.Ft.
Monthly Rent in JVM Pearl start from ₹ 19 K with options available for 1 BHK units
Get the latest price and market updates for JVM Pearl.
Rent in JVM Pearl ranges from ₹ 13 K to ₹ 19 K with options available for Studio, 1 BHK.
During Q2'2026, average property prices for JVM Pearl moved from ₹ 13,600/sqft to ₹ 14,450/sqft, reflecting a 6.25% rise.
Structural Works reach 80% completion. External Works has reached 100%. Internal finishing stands at 100%. MEP Services including lift and staircases, are now 100% done
A total of 41 out of 44 launched units have been booked as of April 2025.
PEARL, developed by Sagar Enterprise, officially launched on 31-Jul-2017 and expected to complete by 31-Aug-2019. Registered under RERA No. P51700002276. The project comprises 1 towers and offers 44 residential units, with unit sizes ranging from 291 to 603 Square feet with total area of 0.21 Acre.

Price:Price on Request

Price:Price on Request
Explore resale and rental listings currently available in JVM Pearl, Thane.
Kavesar, Thane
₹ 55 L 
Kavesar, Thane
₹ 56 L

Kavesar, Thane
₹ 55 L

Kavesar, Thane
₹ 56 L

Kavesar, Thane
₹ 56 L 
Kavesar, Thane
₹ 19,000

Kavesar, Thane
₹ 20,000

Kavesar, Thane
₹ 20,000 
Kavesar, Thane
₹ 18,000
Kavesar, Thane
₹ 25,000
Kavesar, Thane
₹ 26,000 
Kavesar, Thane
₹ 30,000
Maa Vaishno Real Estate
Saumiya Properties
A B Consultants
Akkisha Properties
Akshay Realty
Explore the master plan, project photos and walkthrough videos of JVM Pearl to understand the overall layout, tower placement, amenities, landscaped spaces and key highlights before making your buying decision.

Living at JVM Pearl offers a peaceful environment with abundant green spaces and easy access to major roads, making daily commutes straightforward. This setting is ideal for those who value a quiet home life with plenty of natural surroundings. The project stands out for its commitment to green coverage and a low density living experience in Thane.
Download master plan of JVM Pearl to explore layout details in Kavesar, Thane.

Estimate commute from your office or kid's school to JVM Pearl.

Please select the starting point to calculate the travel time.
Average Asking Price in Kavesar
Based on active listings and recent trends

Based on demand, livability, and activity
Know More About Kavesar
No Reviews exist for Kavesar
Be the first to review this localityTrust & Verification
Pearl
Rera Url:

Kavesar, Thane

Ghodbunder Road, Thane

Kolshet Road, Thane
Compare multiple homes side-by-side and find the option that best fits your budget, lifestyle, and needs.

Full Cost Clarity
Compare sale price or rent, applicable charges, and key ownership/rental expenses.
Amenities & Features
Compare amenities, furnishing, configuration, and property features side-by-side.
Best Pick Recommendation
Get an expert-recommended option based on your selected preferences.
Builder / Seller Details
Review key trust signals like builder profile, seller details, and project history.

JVM Spaces -The company aims to be expert in developing projects that are technologically complex and exhibit quality infrastructure. They are one of the highly respected reactors in the region. The designs and architecture of their residential projects are of international standards. They are known for their contemporary designs, innovation and completion of projects within the most stringent time schedule.

Dhokali, Thane
1, 2 BHK Apartment
₹ 75.00 Lac to 1.16 Cr

Thane West, Thane
Office Space
₹ 59.79 Lac to 1.47 Cr

Uthalsar, Thane
1 BHK Apartment
₹ 75.00 Lac to 80.75 Lac

Khidkali, Thane
Office Space
₹ 26.00 Lac to 1.79 Cr

Kasarvadavali, Thane
1, 2 BHK Apartment
Price On Request
Dhokali, Thane
1, 2 BHK Apartment
₹ 75.00 Lac to 1.03 Cr

Dhokali, Thane
1, 2 BHK Apartment
₹ 75.00 Lac to 1.12 Cr

Kasarvadavali, Thane
1, 2 BHK Apartment, Office Space, Retail Shop
₹ 53.97 Lac to 88.91 Lac

Naupada, Thane
1, 2 BHK Apartment
₹ 1.00 Cr to 2.24 Cr

Bhayandarpada, Thane
1, 2 BHK Apartment
₹ 25.50 Lac to 50.30 Lac

Manorama Nagar, Thane
1 BHK Studio, Apartment
₹ 50.65 Lac to 65.17 Lac

Kasarvadavali, Thane
1 BHK Apartment
₹ 39.18 Lac to 42.33 Lac

Thane West, Thane
2, 3 BHK Apartment
₹ 99.00 Lac to 1.90 Cr
Kasarvadavali, Thane
1, 2 BHK Apartment
Price On Request
Dhokali, Thane
1, 2 BHK Apartment
₹ 75.00 Lac to 1.03 Cr
Dhokali, Thane
1, 2 BHK Apartment
₹ 75.00 Lac to 1.12 Cr
Kasarvadavali, Thane
1, 2 BHK Apartment, Office Space, Retail Shop
₹ 53.97 Lac to 88.91 Lac
Naupada, Thane
1, 2 BHK Apartment
₹ 1.00 Cr to 2.24 Cr
Bhayandarpada, Thane
1, 2 BHK Apartment
₹ 25.50 Lac to 50.30 Lac
Manorama Nagar, Thane
1 BHK Studio, Apartment
₹ 50.65 Lac to 65.17 Lac
Kasarvadavali, Thane
1 BHK Apartment
₹ 39.18 Lac to 42.33 Lac
Thane West, Thane
2, 3 BHK Apartment
₹ 99.00 Lac to 1.90 Cr

Kolshet Road, Thane
1,2 BHK
₹ 80.54 Lac to 1.14 Cr

Thane West, Thane
1,2 BHK
₹ 79.00 Lac to 1.07 Cr

Kolshet Road, Thane
1,2,3 BHK
₹ 1.00 Cr to 2.60 Cr

Kolshet Road, Thane
1,2 BHK
₹ 68.65 Lac to 1.73 Cr

Kolshet Road, Thane
1,2,3 BHK
₹ 1.00 Cr to 2.53 Cr

Kolshet Road, Thane
1 BHK
₹ 79.43 Lac to 1.32 Cr

Kolshet Road, Thane
1,2 BHK
₹ 1.08 Cr to 1.44 Cr

Ghodbunder Road, Thane
1 BHK
Price On Request

Ghodbunder Road, Thane
1,2,3 BHK
₹ 71.56 Lac to 2.00 Cr

Brahmand, Thane
1 BHK
₹ 51.52 Lac to 53.55 Lac

Kolshet Road, Thane
2, 3 BHK Apartment
₹ 1.90 Cr to 2.61 Cr

Manpada, Thane
2, 3, 4 BHK Apartment
₹ 1.69 Cr to 4.71 Cr

Thane West, Thane
2, 3 BHK Retail Shop, Apartment
₹ 1.82 Cr to 2.38 Cr

Ghodbunder Road, Thane
Retail Shop, Office Space
Price On Request

Kolshet Industrial Area, Thane
Office Space, Retail Shop
₹ 1.10 Cr to 4.20 Cr

Panch Pakhadi, Thane
Retail Shop, Office Space
Price On Request

Ghodbunder Road, Thane
1, 2 BHK Apartment
₹ 52.99 Lac to 99.99 Lac

Purna, Thane
1 BHK Apartment
₹ 42.99 Lac to 45.45 Lac

Bhayandarpada, Thane
1, 2 BHK Apartment
₹ 55.00 Lac to 99.83 Lac

Ghodbunder Road, Thane
2, 3 BHK Apartment
₹ 1.80 Cr to 2.66 Cr

Kasarvadavali, Thane
1, 2 BHK Apartment
₹ 51.00 Lac to 78.00 Lac

Kapur Bawdi, Thane
3, 4 BHK Apartment, Retail Shop
₹ 3.49 Cr to 5.53 Cr

Brahmand, Thane
2, 3 BHK Apartment
₹ 1.36 Cr to 2.17 Cr

Kolshet Road, Thane
2, 3 BHK Apartment
₹ 1.80 Cr to 2.99 Cr

Kolshet Road, Thane
Office Space
₹ 1.08 Cr to 1.60 Cr

Kolshet Road, Thane
2, 3 BHK Apartment
₹ 1.82 Cr to 3.17 Cr

Kolshet, Thane
1, 2 BHK Apartment
₹ 93.16 Lac to 1.32 Cr

Manpada, Thane
1, 2, 3 BHK Apartment
₹ 1.03 Cr to 2.25 Cr

Kolshet, Thane
1, 2 BHK Apartment
₹ 93.16 Lac to 1.39 Cr

Manpada, Thane
2, 3 BHK Apartment
₹ 1.65 Cr to 2.48 Cr

Ghodbunder Road, Thane
1, 2, 3 BHK Apartment
₹ 1.11 Cr to 1.92 Cr

Balkum Pada, Thane
2 BHK Apartment
₹ 1.14 Cr to 1.22 Cr

Balkum Pada, Thane
2, 3 BHK Apartment
₹ 1.60 Cr to 2.54 Cr

Kolshet Road, Thane
1, 2, 3, 4 BHK Apartment
₹ 1.15 Cr to 4.50 Cr

Thane West, Thane
2 BHK Apartment
₹ 1.18 Cr to 1.65 Cr

Thane West, Thane
2 BHK Apartment
₹ 1.22 Cr to 1.65 Cr

Thane West, Thane
Studio
₹ 56.00 Lac to 66.00 Lac

Kolshet Road, Thane
1, 2, 3, 4 BHK Apartment
₹ 1.03 Cr to 4.03 Cr

Balkum Pada, Thane
2 BHK Apartment
₹ 1.60 Cr
JVM Pearl offers a range of amenities, including power backup, 24x7 security, indoor games, and normal park/central green, ensuring a comfortable and convenient living experience.
JVM Pearl offers 1 BHK apartments with two options: 298 Sq. Ft. and 358 Sq. Ft. areas, with prices available on request.
JVM Pearl is strategically located on Thane Ghodbunder Road and Agra Road, making it easily accessible and connected to major landmarks.
JVM Pearl has been approved by Maharashtra RERA with registration number P51700002276.
JVM Pearl is a ready-to-move project, providing an immediate occupancy option to buyers.
JVM Pearl apartments feature Vitrified Tiles flooring in the living areas, Master Bedroom, and oil-bound distemper walls, ensuring high-quality finishing and durability.
This website is only for the purpose of providing information regarding real estate projects in different geographies. Any information which is being provided on this website is not an advertisement or a solicitation. The company has not verified the information and the compliances of the projects. Further, the company has not checked the RERA* registration status of the real estate projects listed herein. The company does not make any representation in regards to the compliances done against these projects. Please note that you should make yourself aware about the RERA* registration status of the listed real estate projects.
*Real Estate (Regulation & Development) Act, 2016.


