 Floor plan
coming soon
1 BHK Apartment - 498 sq. ft. (Carpet Area)
Asking price
Price:₹ 1.00 Cr


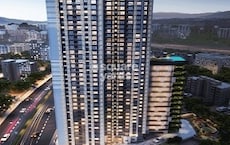
SBM Classique, a premium residential project located in Louis Wadi, offers a unique blend of luxury and convenience. Strategically connected to the Eastern Express Highway, this residential complex provides seamless connectivity to major parts of the city, making it an ideal choice for those seeking a contemporary lifestyle.
Designed to provide the perfect blend of comfort and functionality, SBM Classique boasts a host of world-class amenities, including power backup, ensuring that you remain connected and comfortable at all times. Moreover, the Sports zone at the project, equipped with kids play areas and sand pits, provides the perfect environment for your young ones to grow and thrive.
Each apartment at SBM Classique has been thoughtfully designed to provide a comfortable and spacious living experience. With specifications that include high-quality acrylic emulsion walls in the master bedroom, every aspect of the project has been carefully considered to provide a perfect blend of style and functionality.
Available Unit OptionsThe following table outlines the available unit options at SBM Classique:
| Unit Type | Area (Sq. Ft.) |
| 1 BHK Apartment | 498 Sq. Ft. |
| 2 BHK Apartment | 716 Sq. Ft. |
| 3 BHK Apartment | 901 Sq. Ft. |
The residential property is strategically located near several notable landmarks, providing residents with easy access to essential amenities and services. These landmarks not only enhance the quality of life for residents but also offer a unique blend of convenience and comfort.
Floor plan
Floor plan
Floor planSBM Classique's average asking price is rising quarter-on-quarter, compared with Louis Wadi.
SBM Classique avg. price is ₹ 22.6 K/Sq.Ft. compared to Louis Wadi at ₹ 23 K/Sq.Ft.
Monthly Rent in Louis Wadi ranges from ₹ 27.1 K to ₹ 83 K with options available for 1,2,3 BHK units
Get the latest price and market updates for SBM Classique.
During Q3'2026, average property prices for SBM Classique moved from ₹ 22,250/sqft to ₹ 22,550/sqft, reflecting a 1.35% rise.
SBM CLASSIQUE, developed by SBM DEVELOPERS PVT LTD.,, officially launched on 25-Aug-2019 and expected to complete by 31-Jul-2025. Registered under RERA No. P51700021977. The project comprises 1 towers and offers 147 residential units, including 1 BHK, 2 BHK, 3 BHK, with unit sizes ranging from 495 to 893 Square feet across a total area of 0.79 Acre.

Average Asking Price in Louis Wadi
Based on active listings and recent trends

Based on demand, livability, and activity
Know More About Louis Wadi
No Reviews exist for Louis Wadi
Be the first to review this localityTrust & Verification
Sbm Classique
Rera Url:

Louis Wadi, Thane

Thane West, Thane

Thane West, Thane
Share your genuine review and help other buyers make an informed decision.


Pokhran Road No Two, Thane
1,2,3 BHK
₹ 96.05 Lac to 3.86 Cr

Thane West, Thane
2 BHK
₹ 1.58 Cr to 1.67 Cr
Majiwada, Thane
1,2 BHK
₹ 1.11 Cr to 1.63 Cr

Chirak Nagar, Thane
1,2 BHK
₹ 97.42 Lac to 1.51 Cr

Pokhran Road No Two, Thane
1,2,3 BHK
₹ 1.18 Cr to 2.17 Cr

Pokhran Road No Two, Thane
1,2,3 BHK
₹ 1.15 Cr to 2.10 Cr

Majiwada, Thane
2 BHK
₹ 1.54 Cr

Thane West, Thane
1,2 BHK
₹ 98.60 Lac to 1.70 Cr

Thane West, Thane
1,2 BHK
₹ 92.87 Lac to 1.60 Cr

Thane West, Thane
2 BHK
₹ 1.49 Cr to 1.60 Cr

Kalwa, Thane
1, 2, 3 BHK Apartment, Retail Shop
₹ 99.00 Lac to 2.45 Cr

Wagle Industrial Estate, Thane
2, 3, 4 BHK Apartment
₹ 1.60 Cr to 3.36 Cr

Manpada, Thane
2, 3, 4 BHK Apartment
₹ 1.69 Cr to 4.71 Cr

Wagle Industrial Estate, Thane
2, 3, 5 BHK Apartment
₹ 1.42 Cr to 3.53 Cr

Thane West, Thane
2, 3 BHK Retail Shop, Apartment
₹ 1.82 Cr to 2.38 Cr

Pokhran Road No One, Thane
2 BHK Apartment
₹ 1.49 Cr to 1.91 Cr

Panch Pakhadi, Thane
Retail Shop, Office Space
Price On Request

Panch Pakhadi, Thane
Office Space
₹ 2.64 Cr to 19.80 Cr

Jambli Naka, Thane
1, 2 BHK Retail Shop, Office Space, Apartment
Price On Request

Naupada, Thane
1, 2, 3 BHK Studio, Apartment
Price On Request

Pokhran Road No One, Thane
5 BHK Apartment
₹ 6.06 Cr to 6.86 Cr

Thane West, Thane
2, 3, 4 BHK Apartment
₹ 2.16 Cr to 4.16 Cr

Pokhran Road No Two, Thane
2, 3, 4 BHK Apartment
₹ 2.09 Cr to 6.34 Cr

Majiwada, Thane
3, 4 BHK Apartment
₹ 3.00 Cr to 4.56 Cr

Kapur Bawdi, Thane
3, 4 BHK Apartment, Retail Shop
₹ 3.49 Cr to 5.53 Cr

Majiwada, Thane
2, 3 BHK Apartment
₹ 1.44 Cr to 2.24 Cr

Pokhran Road No One, Thane
2, 3 BHK Apartment
₹ 1.77 Cr to 2.55 Cr

Manpada, Thane
1, 2, 3 BHK Apartment
₹ 1.03 Cr to 2.25 Cr

Kolshet Road, Thane
1, 2, 3 BHK Apartment
₹ 1.00 Cr to 2.53 Cr

Majiwada, Thane
1, 2, 3, 4 BHK Apartment
₹ 1.14 Cr to 6.00 Cr

Majiwada, Thane
1, 2, 3 BHK Apartment
₹ 88.00 Lac to 1.79 Cr

Thane West, Thane
2, 3 BHK Apartment
₹ 1.49 Cr to 2.66 Cr

Majiwada, Thane
2, 3 BHK Apartment
₹ 1.90 Cr to 3.12 Cr

Majiwada, Thane
1 BHK Apartment
₹ 95.85 Lac

Ghodbunder Road, Thane
1, 2, 3 BHK Apartment
Price On Request

Manpada, Thane
2, 3 BHK Apartment
₹ 1.65 Cr to 2.48 Cr

Balkum Pada, Thane
2 BHK Apartment
₹ 1.14 Cr to 1.22 Cr

Balkum Pada, Thane
2, 3 BHK Apartment
₹ 1.60 Cr to 2.54 Cr

Majiwada, Thane
1 BHK Apartment
₹ 1.28 Cr

Thane West, Thane
2 BHK Apartment
₹ 1.18 Cr to 1.65 Cr
SBM Classique features amenities such as kids play areas, power backup, 24 x 7 security, and a central green park.
Yes, SBM Classique is RERA-registered under the code P51700021977.
The construction of SBM Classique is currently at a mid-stage.
SBM Classique offers a variety of unit configurations including 1 BHK apartments, 2 BHK apartments, and 3 BHK apartments.
Nearby amenities include schools like Signal Shala Samarth Bharat Vyaspeeth, Highway Hospital for healthcare, and various restaurants within close proximity.
The specifications include acrylic emulsion walls, vitrified tiles flooring in all bedrooms and living areas, and a RCC frame structure.
This website is only for the purpose of providing information regarding real estate projects in different geographies. Any information which is being provided on this website is not an advertisement or a solicitation. The company has not verified the information and the compliances of the projects. Further, the company has not checked the RERA* registration status of the real estate projects listed herein. The company does not make any representation in regards to the compliances done against these projects. Please note that you should make yourself aware about the RERA* registration status of the listed real estate projects.
*Real Estate (Regulation & Development) Act, 2016.





