
2 BHK Apartment - 874 sq. ft. (Carpet Area)
Asking price
Price:₹ 2.65 Cr


₹2.65 Cr - 4.18 Cr
₹30,300 Per Sq. Ft.
Estimated Rent: ₹75K/month


Square Yards experts are actively closing deals
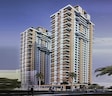
Auralis The Twins, located in the heart of Teen Hath Naka, is a premier residential project that offers a unique blend of luxury and convenience. Surrounded by great connectivity, with Eastern Express Highway just a stone s throw away, this project provides easy access to all major destinations in Thane and beyond.
The project boasts a range of world-class amenities, including a state-of-the-art gymnasium and reliable power backup, ensuring that residents can live life to the fullest. With its focus on delivering high-quality living spaces, Auralis The Twins is the perfect choice for those seeking a comfortable and stylish abode.
The project offers a range of spacious and well-designed units, including 2 BHK and 3 BHK apartments, with areas ranging from 874 to 1381 sq. ft. Each unit is thoroughly crafted to provide ample natural light, ventilation, and excellent living spaces. With prices starting from 1.81 Cr, Auralis The Twins is an investment opportunity that is hard to miss.
Available Unit OptionsThe following table outlines the available unit options at Auralis The Twins:
| Unit Type | Area (Sq. Ft.) | Price (Rs.) |
| 2 BHK Apartment | 874 | 1.81 Cr |
| 2 BHK Apartment | 1153 | 2.36 Cr |
| 3 BHK Apartment | 1260 | 2.64 Cr |
| 3 BHK Apartment | 1381 | 2.88 Cr |
This residential property is located in close proximity to several notable landmarks, providing residents with easy access to essential amenities and services. These landmarks not only enhance the quality of life for residents but also offer a unique blend of convenience and comfort.
We have total 71 options available in Auralis The Twins for resale and rental, In resale we have 39 properties available ranging from 2 BHK - 3 BHK having sizes from 1.97 CR - 4.00 CR
For rent you can check 32 properties having options for 2 BHK - 3.5 BHK with price ranging from 50000 - 85000.
| Listing Type | Total Listings | Unit Type Range | Price Range |
| Resale | 39 | 2 BHK - 3 BHK | 1.97 CR - 4.00 CR |
| Rental | 32 | 2 BHK - 3.5 BHK | 50000 - 85000 |
The real estate market has witnessed significant government-registered transactions over the past year, with a remarkable surge in sales and rental rates. Over the past three months, the rental rate has remained steady at 51.445, currently standing at 23,880. In comparison, the 6-month aggregation shows a trifling difference, with the rental rate and current rate remaining identical at 51.445 and 23,880, respectively. However, the 1-year aggregation reveals a more pronounced trend, with the rental rate and current rate maintaining consistency. Furthermore, the data highlights a noted increase in activity, with 12 government-registered sales transactions worth 27 Cr being recorded over the past year, outpacing the previous 6-month period s 7 transactions worth 7 Cr. This continued growth underscores the attractiveness of the region s real estate market, making it an attractive prospect for investors and property seekers alike.


1 Sales Transactions Registered in Auralis The Twins From Nov 25 to Oct 26 at Avg. Price ₹ 23.6 K/Sq.Ft.
No Square Yards registrations available for this project yet.
Auralis The Twins's average asking price is stable quarter-on-quarter, compared with Louis Wadi.
Auralis The Twins avg. price is ₹ 30.3 K/Sq.Ft. compared to Louis Wadi at ₹ 23 K/Sq.Ft.
Monthly Rent in Auralis The Twins start from ₹ 75 K with options available for 3 BHK units
Get the latest price and market updates for Auralis The Twins.
A total of 1 residential transactions has been registered so far for Auralis The Twins, amounting to ₹ 2 Cr till October 2026.
Rent in Auralis The Twins ranges from ₹ 68 K to ₹ 2 L with options available for 2 BHK, 3 BHK, 4 BHK, 5 BHK, 6 BHK, 6+ BHK.
During Q3'2026, average property prices for Auralis The Twins moved from ₹ 30,250/sqft to ₹ 30,300/sqft, reflecting a 0.17% rise.
During Q2'2026, average property prices for Auralis The Twins moved from ₹ 12,850/sqft to ₹ 30,250/sqft, reflecting a 135.41% rise.
A total of 597 out of 682 launched units have been booked as of April 2025, including 73% of 3 BHK(41 out of 56), 76% of 2 BHK(39 out of 51), 33% of 3.5 BHK(17 out of 51), 57% of 2.5 BHK(32 out of 56), 100% of SINGLE ROOM (468 units).
External Works has reached 100%, Internal finishing stands at 100%, MEP Services including lift and staircases, are now 100% done.
Structural Works reach 100% completion, External Works has reached 95%, Internal finishing stands at 88%, MEP Services including lift and staircases, are now 90% done.
AURALIS THE TWINS, developed by DEEP HOMES & CONSTRUCTIONS LLP, officially launched on 19-Aug-2017 and expected to complete by 01-Mar-2019. Registered under RERA No. P51700009177. The project comprises 3 towers and offers 682 residential units, including SINGLE ROOM, 2 BHK, 2.5 BHK, 3 BHK, 3.5 BHK, with unit sizes ranging from 161 to 1238 Square feet across a total area of 2.08 Acre.
1 Sales Transactions Registered in Auralis The Twins From Nov 25 to Oct 26 at Avg. Price ₹ 23.6 K/Sq.Ft.
Transaction Period Nov 25 to Oct 26
Explore resale and rental listings currently available in Auralis The Twins, Thane.

Louis Wadi, Thane
₹ 2.45 Cr

Louis Wadi, Thane
₹ 2.5 Cr

Louis Wadi, Thane
Price On Request
Louis Wadi, Thane
₹ 3.5 Cr

Louis Wadi, Thane
₹ 3.4 Cr

Louis Wadi, Thane
₹ 55,000

Louis Wadi, Thane
₹ 56,000

Louis Wadi, Thane
₹ 52,000 
Louis Wadi, Thane
₹ 75,000

Louis Wadi, Thane
₹ 55,000

Louis Wadi, Thane
₹ 79,000 
Louis Wadi, Thane
₹ 95,000 Kd Properties
Boondeal Realtors
Darshan
Evergreen Properties
Ws Realty
Explore the master plan, project photos and walkthrough videos of Auralis The Twins to understand the overall layout, tower placement, amenities, landscaped spaces and key highlights before making your buying decision.

Living at this area offers a spacious environment with ample open areas and good road access. This setting particularly benefits working professionals who value convenient travel and a home with breathing room. The project stands out for its low built-up density and direct access to major highways.
Download brochure & master plan of Auralis The Twins to explore floor plans and layout details in Louis Wadi, Thane.


Estimate commute from your office or kid's school to Auralis The Twins.

Please select the starting point to calculate the travel time.
Average Asking Price in Louis Wadi
Based on active listings and recent trends

Based on demand, livability, and activity
Know More About Louis Wadi
No Reviews exist for Louis Wadi
Be the first to review this localityTrust & Verification
Auralis The Twins
Rera Url:

Louis Wadi, Thane

Thane West, Thane

Laxmi Nagar, Thane
Compare multiple homes side-by-side and find the option that best fits your budget, lifestyle, and needs.

Full Cost Clarity
Compare sale price or rent, applicable charges, and key ownership/rental expenses.
Amenities & Features
Compare amenities, furnishing, configuration, and property features side-by-side.
Best Pick Recommendation
Get an expert-recommended option based on your selected preferences.
Builder / Seller Details
Review key trust signals like builder profile, seller details, and project history.


Pokhran Road No Two, Thane
3 BHK
₹ 3.73 Cr to 3.79 Cr

Naupada, Thane
1,2 BHK
₹ 69.28 Lac to 2.73 Cr

Naupada, Thane
2,3 BHK
₹ 2.53 Cr to 4.06 Cr

Pokhran Road No Two, Thane
1,2,3 BHK
₹ 96.05 Lac to 3.86 Cr

Pokhran Road No One, Thane
2 BHK
₹ 1.54 Cr to 1.90 Cr

Laxmi Nagar, Thane
1,2,3 BHK
₹ 1.20 Cr to 2.29 Cr

Thane West, Thane
2,3 BHK
₹ 1.78 Cr to 3.19 Cr

Pokhran Road No Two, Thane
1,2,3 BHK
₹ 1.19 Cr to 2.17 Cr

Kapur Bawdi, Thane
3,4 BHK
₹ 2.65 Cr to 4.26 Cr

Laxmi Nagar, Thane
2,3,4 BHK
₹ 2.48 Cr to 4.40 Cr

Kalwa, Thane
1, 2, 3 BHK Apartment, Retail Shop
₹ 1.00 Cr to 2.45 Cr

Wagle Industrial Estate, Thane
2, 3, 4 BHK Apartment
₹ 1.60 Cr to 3.36 Cr

Manpada, Thane
2, 3, 4 BHK Apartment
₹ 1.69 Cr to 4.71 Cr

Wagle Industrial Estate, Thane
2, 3, 5 BHK Apartment
₹ 1.42 Cr to 3.53 Cr

Thane West, Thane
2, 3 BHK Retail Shop, Apartment
₹ 1.82 Cr to 2.38 Cr

Pokhran Road No One, Thane
2 BHK Apartment
₹ 1.49 Cr to 1.91 Cr

Panch Pakhadi, Thane
Retail Shop, Office Space
Price On Request

Naupada, Thane
1, 2, 3 BHK Studio, Apartment
Price On Request

Jambli Naka, Thane
1, 2 BHK Retail Shop, Office Space, Apartment
Price On Request

Thane West, Thane
1, 2, 3 BHK Apartment
₹ 82.80 Lac to 1.71 Cr

Pokhran Road No Two, Thane
2, 3, 4 BHK Apartment
₹ 2.09 Cr to 6.34 Cr

Majiwada, Thane
1, 2, 3, 4 BHK Apartment
₹ 1.14 Cr to 6.00 Cr

Majiwada, Thane
3, 4 BHK Apartment
₹ 3.00 Cr to 4.56 Cr

Kapur Bawdi, Thane
3, 4 BHK Apartment, Retail Shop
₹ 3.49 Cr to 5.53 Cr

Pokhran Road No One, Thane
2, 3 BHK Apartment
₹ 1.77 Cr to 2.55 Cr

Pokhran Road No One, Thane
5 BHK Apartment
₹ 6.06 Cr to 6.86 Cr

Thane West, Thane
2, 3, 4 BHK Apartment
₹ 2.16 Cr to 4.16 Cr

Majiwada, Thane
2, 3 BHK Apartment
₹ 1.44 Cr to 2.24 Cr

Manpada, Thane
1, 2, 3 BHK Apartment
₹ 1.03 Cr to 2.25 Cr

Kolshet Road, Thane
1, 2, 3 BHK Apartment
₹ 1.00 Cr to 2.53 Cr

Majiwada, Thane
2, 3 BHK Apartment
₹ 1.90 Cr to 3.12 Cr

Majiwada, Thane
1 BHK Apartment
₹ 95.85 Lac

Ghodbunder Road, Thane
1, 2, 3 BHK Apartment
Price On Request

Manpada, Thane
2, 3 BHK Apartment
₹ 1.65 Cr to 2.48 Cr

Balkum Pada, Thane
2 BHK Apartment
₹ 1.14 Cr to 1.22 Cr

Balkum Pada, Thane
2, 3 BHK Apartment
₹ 1.60 Cr to 2.54 Cr

Majiwada, Thane
1 BHK Apartment
₹ 1.28 Cr

Thane West, Thane
2 BHK Apartment
₹ 1.18 Cr to 1.65 Cr

Thane West, Thane
2 BHK Apartment
₹ 1.22 Cr to 1.65 Cr

Balkum Pada, Thane
2 BHK Apartment
₹ 1.53 Cr
The project offers 2 BHK and 3 BHK apartment options, with areas ranging from 874 to 1381 square feet, priced between 1.81 Cr and 2.88 Cr.
The project features a range of amenities, including a gymnasium, power backup, 24x7 security, party hall, and normal park/central green areas.
Auralis The Twins is a ready-to-move project, offering immediate possession to its residents.
Yes, Auralis The Twins is RERA-registered with a registration number of P51700009177.
The project is located near the Eastern Express Highway, with a distance of approximately 0.14 kilometers.
The master bedrooms will feature acrylic emulsion walls and vitrified tiles flooring, while other bedrooms will have vitrified tiles flooring, and the living areas will have vitrified tiles flooring as well.
This website is only for the purpose of providing information regarding real estate projects in different geographies. Any information which is being provided on this website is not an advertisement or a solicitation. The company has not verified the information and the compliances of the projects. Further, the company has not checked the RERA* registration status of the real estate projects listed herein. The company does not make any representation in regards to the compliances done against these projects. Please note that you should make yourself aware about the RERA* registration status of the listed real estate projects.
*Real Estate (Regulation & Development) Act, 2016.


