
Ghodbunder Road, Thane
₹ 65,000- Ready to Move
- 1120 Sq.Ft. (Built-up Area)


 +4 Photos
 Video
Video
₹1.20 Cr - 1.61 Cr
₹16,057 Per Sq. Ft.
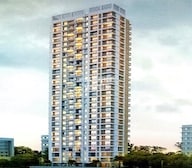
Introducing Shree Tirupati Greenfield Stg Marigold, a luxurious residential development located on the prime Ghodbunder Road. Strategically positioned near the Agra Road and NH 4, this project offers easy access to major landmarks and amenities. The project is also RERA registered with the registration number P51700004654, ensuring transparency and authenticity in its construction.
Shree Tirupati Greenfield Stg Marigold offers a range of state-of-the-art amenities, including a gymnasium for fitness enthusiasts. Additionally, the development ensures a seamless living experience with power backup facilities. The project s specifications include high-quality finishing, with oil-bound distemper used for wall finishing in the master bedrooms, among other features.
Choose from our available unit options, ranging from 2 to 3 BHK apartments. The 2 BHK apartments come in two sizes - 610 Sq. Ft. and 660 Sq. Ft. - with prices starting from 1.20 Cr and 1.30 Cr, respectively. The 3 BHK apartments offer a spacious living area of 818 Sq. Ft. and are priced at 1.61 Cr. Don t miss this opportunity to own a property in one of Thane s most desirable locations.
Available Unit OptionsThe following table outlines the available unit options at Shree Tirupati Greenfield Stg Marigold:
| Unit Type | Area (Sq. Ft.) | Price (Rs.) |
| 2 BHK Apartment | 610 | 1.20 Cr |
| 2 BHK Apartment | 660 | 1.30 Cr |
| 3 BHK Apartment | 818 | 1.61 Cr |
The residential property is strategically located near several notable landmarks, providing residents with easy access to essential amenities and services. These landmarks not only enhance the quality of life for residents but also offer a unique blend of convenience and comfort.
View the latest price list for Shree Tirupati Greenfield Stg Marigold.
*Prices are indicative and subject to applicable charges and project terms.
Shree Tirupati Greenfield Stg Marigold's average asking price is cooling quarter-on-quarter, compared with Ghodbunder Road.
Shree Tirupati Greenfield Stg Marigold avg. price is ₹ 20.3 K/Sq.Ft. compared to Ghodbunder Road at ₹ 15.4 K/Sq.Ft.
Monthly Rent in Ghodbunder Road ranges from ₹ 19.9 K to ₹ 1.5 L with options available for STUDIO,1,2,3,4 BHK units

Price:₹ 1.20 Cr
Price:₹ 1.30 Cr
Price:₹ 1.61 Cr
Explore rental listings currently available in Shree Tirupati Greenfield Stg Marigold, Thane.
Explore the master plan, project photos and walkthrough videos of Shree Tirupati Greenfield Stg Marigold to understand the overall layout, tower placement, amenities, landscaped spaces and key highlights before making your buying decision.

Living here offers a balanced residential experience, combining comfortable homes with a variety of recreational and social opportunities. Families will appreciate the dedicated play areas and community spaces, while individuals seeking an active lifestyle can enjoy the sports facilities right at their doorstep. The thoughtful integration of green spaces and a range of amenities creates a pleasant and engaging environment for all residents.
Download master plan & walkthrough video of Shree Tirupati Greenfield Stg Marigold to explore layout and virtual tour in Ghodbunder Road, Thane.

Estimate commute from your office or kid's school to Shree Tirupati Greenfield Stg Marigold.


Please select the starting point to calculate the travel time.
Trust & Verification
Marigold B Wing
Rera Url:

Ghodbunder Road, Thane

Balkum Pada, Thane

Balkum Pada, Thane
Compare multiple homes side-by-side and find the option that best fits your budget, lifestyle, and needs.

Full Cost Clarity
Compare sale price or rent, applicable charges, and key ownership/rental expenses.
Amenities & Features
Compare amenities, furnishing, configuration, and property features side-by-side.
Best Pick Recommendation
Get an expert-recommended option based on your selected preferences.
Builder / Seller Details
Review key trust signals like builder profile, seller details, and project history.

STG, a renowned real estate project developer, has firmly established itself as a trusted name in the industry. With a remarkable portfolio consisting of six projects in the thriving cities of Thane and Mumbai, STG believes that real estate transcends mere construction and aims to build trust that lasts a lifetime.Known for their innovative and precise execution, STG has created iconic addresses that have become the epitome of luxurious living. Their developments in Mumbai and Thane are highly coveted and sought-after, acclaimed for their quality, aesthetics, and attention to detail.STG proudly offers a wide range of residential and commercial spaces designed to cater to different segments of society. Whether it be super luxury or budget-friendly options, STG is committed to enabling every aspiring individual to fulfill their dreams of owning a dream home or a successful business space.By continuously adhering to their ideology of Building Trust for Life, STG continues to redefine perfection in the real estate industry and exceeds the expectations of its customers.

Naupada, Thane
2, 3, 4, 5 BHK Apartment
₹ 2.00 Cr to 5.41 Cr

Chitalsar, Thane
2, 3 BHK Apartment
Price On Request

Panch Pakhadi, Thane
1, 2 BHK Apartment
₹ 1.11 Cr to 1.92 Cr

Dhokali, Thane
2, 3 BHK Apartment
Price On Request

Owale, Thane
3 BHK Villa
₹ 5.26 Cr

Naupada, Thane
1, 2 BHK Apartment
Price On Request

Patlipada, Thane
1, 2, 3 BHK Apartment
₹ 74.00 Lac to 2.88 Cr
Panch Pakhadi, Thane
1, 2 BHK Apartment
₹ 1.11 Cr to 1.92 Cr
Dhokali, Thane
2, 3 BHK Apartment
Price On Request
Owale, Thane
3 BHK Villa
₹ 5.26 Cr
Naupada, Thane
1, 2 BHK Apartment
Price On Request
Patlipada, Thane
1, 2, 3 BHK Apartment
₹ 74.00 Lac to 2.88 Cr

Balkum Pada, Thane
2,3 BHK
₹ 1.14 Cr to 2.08 Cr

Kolshet Road, Thane
1,2 BHK
₹ 68.65 Lac to 1.73 Cr

Pokhran Road No Two, Thane
1,2 BHK
₹ 83.58 Lac to 1.28 Cr

Balkum Pada, Thane
1,2,3,5 BHK
₹ 80.00 Lac to 6.00 Cr

Majiwada, Thane
1,2 BHK
₹ 80.16 Lac to 1.10 Cr

Pokhran Road No Two, Thane
1,2 BHK
₹ 83.58 Lac to 1.28 Cr

Balkum Pada, Thane
1,2,3 BHK
₹ 72.33 Lac to 2.15 Cr

Majiwada, Thane
2 BHK
₹ 1.00 Cr to 1.18 Cr

Balkum Pada, Thane
2,3 BHK
₹ 1.23 Cr to 2.75 Cr

Kolshet Road, Thane
1,2,3,4 BHK
₹ 1.15 Cr to 4.50 Cr

Kolshet Road, Thane
2, 3 BHK Apartment
₹ 1.90 Cr to 2.61 Cr

Manpada, Thane
2, 3, 4 BHK Apartment
₹ 1.69 Cr to 4.71 Cr

Thane West, Thane
2, 3 BHK Retail Shop, Apartment
₹ 1.82 Cr to 2.38 Cr

Kolshet Industrial Area, Thane
Office Space, Retail Shop
₹ 1.10 Cr to 4.20 Cr

Panch Pakhadi, Thane
Retail Shop, Office Space
Price On Request

Purna, Thane
1 BHK Apartment
₹ 42.99 Lac to 45.45 Lac

Balkum Pada, Thane
1, 2 BHK Apartment, Retail Shop
₹ 70.00 Lac to 96.14 Lac

Shivai Nagar, Thane
2 BHK Office Space, Apartment
Price On Request

Dhokali, Thane
1, 2 BHK Apartment
₹ 75.00 Lac to 1.16 Cr

Bhayandarpada, Thane
1, 2 BHK Apartment
₹ 55.00 Lac to 99.83 Lac

Kasarvadavali, Thane
1, 2 BHK Apartment
₹ 51.00 Lac to 78.00 Lac

Kapur Bawdi, Thane
3, 4 BHK Apartment, Retail Shop
₹ 3.49 Cr to 5.53 Cr

Brahmand, Thane
2, 3 BHK Apartment
₹ 1.36 Cr to 2.17 Cr

Kolshet Road, Thane
2, 3 BHK Apartment
₹ 1.80 Cr to 2.99 Cr

Kolshet Road, Thane
Office Space
₹ 1.08 Cr to 1.60 Cr

Kolshet Road, Thane
2, 3 BHK Apartment
₹ 1.82 Cr to 3.17 Cr

Kolshet, Thane
1, 2 BHK Apartment
₹ 93.16 Lac to 1.32 Cr

Manpada, Thane
1, 2, 3 BHK Apartment
₹ 1.03 Cr to 2.25 Cr

Kolshet, Thane
1, 2 BHK Apartment
₹ 93.16 Lac to 1.39 Cr

Kolshet Road, Thane
1, 2, 3 BHK Apartment
₹ 1.00 Cr to 2.53 Cr

Manpada, Thane
2, 3 BHK Apartment
₹ 1.65 Cr to 2.48 Cr

Balkum Pada, Thane
2 BHK Apartment
₹ 1.14 Cr to 1.22 Cr

Balkum Pada, Thane
2, 3 BHK Apartment
₹ 1.60 Cr to 2.54 Cr

Majiwada, Thane
1 BHK Apartment
₹ 1.28 Cr

Thane West, Thane
2 BHK Apartment
₹ 1.18 Cr to 1.65 Cr

Thane West, Thane
2 BHK Apartment
₹ 1.22 Cr to 1.65 Cr

Thane West, Thane
Studio
₹ 56.00 Lac to 66.00 Lac

Kolshet Road, Thane
1, 2, 3, 4 BHK Apartment
₹ 1.03 Cr to 4.03 Cr

Balkum Pada, Thane
2 BHK Apartment
₹ 1.60 Cr
The project offers features like 24x7 security, power backup, rain water harvesting, and a RCC frame structure for a sturdy living.
The project offers 2 BHK and 3 BHK apartments with areas ranging from 610 to 818 Sq. Ft., starting from 1.20 Cr.
The project comes with specifications like oil-bound distemper walls, vitrified tiles flooring in living areas and bedrooms, and a RCC frame structure.
The project offers 24x7 security, ensuring the safety and security of residents.
Yes, the project is RERA-registered with the registration number P51700004654.
The project is ready to move, indicating that the construction is complete and ready for occupancy.
This website is only for the purpose of providing information regarding real estate projects in different geographies. Any information which is being provided on this website is not an advertisement or a solicitation. The company has not verified the information and the compliances of the projects. Further, the company has not checked the RERA* registration status of the real estate projects listed herein. The company does not make any representation in regards to the compliances done against these projects. Please note that you should make yourself aware about the RERA* registration status of the listed real estate projects.
*Real Estate (Regulation & Development) Act, 2016.


