Sports

- Gymnasium
- Kids' Play Areas / Sand Pits


₹39.92 Lac - 51.41 Lac
₹3,720 Per Sq. Ft.
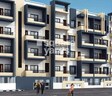
Aashrayaa Crystal, a premium residential project located on Begur Road, offers a holistic living experience to its residents. Strategically connected to the Outer Ring Road and Hosur Road, this project provides seamless connectivity to major commercial hubs, hospitals, and educational institutions.
The project boasts of a range of amenities, including a well-equipped gymnasium, ensuring a healthy and active lifestyle for its residents. Additionally, the project features a reliable power backup system, providing uninterrupted services to its residents.
At Aashrayaa Crystal, you have the option to choose from spacious 2 BHK and 3 BHK apartments, ranging from 1073 sq. ft. to 1382 sq. ft. The prices for these apartments start at an affordable 39.92 Lac and go up to 51.41 Lac. Whether you re a young professional, a growing family, or an individual seeking a luxurious retreat, Aashrayaa Crystal has something for everyone.
Available Unit OptionsThe following table outlines the available unit options at Aashrayaa Crystal:
| Unit Type | Area (Sq. Ft.) | Price (Rs.) |
| 2 BHK Apartment | 1073 | 39.92 Lac |
| 2 BHK Apartment | 1184 | 44.04 Lac |
| 3 BHK Apartment | 1382 | 51.41 Lac |
| 3 BHK Apartment | 1294 | 48.14 Lac |
As seen in the government-registered recent transactions, the current rental rate for properties in the area remains unchanged over the past three months, with a rate of 3,720. Despite a slight dip of 80 over the same period, the rental market in the region has shown resilience. A closer look at the six-month aggregation reveals a surprising increase of 34, indicating a possible resurgence of demand in the market. Furthermore, the one-year aggregation showcases a more significant uplift of 324, hinting at a long-term recovery in the area.
View the latest price list for Aashrayaa Crystal.
*Prices are indicative and subject to applicable charges and project terms.
Aashrayaa Crystal's average asking price is rising quarter-on-quarter, compared with Begur Road.
Aashrayaa Crystal avg. price is ₹ 5.7 k/Sq.Ft. compared to Begur Road at ₹ 12.7 K/Sq.Ft.
Monthly Rent in Begur Road ranges from ₹ 18.8 K to ₹ 55.7 K with options available for 2,3 BHK units
Get the latest price and market updates for Aashrayaa Crystal.
During Q2'2026, average property prices for Aashrayaa Crystal moved from ₹ 5,550/sqft to ₹ 5,700/sqft, reflecting a 2.70% rise.
During Q1'2026, average property prices for Aashrayaa Crystal moved from ₹ 5,300/sqft to ₹ 5,550/sqft, reflecting a 4.72% rise.

Price:₹ 39.92 Lac
Price:₹ 44.04 Lac
Price:₹ 51.41 Lac
Price:₹ 48.14 Lac
Explore the master plan, project photos and walkthrough videos of Aashrayaa Crystal to understand the overall layout, tower placement, amenities, landscaped spaces and key highlights before making your buying decision.

This project delivers a home life centered on practical living and good connectivity. Working professionals will find their daily commute simplified by the nearby major roads. The functional layout and central green space offer a comfortable residential setting.
Download master plan of Aashrayaa Crystal to explore layout details in Begur Road, Bangalore.

Estimate commute from your office or kid's school to Aashrayaa Crystal.

Please select the starting point to calculate the travel time.
Average Asking Price in Begur Road
Based on active listings and recent trends

No Reviews exist for Begur Road
Be the first to review this localityTrust & Verification

Begur Road, Bangalore

Bilekahalli, Bangalore

Bommanahalli, Bangalore
Compare multiple homes side-by-side and find the option that best fits your budget, lifestyle, and needs.

Full Cost Clarity
Compare sale price or rent, applicable charges, and key ownership/rental expenses.
Amenities & Features
Compare amenities, furnishing, configuration, and property features side-by-side.
Best Pick Recommendation
Get an expert-recommended option based on your selected preferences.
Builder / Seller Details
Review key trust signals like builder profile, seller details, and project history.


BTM Layout, Bangalore
2 BHK Apartment
Price On Request

Malleshpalya, Bangalore
2 BHK Apartment
Price On Request

Kaggadasapura, Bangalore
Price On Request

Jeevan Bima Nagar, Bangalore
2 BHK Apartment
Price On Request

Panduranga Nagar, Bangalore
Price On Request

Bilekahalli, Bangalore
2 BHK Apartment
Price On Request
Kadugodi, Bangalore
3 BHK Apartment
Price On Request

Bannerghatta Road, Bangalore
2, 3 BHK Apartment
Price On Request

Begur Road, Bangalore
2, 3 BHK Apartment
₹ 35.00 Lac to 54.46 Lac
Devanahalli, Bangalore
Price On Request

Bommanahalli, Bangalore
1,2,3 BHK
₹ 18.72 Lac to 46.62 Lac

Bilekahalli, Bangalore
2,3 BHK
₹ 43.00 Lac to 80.84 Lac

Mico Layout, Bangalore
1,2,3 BHK
₹ 29.65 Lac to 57.53 Lac

Kodichikkanahalli, Bangalore
2,3 BHK
₹ 44.61 Lac to 56.54 Lac

Bannerghatta Road, Bangalore
2,3 BHK
₹ 46.04 Lac to 61.32 Lac

Devarachikkana Halli, Bangalore
1,2,3 BHK
₹ 31.00 Lac to 55.92 Lac

Bommanahalli, Bangalore
2,3,4 BHK
₹ 36.05 Lac to 99.00 Lac

Bommanahalli, Bangalore
2,3 BHK
₹ 42.74 Lac to 60.35 Lac

Arekere, Bangalore
2,3 BHK
₹ 40.67 Lac to 63.23 Lac

Singasandra, Bangalore
2,3 BHK
₹ 49.35 Lac to 65.51 Lac

Bannerghatta Road, Bangalore
2, 3, 4 BHK Apartment
₹ 2.15 Cr to 4.43 Cr

HSR layout, Bangalore
3, 4 BHK Apartment
₹ 2.47 Cr to 3.22 Cr

Kudlu Gate, Bangalore
2, 3 BHK Apartment
₹ 1.92 Cr to 3.04 Cr

HBR Layout, Bangalore
2, 3, 4 BHK Apartment
Price On Request

Hosur Road, Bangalore
1 BHK Apartment, Studio
Price On Request

Yelenahalli, Bangalore
2, 3 BHK Apartment
₹ 1.02 Cr to 1.39 Cr

Koramangala, Bangalore
4 BHK Apartment
Price On Request

Kudlu, Bangalore
2, 3 BHK Apartment
₹ 1.70 Cr to 2.23 Cr

Begur, Bangalore
2, 3, 4 BHK Apartment
₹ 1.20 Cr to 2.25 Cr

Kudlu, Bangalore
2, 3 BHK Apartment
₹ 95.84 Lac to 1.44 Cr

Akshayanagar, Bangalore
1, 2, 3, 4 BHK Apartment
₹ 90.35 Lac to 3.61 Cr

Hosur Road, Bangalore
3, 4 BHK Apartment
₹ 2.70 Cr to 3.29 Cr

Koramangala, Bangalore
3, 4 BHK Apartment
₹ 3.47 Cr to 4.24 Cr

Koramangala, Bangalore
3, 4 BHK Apartment
₹ 3.59 Cr to 6.64 Cr

Bannerghatta Road, Bangalore
3, 4 BHK Apartment
₹ 2.75 Cr to 4.44 Cr

Bannerghatta Road, Bangalore
3 BHK Villa
₹ 4.62 Cr to 6.20 Cr

Begur, Bangalore
3 BHK Apartment
₹ 1.73 Cr to 2.10 Cr

Singasandra, Bangalore
3, 4 BHK Apartment
₹ 2.16 Cr to 2.80 Cr

HSR layout, Bangalore
3, 4 BHK Apartment
₹ 3.90 Cr to 5.60 Cr

Begur, Bangalore
2, 3 BHK Apartment
₹ 86.33 Lac to 1.48 Cr

Singasandra, Bangalore
1, 2, 3 BHK Apartment
₹ 79.33 Lac to 1.93 Cr

Bannerghatta, Bangalore
3, 4 BHK Villa
₹ 3.76 Cr to 5.85 Cr

Kalena Agrahara, Bangalore
2, 3 BHK Apartment
Price On Request

Kudlu Gate, Bangalore
1, 2, 3 BHK Apartment
₹ 1.18 Cr to 3.05 Cr

Bannerghatta Road, Bangalore
2, 3 BHK Apartment
₹ 1.77 Cr to 2.90 Cr

Bannerghatta Road, Bangalore
3 BHK Apartment
₹ 2.93 Cr to 3.30 Cr

Harlur, Bangalore
2, 3 BHK Apartment
₹ 1.98 Cr to 2.98 Cr

Kudlu Gate, Bangalore
2, 3 BHK Apartment
₹ 1.88 Cr to 3.05 Cr

Koramangala, Bangalore
Price On Request

Kudlu Gate, Bangalore
2, 3 BHK Apartment
₹ 1.00 Cr to 1.46 Cr
Aashrayaa Crystal offers a range of amenities, including a gymnasium, 24x7 security, power backup, party hall, and rain water harvesting, amongst others.
The starting price for units in Aashrayaa Crystal is 39.92 Lac for a 2 BHK apartment.
Aashrayaa Crystal offers 2 BHK and 3 BHK apartments with varying square footage, with options ranging from 1073 Sq. Ft. to 1382 Sq. Ft.
Aashrayaa Crystal is conveniently located near the Outer Ring Road and Hosur Road, with a distance of 1.4 km and 0.1 km respectively.
Aashrayaa Crystal is a ready-to-move project, offering immediate possession to its buyers.
This website is only for the purpose of providing information regarding real estate projects in different geographies. Any information which is being provided on this website is not an advertisement or a solicitation. The company has not verified the information and the compliances of the projects. Further, the company has not checked the RERA* registration status of the real estate projects listed herein. The company does not make any representation in regards to the compliances done against these projects. Please note that you should make yourself aware about the RERA* registration status of the listed real estate projects.
*Real Estate (Regulation & Development) Act, 2016.


