
1 BHK Apartment - 440 sq. ft. (Saleable)
Asking price
Price:₹ 32.12 Lac


₹32.12 Lac - 87.97 Lac
₹7,300 Per Sq. Ft.
Introducing Adithi Padmashree, a forthcoming residential project located in the rapidly growing suburb of Abbigere. The project is just 3.8 kilometers away from the prominent Yelahanka Road, making it an ideal choice for those seeking a convenient and peaceful lifestyle. With its strategic location, Adithi Padmashree offers buyers a unique opportunity to invest in a property that is bound to appreciate in value over time.
The project is equipped with modern amenities that cater to the needs of today s discerning homebuyer. Some of the key amenities include a state-of-the-art gymnasium, ensuring that you can stay fit and healthy without having to venture out. Additionally, the project has a robust power backup system, ensuring that you can enjoy uninterrupted power supply even during times of grid failure. With Adithi Padmashree, you can expect a comfortable and convenient living experience like no other.
The project offers a range of unit options to suit the needs of different kinds of buyers. The available unit options include 1 BHK and 3 BHK apartments, with carpet areas ranging from 440 Sq. Ft. to 1205 Sq. Ft. The prices for these units start from 15.40 Lac and go up to 42.17 Lac. Whether you are a first-time buyer or an investor looking to diversify your portfolio, Adithi Padmashree is a project that is sure to impress.
Available Unit OptionsThe following table outlines the available unit options at Adithi Padmashree:
| Unit Type | Area (Sq. Ft.) | Price (Rs.) |
| 1 BHK Apartment | 440 | 15.40 Lac |
| 1 BHK Apartment | 540 | 18.90 Lac |
| 3 BHK Apartment | 1205 | 42.17 Lac |
The residential property is strategically located near several notable landmarks, providing residents with easy access to essential amenities and services. These landmarks not only enhance the quality of life for residents but also offer a unique blend of convenience and comfort.
In resale we have 1 properties available ranging from Update soon having price from 72.00 L
| Total Listings | Unit Type Range | Price Range | |
| Resale | 1 | Update soon | 72.00 L |
In the real estate market, a significant development has been reported, with recent government-registered transactions revealing a notable trend. Over the past three months, the sales market has seen a solo government-registered sales transaction valuing 3,669,500, indicating a decrease of 329 compared to the previous period. Looking at the six-month aggregation, the picture is slightly different, with three government-registered sales transactions worth 1 Cr, showcasing an increase of 161. The one-year aggregation reveals four government-registered sales transactions, also valued at 1 Cr, but with no movement recorded in terms of price.


No Square Yards registrations available for this project yet.
Adithi Padmashree's average asking price is rising quarter-on-quarter, compared with Abbigere.
Adithi Padmashree avg. price is ₹ 7.3 k/Sq.Ft. compared to Abbigere at ₹ 7.5 k/Sq.Ft.
Monthly Rent in Abbigere start from ₹ 24 K with options available for 2 BHK units
Get the latest price and market updates for Adithi Padmashree.
During Q3'2026, average property prices for Adithi Padmashree moved from ₹ 5,550/sqft to ₹ 7,300/sqft, reflecting a 31.53% rise.
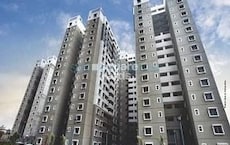
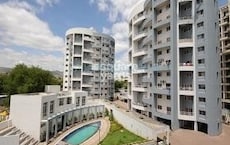
Explore the master plan, project photos and walkthrough videos of Adithi Padmashree to understand the overall layout, tower placement, amenities, landscaped spaces and key highlights before making your buying decision.

Living here delivers an elevated way of life where your home extends onto a fully utilized roof built for relaxation and socializing. Working professionals and families benefit from having outdoor play spaces and fitness options right above their heads, making it simple to unwind after a busy day. This development stands out in the local market by transforming its roof into a functional park, offering a clever solution to urban density.
Download master plan of Adithi Padmashree to explore layout details in Abbigere, Bangalore.

Average Asking Price in Abbigere
Based on active listings and recent trends

Based on demand, livability, and activity
Know More About Abbigere
No Reviews exist for Abbigere
Be the first to review this localityTrust & Verification

Abbigere, Bangalore

Abbigere, Bangalore

Abbigere, Bangalore
Share your genuine review and help other buyers make an informed decision.

Adithi Projects, a renowned developer based in Bangalore, has successfully completed 13 projects, revolutionizing the real estate market. Founded by Mr. D Praveen Kumar and Mr. M Yugandhar, the visionary partners aimed to make quality development and construction services accessible to all at affordable prices, setting a new benchmark in the industry. With their extensive experience of over 20 years in real estate and construction, Mr. Praveen Kumar and Mr. Yugandhar lead the dedicated team at Adithi with unwavering passion and enthusiasm.Combining their expertise and commitment, they have created a portfolio of projects that showcases their innovation and customer-centric approach. Adithi Projects is synonymous with trust and transparency, ensuring that each project reflects their core values. From the inception of an idea to its execution, every step is meticulously planned and flawlessly executed, resulting in projects that exceed expectations.Adithi Projects has emerged as a prominent player in the real estate market, delivering luxurious residential and commercial spaces that seamlessly blend opulence, functionality, and sustainability. Attention to detail, superior quality construction materials, and state-of-the-art amenities are the hallmarks of their developments.Whether it a cozy residential complex or a grand commercial venture, Adithi Projects guarantees spaces that inspire and redefine modern living. Their focus on customer satisfaction and timely delivery of projects has earned them a loyal clientele, reinforcing their reputation as a trusted developer.With their rich experience, relentless pursuit of excellence, and a clear vision for the future, Adithi Projects continues to raise the bar in the real estate market, offering innovative solutions and enduring value to every stakeholder.

Gunjur, Bangalore
2, 3 BHK Apartment
₹ 1.08 Cr to 1.57 Cr

Gunjur, Bangalore
2, 3 BHK Apartment
₹ 1.06 Cr to 1.52 Cr

Varthur, Bangalore
2, 3 BHK Apartment
₹ 1.04 Cr to 1.46 Cr

Gunjur, Bangalore
2 BHK Apartment
₹ 89.25 Lac to 1.01 Cr

Kaggadasapura, Bangalore
Price On Request

Hebbal, Bangalore
Price On Request

Koramangala, Bangalore
Price On Request

Sarjapur Road, Bangalore
1, 3 BHK Apartment
Price On Request

Whitefield, Bangalore
2, 3 BHK Apartment
Price On Request

Kasavanahalli, Bangalore
2, 3 BHK Apartment
Price On Request
Panathur, Bangalore
2, 3 BHK Apartment
Price On Request
Gunjur, Bangalore
1, 3 BHK Apartment
Price On Request
Varthur, Bangalore
2, 3 BHK Apartment
₹ 1.04 Cr to 1.46 Cr
Gunjur, Bangalore
2 BHK Apartment
₹ 89.25 Lac to 1.01 Cr
Kaggadasapura, Bangalore
Price On Request
Hebbal, Bangalore
Price On Request
Koramangala, Bangalore
Price On Request
Sarjapur Road, Bangalore
1, 3 BHK Apartment
Price On Request
Whitefield, Bangalore
2, 3 BHK Apartment
Price On Request
Kasavanahalli, Bangalore
2, 3 BHK Apartment
Price On Request
Panathur, Bangalore
2, 3 BHK Apartment
Price On Request
Gunjur, Bangalore
1, 3 BHK Apartment
Price On Request

Jalahalli, Bangalore
3 BHK
₹ 91.70 Lac to 1.13 Cr

Hesaraghatta, Bangalore
2,3 BHK
₹ 55.06 Lac to 78.59 Lac

Vidyaranyapura, Bangalore
1,2,3 BHK
₹ 61.50 Lac
Peenya, Bangalore
2,3 BHK
₹ 71.70 Lac to 87.47 Lac
Jalahalli, Bangalore
2,3 BHK
₹ 73.08 Lac to 2.50 Cr

Chikbanavara, Bangalore
2,3 BHK
₹ 54.00 Lac to 79.28 Lac

Vidyaranyapura, Bangalore
1,2 BHK
₹ 32.60 Lac to 58.65 Lac

Jalahalli, Bangalore
2,3 BHK
₹ 75.46 Lac to 99.90 Lac

Jalahalli, Bangalore
2,3 BHK
₹ 70.86 Lac to 93.80 Lac

Nagasandra, Bangalore
2,3 BHK
₹ 63.93 Lac to 78.00 Lac

Tumkur Road, Bangalore
2, 3 BHK Apartment
₹ 1.45 Cr to 2.36 Cr

Tumkur Road, Bangalore
3 BHK Apartment
₹ 1.82 Cr to 2.06 Cr

Vidyaranyapura, Bangalore
2, 3 BHK Apartment
₹ 1.03 Cr to 1.54 Cr

Vidyaranyapura, Bangalore
2, 3 BHK Apartment
Price On Request

Yelahanka, Bangalore
2, 3 BHK Apartment
Price On Request

Tumkur Road, Bangalore
Office Space
₹ 1.21 Cr to 3.32 Cr

Yeshwanthpur, Bangalore
3, 4 BHK Apartment
₹ 3.50 Cr to 5.30 Cr

Jalahalli, Bangalore
2, 3 BHK Apartment
₹ 75.46 Lac to 99.90 Lac

Yelahanka, Bangalore
2, 3, 4 BHK Apartment
₹ 1.04 Cr to 2.08 Cr

Vidyaranyapura, Bangalore
2, 3 BHK Apartment
₹ 90.90 Lac to 1.45 Cr

Bagalakunte, Bangalore
2, 3, 4 BHK Apartment
₹ 1.03 Cr to 2.55 Cr

Peenya, Bangalore
2, 3 BHK Apartment
₹ 92.50 Lac to 1.54 Cr

Tumkur Road, Bangalore
2, 3 BHK Apartment
₹ 96.31 Lac to 1.45 Cr

Jalahalli, Bangalore
2, 3 BHK Apartment
₹ 1.09 Cr to 1.64 Cr

Jalahalli West, Bangalore
2, 3 BHK Apartment
₹ 82.00 Lac to 91.00 Lac

Tumkur Road, Bangalore
1, 2, 3, 4 BHK Apartment
₹ 81.94 Lac to 2.93 Cr

Tumkur Road, Bangalore
1, 2, 3, 4 BHK Apartment
₹ 56.60 Lac to 2.07 Cr

Jalahalli, Bangalore
1, 2 BHK Apartment
₹ 63.34 Lac to 1.15 Cr

Yelahanka, Bangalore
2, 3 BHK Apartment
₹ 1.28 Cr to 1.75 Cr

Jalahalli, Bangalore
2, 3 BHK Apartment
Price On Request

Hesaraghatta, Bangalore
2, 3 BHK Apartment
₹ 70.43 Lac to 88.04 Lac

Yelahanka New Town, Bangalore
2, 3 BHK Apartment
₹ 98.23 Lac to 2.13 Cr

Tumkur Road, Bangalore
2, 3 BHK Apartment
₹ 1.30 Cr to 1.67 Cr
Adithi Padmashree offers amenities such as a gymnasium, power backup, 24x7 security, rainwater harvesting, and an amphitheater for a comfortable living experience.
The master bedrooms and other bedrooms have vitrified tile flooring, while the kitchens come equipped with modular kitchens.
The project offers 1 BHK and 3 BHK apartments with sizes ranging from 440 Sq. Ft. to 1205 Sq. Ft.
Yes, Adithi Padmashree is ready to move in, as its expected completion date was December 30, 2017.
Adithi Padmashree is approximately 3.8 kilometers away from Yelahanka Road.
Adithi Padmashree is developed by Adithi Projects, a company with a portfolio of 14 projects.
This website is only for the purpose of providing information regarding real estate projects in different geographies. Any information which is being provided on this website is not an advertisement or a solicitation. The company has not verified the information and the compliances of the projects. Further, the company has not checked the RERA* registration status of the real estate projects listed herein. The company does not make any representation in regards to the compliances done against these projects. Please note that you should make yourself aware about the RERA* registration status of the listed real estate projects.
*Real Estate (Regulation & Development) Act, 2016.





