
2 BHK Apartment - 1142 sq. ft. (Saleable)
Asking price
Price:₹ 74.23 Lac


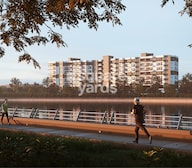 +5 Photos
 Video
₹74.23 Lac - 1.17 Cr
₹6,500 Per Sq. Ft.
Estimated Rent: ₹46K/month
CBR Sarasthira, a prestigious residential project, is strategically located in KR Puram, Bangalore, connecting Major Road like Whitefield Main Road (3.6 km) and Old Madras Road (2.8 km), making it an ideal place to reside. The project is registered with the Real Estate Regulatory Authority (RERA) under registration number PRM/KA/RERA/1251/446/PR/200117/003195.
The project offers world-class amenities such as a gymnasium for sports and convenience features like power backup, making it a perfect blend of comfort and convenience. The homes are designed with attention to details, with specifications like Master Bedroom walls finished in oil bound distemper.
CBR Sarasthira offers a range of unit options to suit your needs, including 2 and 3-bedroom apartments, with areas ranging from 1142 sq. ft. to 1800 sq. ft. The prices for these units start from 74.23 Lac and go up to 1.17 Cr. If you are looking for a peaceful and convenient lifestyle in the heart of the city, then CBR Sarasthira is the perfect choice for you.
Available Unit OptionsThe following table outlines the available unit options at CBR Sarasthira:
| Unit Type | Area (Sq. Ft.) | Price (Rs.) |
| 2 BHK Apartment | 1142 | 74.23 Lac |
| 2 BHK Apartment | 1512 | 98.28 Lac |
| 3 BHK Apartment | 1687 | 1.10 Cr |
| 3 BHK Apartment | 1800 | 1.17 Cr |
This real estate project is situated near several notable landmarks, providing residents with easy access to essential amenities and services. These landmarks not only enhance the quality of life for residents but also offer a unique blend of convenience and comfort.
In resale we have 3 properties available ranging from 2 BHK having price from 56.49 L - 83.51 L
| Listing Type | Total Listings | Unit Type Range | Price Range |
| Resale | 3 | 2 BHK | 56.49 L - 83.51 L |
Recent developments in the real estate market reveal a striking pattern of consistency, with continuous surveillance by the government, providing unparalleled transparency. During the three-month period, the rental rate remained unaffected, whereas the current rate stabilized at 6,204, reflecting stability in the market transactions. In sharp contrast, the landscape transformed during the six-month and one-year periods, with significant spikes in sales transactions and gross sales value. During this period, 42 government-registered sales transactions took place, yielding a remarkable gross sales value of 27 Cr, indicating a substantial surge in market activity. Furthermore, this data showcases a price movement of - 41, signifying a slight downward adjustment. With a cumulative gross sales value of 5 Cr. and 8 government-registered sales transactions in the three-month period, the market is poised for further growth, driven by these recent transactions.


No Square Yards registrations available for this project yet.
CBR Sarasthira's average asking price is cooling quarter-on-quarter, compared with KR Puram.
CBR Sarasthira avg. price is ₹ 7.5 k/Sq.Ft. compared to KR Puram at ₹ 11.5 K/Sq.Ft.
Monthly Rent in CBR Sarasthira start from ₹ 46 K with options available for 3 BHK units
Get the latest price and market updates for CBR Sarasthira.
Rent in CBR Sarasthira ranges from ₹ 41 K to ₹ 51 K with options available for 3 BHK.
During Q2'2026, average property prices for CBR Sarasthira moved from ₹ 7,750/sqft to ₹ 7,800/sqft, reflecting a 0.65% rise.
During Q1'2026, average property prices for CBR Sarasthira moved from ₹ 6,750/sqft to ₹ 7,750/sqft, reflecting a 14.81% rise.
CBR SARASTHIRA, developed by CBR Builders, officially launched on 19-Jun-2019. Registered under RERA No. PRM/KA/RERA/1251/446/PR/200117/003195. with total area of 1.52 Acre.
Explore the master plan, project photos and walkthrough videos of CBR Sarasthira to understand the overall layout, tower placement, amenities, landscaped spaces and key highlights before making your buying decision.

Living here means you can enjoy a quiet home life while your kids have plenty of safe outdoor spaces to run around and play right outside your door. Working professionals will appreciate how easy it is to head out for the daily commute, saving valuable time on the road each morning. This project stands out because it successfully keeps all the sports and social zones on one side of the property, ensuring your home remains a quiet retreat.
Download brochure, master plan & walkthrough video of CBR Sarasthira to explore floor plans, layout, and complete project details in KR Puram, Bangalore.

Trust & Verification
Cbr Sarasthira
Rera Url:

KR Puram, Bangalore

KR Puram, Bangalore

KR Puram, Bangalore
Share your genuine review and help other buyers make an informed decision.


Kadugodi, Bangalore
2,3 BHK
₹ 1.10 Cr to 1.55 Cr

Aavalahalli, Bangalore
2,3 BHK
₹ 72.95 Lac to 87.29 Lac

Whitefield, Bangalore
2,3 BHK
₹ 68.28 Lac to 96.00 Lac
Old Madras Road, Bangalore
1,2,3 BHK
₹ 1.10 Cr to 1.84 Cr

Whitefield, Bangalore
2,3 BHK
₹ 56.37 Lac to 75.35 Lac

Whitefield, Bangalore
2,3 BHK
₹ 80.50 Lac to 1.23 Cr

KR Puram, Bangalore
2,3 BHK
₹ 87.55 Lac to 1.17 Cr
Kodigehalli, Bangalore
2,3 BHK
₹ 63.00 Lac to 88.00 Lac

Hoodi, Bangalore
2,3 BHK
₹ 79.05 Lac to 1.21 Cr

Whitefield, Bangalore
2,3 BHK
₹ 2.25 Cr to 2.99 Cr

Whitefield, Bangalore
1, 2, 3, 4 BHK Apartment
₹ 1.00 Cr to 3.92 Cr

Old Madras Road, Bangalore
3, 4 BHK Apartment
₹ 2.80 Cr to 4.75 Cr

Budigere Cross, Bangalore
1, 2, 3 BHK Apartment
₹ 97.00 Lac to 2.73 Cr

Whitefield, Bangalore
2, 3, 4 BHK Apartment
₹ 1.27 Cr to 2.45 Cr

Medihalli, Bangalore
2, 3 BHK Apartment
₹ 1.41 Cr to 2.08 Cr

Kannamangala, Bangalore
4 BHK Villa
₹ 4.03 Cr to 4.72 Cr

Whitefield Road, Bangalore
2, 3 BHK Apartment
Price On Request

Medihalli, Bangalore
2, 3 BHK Apartment
₹ 83.46 Lac to 1.15 Cr

Chansandra, Bangalore
3 BHK Apartment
₹ 1.98 Cr to 2.36 Cr

Whitefield, Bangalore
1, 2, 3 BHK Apartment
₹ 96.60 Lac to 2.86 Cr

Whitefield, Bangalore
1, 2, 3 BHK Apartment
₹ 73.81 Lac to 1.95 Cr

Whitefield, Bangalore
1, 2, 3, 4 BHK Apartment, Villa
₹ 97.38 Lac to 11.00 Cr

Whitefield, Bangalore
1, 2, 3 BHK Studio, Apartment
₹ 44.05 Lac to 1.78 Cr

Old Madras Road, Bangalore
1, 2, 3 BHK Apartment
₹ 77.28 Lac to 2.05 Cr

Whitefield Road, Bangalore
3, 4 BHK Apartment
₹ 3.25 Cr to 4.59 Cr

Whitefield, Bangalore
Office Space
Price On Request

Whitefield, Bangalore
2, 3, 4 BHK Apartment
₹ 1.47 Cr to 2.33 Cr

Budigere Cross, Bangalore
2, 3, 4 BHK Apartment
₹ 1.72 Cr to 4.80 Cr

Whitefield, Bangalore
3, 4 BHK Apartment
₹ 3.70 Cr to 4.95 Cr

Hoodi, Bangalore
Retail Shop, Office Space
₹ 4.96 Cr to 13.47 Cr

Whitefield, Bangalore
1, 2, 3, 4 BHK Apartment
₹ 97.45 Lac to 3.90 Cr

Whitefield, Bangalore
3, 4 BHK Apartment
₹ 2.53 Cr to 3.94 Cr

Whitefield, Bangalore
3, 4 BHK Apartment
₹ 2.60 Cr to 4.30 Cr

Mahadevpura, Bangalore
Office Space
Price On Request

Whitefield, Bangalore
2, 3, 4 BHK Apartment
₹ 2.27 Cr to 7.85 Cr

Old Madras Road, Bangalore
3, 4, 5 BHK Apartment, Penthouse
₹ 3.30 Cr to 6.92 Cr

Whitefield, Bangalore
2, 3, 4 BHK Apartment
₹ 1.71 Cr to 5.68 Cr

Old Madras Road, Bangalore
1, 2, 3 BHK Apartment
₹ 62.79 Lac to 1.61 Cr

Whitefield, Bangalore
2, 3 BHK Apartment
₹ 1.62 Cr to 2.54 Cr

Whitefield, Bangalore
4 BHK Villa
₹ 5.59 Cr to 7.89 Cr
The CBR Sarasthira project is strategically located on Whitefield Main Road and Old Madras Road, providing easy access to major business hubs and daily essentials.
The project offers 2 BHK and 3 BHK apartments with areas ranging from 1142 Sq. Ft. to 1800 Sq. Ft. The price range for the units is 56.49 L - 1.17 Cr.
The project features well-designed amenities like a state-of-the-art gym, power backup, and rainwater harvesting. The units come with sophisticated specifications such as oil bound distemper, vitrified flooring, and a RCC frame structure.
The project is RERA-registered with registration number PRM/KA/RERA/1251/446/PR/200117/003195.
The project is ready to move, with no expected delays in possession.
The project offers 24 x 7 security and includes other safety features to provide a secure living environment for its residents.
This website is only for the purpose of providing information regarding real estate projects in different geographies. Any information which is being provided on this website is not an advertisement or a solicitation. The company has not verified the information and the compliances of the projects. Further, the company has not checked the RERA* registration status of the real estate projects listed herein. The company does not make any representation in regards to the compliances done against these projects. Please note that you should make yourself aware about the RERA* registration status of the listed real estate projects.
*Real Estate (Regulation & Development) Act, 2016.





