
2 BHK Apartment - 874 sq. ft. (Saleable)
Price:Price on Request


Price on Request
Estimated Rent: ₹33K/month


DS Max Sunrise's average asking price is rising quarter-on-quarter, compared with KR Puram.
DS Max Sunrise avg. price is ₹ 7.9 k/Sq.Ft. compared to KR Puram at ₹ 11.5 K/Sq.Ft.
Monthly Rent in DS Max Sunrise start from ₹ 33 K with options available for 2 BHK units
Get the latest price and market updates for DS Max Sunrise.
Rent in DS Max Sunrise ranges from ₹ 30 K to ₹ 36 K with options available for 2 BHK.
During Q3'2026, average property prices for DS Max Sunrise moved from ₹ 7,500/sqft to ₹ 7,900/sqft, reflecting a 5.33% rise.
During Q1'2026, average property prices for DS Max Sunrise moved from ₹ 5,100/sqft to ₹ 8,600/sqft, reflecting a 68.63% rise.
Explore rental listings currently available in DS Max Sunrise, Bangalore.
Explore the master plan, project photos and walkthrough videos of DS Max Sunrise to understand the overall layout, tower placement, amenities, landscaped spaces and key highlights before making your buying decision.

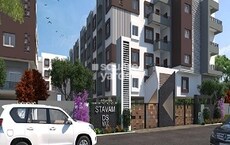
DS Max Sunrise is a residential property located in Kithaganur that offers a structured living environment focused on practical daily routines and efficient space management. The plot utilizes 55%-65% as built-up area to maximize indoor residential space, while 20%-35% is open area featuring a road widening area along the southern edge for extra clearance from the main road. Around 15%-25% of the plot is dedicated to green space, anchored by a landscaped boundary and perimeter tree plantation that provide a natural buffer zone. Vehicles enter the Kithaganur development from the southern road and follow a simple path around the building, where residents park in designated surface spaces. The single-lane driving path ensures that cars move in one direction to reduce the chance of blockages, and foot traffic is kept entirely separate from the main driving paths on the ground.
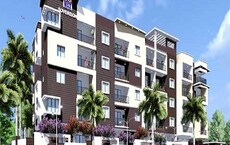
The single block structure positions homes in a continuous and connected block facing inward and outward, with the north wing extending further to the west to create an asymmetrical shape on the plot. Most apartments face east or west to capture natural daylight, and residents move between floors using central vertical shafts that connect to wide internal corridors. Homes in the southern wing enjoy a very short walk to the main entrance, while residents in the middle units have the shortest walk to the central lift, and families in the northernmost apartments walk slightly longer distances to reach the main exit points at the south. Units on the northern side are shielded from street traffic and remain quieter, while homes facing the southern edge experience more noise from the main road. Small open shafts bring fresh air into the building, and air flows through central open spaces to keep hallways cool.
A central lobby serves as the primary indoor gathering and reception point for residents to greet guests, and small trees along the boundary walls create a natural screen from neighboring properties. Children can play safely in flat paved areas away from the main entrance, and quiet corners near the northern boundary offer safe spots for grandparents to watch children play in the afternoon. The flat ground level allows older residents to walk without climbing difficult steps or steep ramps. Small families will appreciate DS Max Sunrise for its simple and low-maintenance lifestyle that focuses on essential home comforts, and the compact setup means residents spend less time maintaining outdoor areas and more time enjoying their homes. The straightforward plan and practical use of space make this Kithaganur property a functional choice for budget-conscious buyers.
Download master plan of DS Max Sunrise to explore layout details in KR Puram, Bangalore.

Trust & Verification
Want to know more about the Project RERA details?
Square Yards RERA Reg. PRM/KA/RERA/1251/310/AG/171114/000400

KR Puram, Bangalore

Kithiganur, Bangalore

Hirandahalli, Bangalore
Share your genuine review and help other buyers make an informed decision.

DS-MAX Properties Pvt Ltd is a real estate development firm based in Bengaluru. With over 130 national and international awards and more than 15 years of experience, DS Max Properties is one of the most trusted developers in Bangalore. Dr. K.V. Satish, the founder of DS-MAX Properties, aimed to share the joy of living in all sections of society and began the firm with this vision in mind. The firm puts great attention towards quality management, creativity, and attention to detail while following a customer-centric approach. The firm has satisfied more than 22,000 customers and completed 70+ projects. There are presently more than 30 ongoing projects. All of their projects are of the highest quality and approved by Bhubaneswar Development Authority (BDA), Bangalore Metropolitan Region Development Authority (BMRDA), Bruhat Bengaluru Mahanagara Palike (BBMP), and Bangalore International Airport Area Planning Authority (BIAAPA). The projects are also Real Estate Regulatory Authority (RERA) compliant. DS-MAX Properties Pvt Ltd provides lifetime support and assurance to all its customers, along with home loans from leading banks. All of its properties are located at a premium and well-connected locations. The firm has a skilled team of professionals that manages projects and puts customer satisfaction above all. They regard reliability, quality, and transparency as their core values and ensure each property reflects that. Since its founding, the real estate firm has significantly contributed to developing the Bengaluru cityscape with eco-friendly projects. They have worked to fulfil their aim of providing the joy of living to all by offering luxury apartments with exceptional facilities at affordable prices. Their most notable projects include DS-MAX Signature, DS-MAX Sky Classic, DS-MAX Smartnest, DS-MAX Stavam, and DS-MAX Sandalwood. Their under-construction projects include DS-MAX Sovereign, DS-MAX Stavam, DS-MAX Sukruth, DS-MAX Samyak, and DS-MAX Senate.

Varthur, Bangalore
2, 3 BHK Apartment
₹ 84.42 Lac to 1.23 Cr

Magadi Road, Bangalore
2, 3 BHK Apartment
₹ 78.45 Lac to 1.43 Cr

Sarjapur Attibele Road, Bangalore
2, 3 BHK Apartment
₹ 53.90 Lac to 93.22 Lac

Hosur Road, Bangalore
2, 3 BHK Apartment
₹ 72.36 Lac to 1.09 Cr

Jigani, Bangalore
2, 3 BHK Apartment
₹ 63.74 Lac to 1.02 Cr
International Airport road, Bangalore
2, 3 BHK Apartment
₹ 73.66 Lac to 1.21 Cr

Whitefield, Bangalore
2, 3 BHK Apartment
₹ 77.91 Lac to 1.29 Cr

Rajanukunte, Bangalore
2, 3 BHK Apartment
₹ 66.78 Lac to 1.04 Cr
Hosa Road Junction, Bangalore
2, 3, 4 BHK Apartment
₹ 64.92 Lac to 1.35 Cr

Bannerghatta Road, Bangalore
2, 3 BHK Apartment
₹ 52.81 Lac to 1.21 Cr

Hennur, Bangalore
2, 3 BHK Apartment
₹ 69.42 Lac to 1.13 Cr

Begur, Bangalore
2, 3 BHK Apartment
₹ 86.33 Lac to 1.48 Cr

Whitefield, Bangalore
2, 3 BHK Apartment
₹ 68.31 Lac to 1.08 Cr

Banashankari 5th Stage, Bangalore
2, 3, 4 BHK Apartment
₹ 1.11 Cr to 2.17 Cr

Tumkur Road, Bangalore
2, 3 BHK Apartment
₹ 67.03 Lac to 1.03 Cr

Begur, Bangalore
1, 2, 3 BHK Apartment
₹ 61.20 Lac to 1.22 Cr
Bellahalli, Bangalore
2, 3 BHK Apartment
₹ 64.98 Lac to 94.68 Lac

Yelahanka, Bangalore
3 BHK Apartment
₹ 88.86 Lac to 89.51 Lac

Hallehalli, Bangalore
2, 3 BHK Apartment
₹ 32.00 Lac to 48.80 Lac

Madiwala, Bangalore
2, 3 BHK Apartment
₹ 71.15 Lac to 97.06 Lac

Horamavu, Bangalore
2, 3 BHK Apartment
₹ 67.50 Lac to 1.43 Cr

Hennur, Bangalore
2, 3 BHK Apartment
₹ 80.93 Lac to 1.12 Cr

Kengeri Satellite Town, Bangalore
2, 3 BHK Apartment
₹ 23.60 Lac to 41.00 Lac
Kodigehalli, Bangalore
2, 3 BHK Apartment
₹ 59.10 Lac to 97.50 Lac
Gantiganahalli, Bangalore
2, 3 BHK Apartment
₹ 61.03 Lac to 97.52 Lac
Varthur, Bangalore
2, 3 BHK Apartment
₹ 84.42 Lac to 1.23 Cr
Magadi Road, Bangalore
2, 3 BHK Apartment
₹ 78.45 Lac to 1.43 Cr
Sarjapur Attibele Road, Bangalore
2, 3 BHK Apartment
₹ 53.90 Lac to 93.22 Lac
Hosur Road, Bangalore
2, 3 BHK Apartment
₹ 72.36 Lac to 1.09 Cr
Jigani, Bangalore
2, 3 BHK Apartment
₹ 63.74 Lac to 1.02 Cr
International Airport road, Bangalore
2, 3 BHK Apartment
₹ 73.66 Lac to 1.21 Cr
Whitefield, Bangalore
2, 3 BHK Apartment
₹ 77.91 Lac to 1.29 Cr
Rajanukunte, Bangalore
2, 3 BHK Apartment
₹ 66.78 Lac to 1.04 Cr
Hosa Road Junction, Bangalore
2, 3, 4 BHK Apartment
₹ 64.92 Lac to 1.35 Cr
Bannerghatta Road, Bangalore
2, 3 BHK Apartment
₹ 52.81 Lac to 1.21 Cr
Hennur, Bangalore
2, 3 BHK Apartment
₹ 69.42 Lac to 1.13 Cr
Begur, Bangalore
2, 3 BHK Apartment
₹ 86.33 Lac to 1.48 Cr
Whitefield, Bangalore
2, 3 BHK Apartment
₹ 68.31 Lac to 1.08 Cr
Banashankari 5th Stage, Bangalore
2, 3, 4 BHK Apartment
₹ 1.11 Cr to 2.17 Cr
Tumkur Road, Bangalore
2, 3 BHK Apartment
₹ 67.03 Lac to 1.03 Cr
Begur, Bangalore
1, 2, 3 BHK Apartment
₹ 61.20 Lac to 1.22 Cr
Bellahalli, Bangalore
2, 3 BHK Apartment
₹ 64.98 Lac to 94.68 Lac
Yelahanka, Bangalore
3 BHK Apartment
₹ 88.86 Lac to 89.51 Lac
Hallehalli, Bangalore
2, 3 BHK Apartment
₹ 32.00 Lac to 48.80 Lac
Madiwala, Bangalore
2, 3 BHK Apartment
₹ 71.15 Lac to 97.06 Lac
Horamavu, Bangalore
2, 3 BHK Apartment
₹ 67.50 Lac to 1.43 Cr
Hennur, Bangalore
2, 3 BHK Apartment
₹ 80.93 Lac to 1.12 Cr
Kengeri Satellite Town, Bangalore
2, 3 BHK Apartment
₹ 23.60 Lac to 41.00 Lac
Kodigehalli, Bangalore
2, 3 BHK Apartment
₹ 59.10 Lac to 97.50 Lac
Gantiganahalli, Bangalore
2, 3 BHK Apartment
₹ 61.03 Lac to 97.52 Lac

Budigere, Bangalore
1,2,3 BHK
₹ 76.36 Lac to 2.29 Cr

KR Puram, Bangalore
2,3 BHK
₹ 1.57 Cr to 2.20 Cr

Old Madras Road, Bangalore
1,2,3 BHK
₹ 62.79 Lac to 1.61 Cr

Horamavu, Bangalore
3 BHK
₹ 65.30 Lac to 82.68 Lac

Budigere Cross, Bangalore
1,2,3,4 BHK
₹ 46.00 Lac to 1.56 Cr
Kithiganur, Bangalore
2,3 BHK
₹ 54.67 Lac to 69.58 Lac

KR Puram, Bangalore
2,3 BHK
Price On Request

KR Puram, Bangalore
2,3 BHK
₹ 97.67 Lac to 1.24 Cr

Budigere Cross, Bangalore
2,3,4 BHK
₹ 1.28 Cr to 2.66 Cr

Old Madras Road, Bangalore
1,2,3 BHK
₹ 65.48 Lac to 1.78 Cr

Budigere Cross, Bangalore
1, 2, 3 BHK Apartment
₹ 97.00 Lac to 2.78 Cr

Whitefield, Bangalore
1, 2, 3, 4 BHK Apartment
₹ 1.00 Cr to 3.92 Cr

Old Madras Road, Bangalore
3, 4 BHK Apartment
₹ 2.80 Cr to 4.75 Cr

Medihalli, Bangalore
1, 2, 3 BHK Apartment
₹ 1.04 Cr to 2.60 Cr

Whitefield, Bangalore
2, 3, 4 BHK Apartment
₹ 1.27 Cr to 2.45 Cr

Whitefield, Bangalore
2, 3 BHK Apartment
₹ 1.11 Cr to 1.62 Cr

Budigere Cross, Bangalore
3, 4 BHK Apartment
₹ 2.13 Cr to 3.05 Cr
Konadasapura, Bangalore
2, 3, 4 BHK Apartment
₹ 1.73 Cr to 3.91 Cr

Ayyappa Nagar, Bangalore
2, 3 BHK Apartment
₹ 1.03 Cr to 1.28 Cr

Bidare Agraha, Bangalore
2, 3, 4 BHK Apartment
₹ 1.34 Cr to 2.57 Cr

Whitefield, Bangalore
1, 2, 3 BHK Apartment
₹ 73.81 Lac to 1.95 Cr

Whitefield, Bangalore
1, 2, 3, 4 BHK Apartment, Villa
₹ 97.38 Lac to 11.00 Cr

Whitefield, Bangalore
1, 2, 3 BHK Studio, Apartment
₹ 44.05 Lac to 1.78 Cr

Old Madras Road, Bangalore
1, 2, 3 BHK Apartment
₹ 77.28 Lac to 2.05 Cr

Whitefield Road, Bangalore
3, 4 BHK Apartment
₹ 3.25 Cr to 4.59 Cr

Whitefield, Bangalore
Office Space
Price On Request

Whitefield, Bangalore
2, 3, 4 BHK Apartment
₹ 1.47 Cr to 2.33 Cr

Budigere Cross, Bangalore
2, 3, 4 BHK Apartment
₹ 1.72 Cr to 4.80 Cr

Whitefield, Bangalore
3, 4 BHK Apartment
₹ 3.70 Cr to 4.95 Cr

Hoodi, Bangalore
Retail Shop, Office Space
₹ 4.96 Cr to 13.47 Cr

Whitefield, Bangalore
3, 4 BHK Apartment
₹ 2.53 Cr to 3.94 Cr

Whitefield, Bangalore
1, 2, 3, 4 BHK Apartment
₹ 97.45 Lac to 3.90 Cr

Whitefield, Bangalore
3, 4 BHK Apartment
₹ 2.60 Cr to 4.30 Cr

Mahadevpura, Bangalore
Office Space
Price On Request

Whitefield, Bangalore
2, 3, 4 BHK Apartment
₹ 2.27 Cr to 7.85 Cr

Old Madras Road, Bangalore
3, 4, 5 BHK Apartment, Penthouse
₹ 3.30 Cr to 6.92 Cr

Whitefield, Bangalore
2, 3, 4 BHK Apartment
₹ 1.71 Cr to 5.68 Cr

Whitefield, Bangalore
2, 3 BHK Apartment
₹ 1.62 Cr to 2.54 Cr

Whitefield, Bangalore
4 BHK Villa
₹ 5.59 Cr to 7.89 Cr

Whitefield, Bangalore
Price On Request
DS Max Sunrise offers 2, 3 BHK Flats catering to different space and budget requirements.
DS Max Sunrise is developed by DS MAX Properties Pvt Ltd, a reputed developer with 12 years of experience and 138 completed projects.
Yes, DS Max Sunrise is a Ready to Move residential project, allowing buyers to take possession immediately without any construction wait.
Yes, since DS Max Sunrise is ready and legally compliant, owners can rent out their flats soon after registration. Rental demand is supported by the locality’s ranking of 126 and connectivity indices.
Ready to Move projects like DS Max Sunrise may be priced slightly higher, but they eliminate construction delays, GST, and rental overlap costs.
This website is only for the purpose of providing information regarding real estate projects in different geographies. Any information which is being provided on this website is not an advertisement or a solicitation. The company has not verified the information and the compliances of the projects. Further, the company has not checked the RERA* registration status of the real estate projects listed herein. The company does not make any representation in regards to the compliances done against these projects. Please note that you should make yourself aware about the RERA* registration status of the listed real estate projects.
*Real Estate (Regulation & Development) Act, 2016.





