
Varthur, Bangalore
₹ 1.25 Cr- Ready to Move
- 1506 Sq.Ft. (Saleable Area)


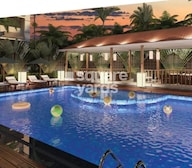
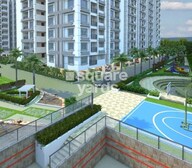 +4 Photos
₹42.64 Lac - 1.04 Cr
₹6,550 Per Sq. Ft.
Ecolife Elements of Nature in Bangalore is a unique residential project that combines the best of urban living with the serenity of nature. Located in Varthur, the project offers a serene getaway from the hustle and bustle of city life. With its strategic location, the project is well-connected to major roads, making it an ideal choice for those who want to be close to the city but far from its chaos.
The project offers a range of modern amenities and specifications to ensure a comfortable and convenient lifestyle. Some of the key amenities include a well-equipped gym and power backup. The specification includes master bedroom flooring with vitrified tiles. Whether you re looking for a new home or an investment opportunity, Ecolife Elements of Nature is an excellent choice.
Invest in the future of your loved ones with our beautifully designed apartments. Choose from a range of unit options that cater to different needs and preferences. Our available unit options include 1, 2, and 3-bedroom apartments with areas ranging from 651 to 1595 square feet. Our prices start from 34.18 Lac and go up to 83.74 Lac. Contact us now to book your dream home at Ecolife Elements of Nature.
Available Unit OptionsThe following table outlines the available unit options at Ecolife Elements of Nature:
| Unit Type | Area (Sq. Ft.) | Price (Rs.) |
| 1 BHK Apartment | 651 | 34.18 Lac |
| 1 BHK Apartment | 663 | 34.81 Lac |
| 2 BHK Apartment | 1251 | 65.68 Lac |
| 2 BHK Apartment | 1330 | 69.83 Lac |
| 3 BHK Apartment | 1595 | 83.74 Lac |
| 3 BHK Apartment | 1385 | 72.71 Lac |
The residential property is strategically located near several notable landmarks, providing residents with easy access to essential amenities and services. These landmarks not only enhance the quality of life for residents but also offer a unique blend of convenience and comfort.
View the latest price list for Ecolife Elements Of Natures Bangalore.
*Prices are indicative and subject to applicable charges and project terms.
Ecolife Elements Of Natures Bangalore's average asking price is cooling quarter-on-quarter, compared with Varthur.
Ecolife Elements Of Natures Bangalore avg. price is ₹ 10.8 K/Sq.Ft. compared to Varthur at ₹ 13.7 K/Sq.Ft.
Monthly Rent in Varthur ranges from ₹ 28 K to ₹ 81 K with options available for STUDIO,1,2,3,4 BHK units
Get the latest price and market updates for Ecolife Elements Of Natures Bangalore.
A crucial 6.2-km road connecting Gunjur, Varthur, Panathur, and the Outer Ring Road (ORR) in East Bengaluru, envisioned nearly twenty years ago, is finally moving towards completion. The project faced significant hurdles, including the acquisition of forest land, a KPTCL substation, and private properties.
During Q1'2026, average property prices for Ecolife Elements Of Natures Bangalore moved from ₹ 9,550/sqft to ₹ 11,000/sqft, reflecting a 15.18% rise.
During Q4'2025, average property prices for Ecolife Elements Of Natures Bangalore moved from ₹ 9,500/sqft to ₹ 9,550/sqft, reflecting a 0.53% rise.
ELEMENTS OF NATURE, developed by ECO LIFE DEVELOPERS, officially launched on 24-Oct-2016. Registered under RERA No. PRM/KA/RERA/1251/446/PR/171015/000804. with total area of 3.93 Acre.
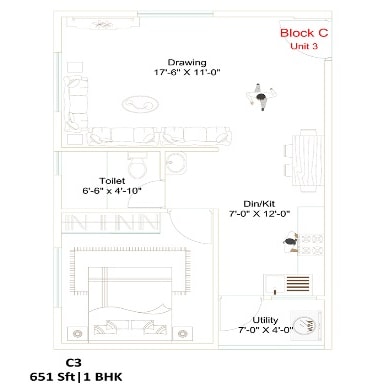
Price:₹ 42.64 Lac

Price:₹ 43.43 Lac

Price:₹ 81.94 Lac

Price:₹ 87.11 Lac

Price:₹ 1.04 Cr

Price:₹ 90.72 Lac
Explore resale listings currently available in Ecolife Elements Of Natures Bangalore, Bangalore.
Varthur, Bangalore
₹ 1.25 Cr
Varthur, Bangalore
₹ 1.25 Cr
Varthur, Bangalore
₹ 1.25 Cr
Varthur, Bangalore
₹ 1.25 CrExplore the master plan, project photos and walkthrough videos of Ecolife Elements Of Natures Bangalore to understand the overall layout, tower placement, amenities, landscaped spaces and key highlights before making your buying decision.

Living here offers a home life where nature and recreation are part of your daily routine, with abundant spaces for relaxation and activity. Families will find dedicated play zones and sports facilities for all ages, while professionals benefit from convenient access to major roads for an easier commute. This project stands out for its extensive green coverage and diverse range of amenities that cater to a well-rounded lifestyle.
Download master plan of Ecolife Elements Of Natures Bangalore to explore layout details in Varthur, Bangalore.

Estimate commute from your office or kid's school to Ecolife Elements Of Natures Bangalore.


Please select the starting point to calculate the travel time.
Average Asking Price in Varthur
Based on active listings and recent trends

Based on demand, livability, and activity
Know More About VarthurNEWER AREA CATCHING UP WITH THE CITY
— Anurag Gosain, Former resident
Trust & Verification
Elements Of Nature
Rera Url:

Varthur, Bangalore

Marathahalli, Bangalore

Marathahalli, Bangalore

Ecolife Developers, a renowned real estate developer in Bangalore, presents their latest project, Ecolife Eon Akash. This project offers ultra-luxury 3 BHK apartments in the Varthur and Panathur area. Surrounded by lush greenery and situated on the Panathur-Varthur Main Road, Eon Akash is strategically located in the heart of Bengalurus IT quadrilateral. This prime location ensures effortless connectivity to work, schools, hospitals, malls, and more.The apartments at Eon Akash are smartly designed, embracing nature while incorporating the latest technologies. Residents will experience a peaceful and sophisticated ambiance with mindfully interspersed landscapes and a wide range of amenities. Enjoy the advantage of bigger balconies, an upcoming NPS school, 75% open spaces, and 100% Vastu compliants.With a focus on quality, Ecolife Developers have received the BBMP and RERA approval for this project. The structure of the apartments is RCC framed with solid brick walls and elegant flooring. The kitchen has a granite platform and electrical points for essential appliances. The project also offers basement car parking, power backup, and a provision for a reticulated gas piping system.Ecolife Eon Akash is not just a residence; it is an oasis amidst urban hustle, offering elevated living standards and stunning views. If you are in search of beautifully designed 3 BHK homes in Varthur and Panathur, this project is the ideal choice. Contact Ecolife Developers now for more information.

Whitefield, Bangalore
2,3 BHK
₹ 74.06 Lac to 1.48 Cr

Marathahalli, Bangalore
2,3 BHK
₹ 78.21 Lac to 1.02 Cr

Whitefield Road, Bangalore
2,3,4 BHK
₹ 72.01 Lac to 1.17 Cr

Gunjur, Bangalore
1,2,3 BHK
₹ 48.74 Lac to 1.13 Cr

Brookefield, Bangalore
3 BHK
₹ 98.00 Lac to 1.01 Cr

Marathahalli, Bangalore
2,3 BHK
₹ 84.56 Lac to 1.31 Cr

Varthur, Bangalore
2,3 BHK
₹ 62.68 Lac to 1.03 Cr

Gunjur, Bangalore
2,3 BHK
₹ 55.76 Lac to 83.82 Lac

Varthur, Bangalore
3 BHK
₹ 1.14 Cr to 1.27 Cr

Whitefield, Bangalore
2,3 BHK
₹ 68.00 Lac to 97.25 Lac

Whitefield, Bangalore
1, 2, 3, 4 BHK Apartment
₹ 1.00 Cr to 3.92 Cr

Munnekollal, Bangalore
2, 3, 4 BHK Apartment
₹ 2.16 Cr to 5.22 Cr

Panathur, Bangalore
3, 4 BHK Apartment
₹ 2.61 Cr to 3.80 Cr

Whitefield, Bangalore
1, 2, 3, 4 BHK Apartment
₹ 92.26 Lac to 3.52 Cr

Thubarahalli, Bangalore
1, 2, 3, 4 BHK Apartment
₹ 52.05 Lac to 4.11 Cr

Siddapura, Bangalore
2, 3, 4 BHK Apartment
₹ 1.79 Cr to 3.16 Cr

Kacharakanahalli, Bangalore
3, 4 BHK Apartment
₹ 1.85 Cr to 2.72 Cr

Whitefield, Bangalore
2, 3 BHK Apartment
Price On Request

Kathriguppe, Bangalore
4 BHK Villa
₹ 2.69 Cr to 2.80 Cr

Munnekollal, Bangalore
2, 3 BHK Apartment
₹ 1.36 Cr to 1.96 Cr

Whitefield, Bangalore
3, 4, 5 BHK Apartment
₹ 3.41 Cr to 6.29 Cr

Panathur, Bangalore
1, 3, 4 BHK Apartment
₹ 97.02 Lac to 3.81 Cr

Panathur, Bangalore
3 BHK Apartment
₹ 2.30 Cr to 2.65 Cr

Whitefield, Bangalore
3, 4 BHK Apartment
₹ 4.62 Cr to 7.20 Cr

Gunjur, Bangalore
1, 2, 3 BHK Apartment
₹ 92.50 Lac to 2.13 Cr

Panathur, Bangalore
1, 2 BHK Apartment
₹ 87.72 Lac to 1.65 Cr

Whitefield, Bangalore
3, 4 BHK Apartment
₹ 2.95 Cr to 4.25 Cr

Whitefield, Bangalore
1, 2, 3, 4 BHK Apartment
₹ 1.70 Cr to 4.01 Cr

Whitefield Road, Bangalore
3, 4 BHK Apartment
₹ 2.80 Cr to 3.96 Cr

Whitefield, Bangalore
2, 3, 4 BHK Apartment
₹ 1.44 Cr to 3.95 Cr

Panathur, Bangalore
1, 2 BHK Apartment
₹ 87.72 Lac to 1.65 Cr

Whitefield, Bangalore
2, 3 BHK Apartment
₹ 1.62 Cr to 2.54 Cr

Whitefield, Bangalore
4 BHK Villa
₹ 5.59 Cr to 7.89 Cr

Gunjur, Bangalore
2, 3, 4 BHK Apartment
₹ 1.70 Cr to 4.09 Cr

Whitefield, Bangalore
2, 3, 4 BHK Apartment, Penthouse
₹ 1.97 Cr to 5.97 Cr

Whitefield, Bangalore
Price On Request

Panathur, Bangalore
1, 2 BHK Apartment
₹ 87.72 Lac to 1.65 Cr

Whitefield, Bangalore
Price On Request

Whitefield, Bangalore
Plot
₹ 1.89 Cr to 3.17 Cr

Whitefield, Bangalore
Plot
₹ 1.98 Cr to 3.17 Cr
This project offers units in 1, 2, and 3 BHK configurations with varying carpet areas, ranging from 651 to 1595 square feet.
The price range for units in this project starts from 34.18 Lac for a 1 BHK apartment and goes up to 83.74 Lac for a 3 BHK apartment.
Yes, this project is strategically located near Varthur Main Road, with a distance of just 2.5 km.
Yes, this project is RERA registered with the registration number PRM/KA/RERA/1251/446/PR/171015/000804.
The project provides vitrified tiles for flooring in all bedrooms, living areas, and master bedrooms.
The project is currently in the mid-stage of construction.
This website is only for the purpose of providing information regarding real estate projects in different geographies. Any information which is being provided on this website is not an advertisement or a solicitation. The company has not verified the information and the compliances of the projects. Further, the company has not checked the RERA* registration status of the real estate projects listed herein. The company does not make any representation in regards to the compliances done against these projects. Please note that you should make yourself aware about the RERA* registration status of the listed real estate projects.
*Real Estate (Regulation & Development) Act, 2016.


