
Jakkuru, Bangalore
₹ 30,000- Ready to Move
- 1204 Sq.Ft. (Built-up Area)


₹44.12 Lac - 68.63 Lac
₹4,100 Per Sq. Ft.
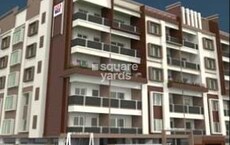
Welcome to Gagan North Winds, a premium residential project located in the prominent suburb of Jakkur, Bangalore. Strategically nestled just a short drive away from Hennur Main Road, the property offers easy connectivity to major landmarks and establishments. The project comes with a RERA registration number PR/KN/171212/002518, ensuring transparency and security for prospective buyers.
Designed with comfort and luxury in mind, Gagan North Winds boasts a range of modern amenities that cater to the needs of its residents. From state-of-the-art power backup systems to cricket facilities, the project provides a perfect blend of form and function. With its focus on quality and attention to detail, Gagan North Winds is an ideal option for those seeking a comfortable and hassle-free living experience.
Residents at Gagan North Winds can choose from a range of spacious units, including 2 and 3 BHK apartments, offered in varying sizes and price points. The units feature high-quality specifications, including vitrified tiles in master bedrooms, providing a perfect blend of luxury and functionality. The pricing for these units starts from 44.12 Lac for a 2 BHK apartment with an area of 1076 Sq. Ft. to 68.63 Lac for a 3 BHK apartment with an area of 1674 Sq. Ft.
Available Unit OptionsThe following table outlines the available unit options at Gagan North Winds:
| Unit Type | Area (Sq. Ft.) | Price (Rs.) |
| 2 BHK Apartment | 1076 | 44.12 Lac |
| 2 BHK Apartment | 1273 | 52.19 Lac |
| 3 BHK Apartment | 1665 | 68.27 Lac |
| 3 BHK Apartment | 1674 | 68.63 Lac |
The residential property is strategically located near several notable landmarks, providing residents with easy access to essential amenities and services. These landmarks not only enhance the quality of life for residents but also offer a unique blend of convenience and comfort.
In the recent 3-month period, the real estate market has seen a static rental rate of 5,100, with no changes observed. However, when examining the 6-month aggregate, a clearer picture emerges, with a rental rate of 5,100 and just one government-registered sales transaction worth 4,500,000, indicating a stable market. Looking at the 1-year aggregation, the scenario is similar, with the rental rate remaining unchanged at 5,100, and a total of 2 government-registered sales transactions completed, valued at 1 Cr, with a price movement of + 1,138, showcasing the market s resilience.
View the latest price list for Gagan North Winds.
*Prices are indicative and subject to applicable charges and project terms.
Gagan North Winds's average asking price is rising quarter-on-quarter, compared with Jakkuru.
Gagan North Winds avg. price is ₹ 8.1 k/Sq.Ft. compared to Jakkuru at ₹ 13 K/Sq.Ft.
Monthly Rent in Jakkuru ranges from ₹ 34.5 K to ₹ 1 L with options available for 2,3,4 BHK units
Get the latest price and market updates for Gagan North Winds.
During Q2'2026, average property prices for Gagan North Winds moved from ₹ 7,950/sqft to ₹ 8,050/sqft, reflecting a 1.26% rise.
During Q1'2026, average property prices for Gagan North Winds moved from ₹ 7,250/sqft to ₹ 7,950/sqft, reflecting a 9.66% rise.

Price:₹ 44.12 Lac

Price:₹ 52.19 Lac

Price:₹ 68.27 Lac

Price:₹ 68.63 Lac
Explore rental listings currently available in Gagan North Winds, Bangalore.
Explore the master plan, project photos and walkthrough videos of Gagan North Winds to understand the overall layout, tower placement, amenities, landscaped spaces and key highlights before making your buying decision.

This project delivers a highly urbanized home life, focusing on functional living spaces within a dense residential structure. Working professionals and individuals seeking strong external road connectivity will find daily commutes and errands convenient. The primary appeal of this project lies in its strategic location and efficient use of space within this area.
Download master plan of Gagan North Winds to explore layout details in Jakkuru, Bangalore.

Estimate commute from your office or kid's school to Gagan North Winds.

Please select the starting point to calculate the travel time.
Average Asking Price in Jakkuru
Based on active listings and recent trends

Based on demand, livability, and activity
Know More About Jakkuru
No Reviews exist for Jakkuru
Be the first to review this localityTrust & Verification
Rera Url:

Jakkuru, Bangalore

Jakkuru, Bangalore

Thanisandra, Bangalore
Compare multiple homes side-by-side and find the option that best fits your budget, lifestyle, and needs.

Full Cost Clarity
Compare sale price or rent, applicable charges, and key ownership/rental expenses.
Amenities & Features
Compare amenities, furnishing, configuration, and property features side-by-side.
Best Pick Recommendation
Get an expert-recommended option based on your selected preferences.
Builder / Seller Details
Review key trust signals like builder profile, seller details, and project history.


RT Nagar, Bangalore
Price On Request

Raja Rajeshwari Nagar, Bangalore
Price On Request

RT Nagar, Bangalore
Price On Request

RT Nagar, Bangalore
Price On Request

RT Nagar, Bangalore
Price On Request
Sarjapur Road, Bangalore
Price On Request
Marathahalli, Bangalore
Price On Request
RT Nagar, Bangalore
Price On Request
Hebbal, Bangalore
Price On Request
RT Nagar, Bangalore
Price On Request
Jakkuru, Bangalore
2,3 BHK
₹ 76.67 Lac

Kodigehalli, Bangalore
2 BHK
₹ 52.52 Lac
Jakkuru, Bangalore
2,3 BHK
₹ 56.64 Lac to 1.11 Cr

Nagavara, Bangalore
2,3 BHK
₹ 45.78 Lac to 71.82 Lac

Thanisandra, Bangalore
2 BHK
₹ 39.06 Lac to 53.34 Lac
Hennur Road, Bangalore
2,3 BHK
₹ 37.15 Lac to 69.85 Lac

Chokkanahalli, Bangalore
2,3 BHK
₹ 45.76 Lac to 69.32 Lac

Thanisandra, Bangalore
2 BHK
₹ 48.79 Lac

Hebbal, Bangalore
2 BHK
₹ 46.48 Lac
Nagavara, Bangalore
2,3 BHK
₹ 47.00 Lac to 56.03 Lac

Yelahanka, Bangalore
3, 4 BHK Apartment
₹ 2.88 Cr to 4.50 Cr

Thanisandra, Bangalore
2, 3 BHK Apartment
₹ 1.60 Cr to 2.95 Cr

Rachenahalli, Bangalore
3, 4 BHK Apartment
₹ 2.23 Cr to 2.70 Cr

Thanisandra Main Road, Bangalore
1, 2, 3, 4 BHK Apartment
₹ 94.29 Lac to 3.01 Cr

Thanisandra Main Road, Bangalore
2, 3, 4 BHK Apartment
₹ 1.26 Cr to 2.56 Cr

Kannur, Bangalore
3 BHK Apartment
₹ 1.70 Cr to 2.95 Cr

Yelahanka, Bangalore
Plot
Price On Request

Thanisandra Main Road, Bangalore
3 BHK Apartment
Price On Request

Kogilu, Bangalore
4, 5 BHK Apartment
₹ 4.22 Cr to 6.72 Cr

Yelahanka, Bangalore
2, 3 BHK Apartment
Price On Request

Kogilu, Bangalore
1, 2, 3, 4 BHK Studio, Apartment
₹ 55.23 Lac to 2.94 Cr

Yelahanka, Bangalore
3, 4 BHK Apartment
₹ 2.43 Cr to 4.46 Cr

Nagavara, Bangalore
2, 3, 4 BHK Apartment
₹ 2.26 Cr to 4.57 Cr

Yelahanka, Bangalore
3, 4, 5 BHK Apartment
₹ 3.59 Cr to 9.88 Cr

Rachenahalli, Bangalore
2, 3 BHK Apartment
₹ 1.59 Cr to 2.48 Cr

Bellary Road, Bangalore
3, 4 BHK Apartment
₹ 3.31 Cr to 6.96 Cr

Thanisandra Main Road, Bangalore
3, 4 BHK Apartment
₹ 2.02 Cr to 3.50 Cr

Thanisandra Main Road, Bangalore
3 BHK Apartment
₹ 2.27 Cr to 2.28 Cr

Rachenahalli, Bangalore
3, 4 BHK Apartment
₹ 1.95 Cr to 3.06 Cr

Thanisandra Main Road, Bangalore
1, 2, 3, 4 BHK Studio, Apartment
₹ 55.20 Lac to 2.94 Cr

Hebbal, Bangalore
Price On Request

Kogilu Road, Bangalore
2, 3 BHK Apartment
₹ 1.59 Cr to 2.49 Cr

Hebbal, Bangalore
Price On Request

Thanisandra Main Road, Bangalore
2, 3 BHK Apartment
₹ 2.90 Cr to 3.25 Cr

Thanisandra Main Road, Bangalore
1, 2, 3, 4 BHK Apartment, Penthouse
₹ 71.52 Lac to 4.17 Cr

Hebbal, Bangalore
3, 4 BHK Apartment
₹ 4.33 Cr to 6.44 Cr

Kogilu Road, Bangalore
2, 3 BHK Apartment
₹ 90.51 Lac to 1.48 Cr

Thanisandra Main Road, Bangalore
2, 3 BHK Apartment
₹ 98.49 Lac to 1.28 Cr

Thanisandra Main Road, Bangalore
3 BHK Apartment
₹ 1.52 Cr to 1.57 Cr

Thanisandra Main Road, Bangalore
3 BHK Apartment
₹ 3.34 Cr to 3.46 Cr
The project offers a range of amenities, including cricket facilities, power backup, and 24x7 security, as well as large green areas.
Units are available in 2 and 3 BHK configurations, with sizes ranging from 1076 to 1674 square feet.
Unit prices start from 44.12 Lac for a 2 BHK apartment and go up to 68.63 Lac for a 3 BHK apartment.
Homes feature vitrified tiles flooring in all bedrooms, living areas, and master bedrooms, and other bedrooms have vitrified tiles flooring.
This website is only for the purpose of providing information regarding real estate projects in different geographies. Any information which is being provided on this website is not an advertisement or a solicitation. The company has not verified the information and the compliances of the projects. Further, the company has not checked the RERA* registration status of the real estate projects listed herein. The company does not make any representation in regards to the compliances done against these projects. Please note that you should make yourself aware about the RERA* registration status of the listed real estate projects.
*Real Estate (Regulation & Development) Act, 2016.


