
2 BHK Apartment - 1350 sq. ft. (Saleable)
Asking price
Price:₹ 1.23 Cr


₹1.23 Cr - 2.14 Cr
₹9,350 Per Sq. Ft.
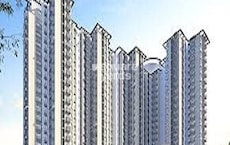
Introducing Genesis Eco Sphere, a pioneering real estate project situated in Electronic City Phase I, one of Bengaluru s most prominent commercial and residential hubs. This astounding development is set to redefine urban living by offering a unique blend of eco-friendly features and modern amenities. With its proximity to major connecting roads, Genesis Eco Sphere promises to provide seamless connectivity to the city s major attractions.
The project boasts an array of luxuriously designed apartments, carefully crafted to provide the perfect blend of serenity and luxury. The 2 BHK and 3 BHK apartments, with areas ranging from 1294 Sq. Ft. to 2536 Sq. Ft., are designed to meet the needs of modern-day living. Each residence is meticulously planned to provide ample natural light and ventilation, creating a sense of spaciousness and relaxation. The apartments are further elevated by their sleek designs, state-of-the-art amenities, and exceptional quality of construction.
Dwell in harmony with nature and indulge in a lifestyle that redefines luxury at Genesis Eco Sphere. The project s eco-friendly features, cutting-edge technology, and world-class amenities make it an ideal choice for those seeking a unique living experience. Whether you re a young professional or a growing family, Genesis Eco Sphere has something for everyone. From amenities like a children s play area, gym, and rooftop pool, to specifications like high-speed elevators and secure parking, every aspect of this project has been designed to ensure a comfortable and indulgent lifestyle.
Available Unit OptionsThe following table outlines the available unit options at Genesis Eco Sphere:
| Unit Type | Area (Sq. Ft.) | Price (Rs.) |
| 2 BHK Apartment | 1294 | on request |
| 3 BHK Apartment | 2536 | on request |
This real estate project is situated close to several significant landmarks, offering a unique blend of convenience, comfort, and quality of life. The proximity to these landmarks provides easy access to essential amenities and services, making it an ideal choice for residents and stakeholders alike.
We have total 3 options available in Genesis Eco Sphere. In resale we have 1 property available, ranging from 2 BHK having size of 84.00 L. For rent you can check 2 properties having options for 3 BHK with price ranging from 44,000.
| Listing Type | Total Listings | Unit Type Range | Price Range |
| Resale | 1 | 2 BHK | 84.00 L |
| Rental | 2 | 3 BHK | 44,000 |


Genesis Eco Sphere's average asking price is rising quarter-on-quarter, compared with Electronic City.
Genesis Eco Sphere avg. price is ₹ 6.2 k/Sq.Ft. compared to Electronic City at ₹ 9.3 k/Sq.Ft.
Monthly Rent in Electronic City ranges from ₹ 30.3 K to ₹ 48.7 K with options available for 1,2,3 BHK units
Get the latest price and market updates for Genesis Eco Sphere.
Rent in Genesis Eco Sphere ranges from ₹ 41 K to ₹ 50 K with options available for 3 BHK.
During Q3'2026, average property prices for Genesis Eco Sphere moved from ₹ 5,500/sqft to ₹ 6,200/sqft, reflecting a 12.73% rise.
The Karnataka government will establish an Executive Committee under the Greater Bengaluru Authority (GBA) to enhance coordination among civic agencies, reduce repeated road digging, and streamline infrastructure projects. The committee will review project progress monthly. The expected impact is improved project execution.
NHAI has resumed work on the elevated portion of the Chennai-Bengaluru Highway (NH 48) at Melvisharam near Arcot. This resumption, including laying of the bitumen carriageway towards Chennai, will provide relief to motorists and ensure safer travel by opening up the new bridge.
Bengaluru Smart Infrastructure Ltd (B-SMILE) is developing a blueprint to white-top ( Cement plastering ) , an additional 450 kilometers of roads across the city at an estimated cost of Rs 30 billion. The project also includes improvements to footpaths, contributing to better urban infrastructure and commuter safety.
Bengaluru's residential property prices are projected to increase by up to 40% through 2027, driven by the expansion of the Namma Metro network. The operational Yellow Line and upcoming Pink Line are key catalysts, expected to generate 5-7 million sq. ft. of incremental office space demand in the coming two years.
During Q1'2026, average property prices for Genesis Eco Sphere moved from ₹ 5,550/sqft to ₹ 6,000/sqft, reflecting a 8.11% rise.
The opening of the second arm of the Ragigudda double-decker flyover, connecting HSR Layout and Electronics City, has been postponed to the end of January 2026. This delay, attributed to heavy traffic and restrictions on work hours, has caused frustration among residents . Once operational, the flyover is expected to significantly ease traffic congestion at the Silk Board junction.
The Karnataka government has approved the Bengaluru Business Corridor (BBC), a 117-km infrastructure project aimed at reducing city traffic by up to 40%. The project, estimated at Rs 27,000 crore and funded by a HUDCO loan, is expected to be completed within two years. The BBC will connect key areas like Tumakuru Road, Yelahanka, Whitefield, Electronic City, and Mysuru Road, diverting vehicles traveling between highways and industrial zones
Explore rental listings currently available in Genesis Eco Sphere, Bangalore.

Electronic City Phase I, Bangalore
₹ 35,000

Electronic City Phase I, Bangalore
₹ 35,000
Electronic City Phase I, Bangalore
₹ 60,000Explore the master plan, project photos and walkthrough videos of Genesis Eco Sphere to understand the overall layout, tower placement, amenities, landscaped spaces and key highlights before making your buying decision.

Genesis Eco Sphere sits in a growing neighborhood and offers structured living with a short drive to NH 44. The property has Wing-2 on the North side and Wing-1 on the South side, and both wings face inward toward the central courtyard to maximize natural light and fresh air. A wide central gap separates Wing-1 from Wing-2. Around 25%-35% of the plot is built on, while 40%-50% is open area and 25%-35% is green cover featuring Landscape Gardens and a Peripheral green buffer. Wing-1 sits further from the main entrance road, and Wing-2 stays away from utility zones. Cars entering the property use an outer loop to keep the center quiet, while footpaths connect Wing-1 and Wing-2 directly to the central courtyard. Wing-1 ground floor homes and Wing-2 ground floor units feature a Private Garden, and a Sewage Treatment Plant is integrated into the utility zone.
Residents can use the Swimming Pool to exercise or cool off during hot days, and the Clubhouse serves as a central social hub where neighbors can meet and host events. A Basketball Court offers a dedicated space to stay active, and a Children's Play Area gives young residents a safe outdoor spot to play. The Pool Deck provides a dedicated outdoor spot to unwind outside homes, and Basement Parking keeps daily arrivals smooth. Children from Wing-2 can play safely in the central courtyard because it is free of car traffic, and older residents in Wing-1 can use flat walking paths connected directly to the lobby.
This project suits busy professionals and families because Wing-1 is positioned close to the main entrance for straightforward commuting. The separation of active zones from Wing-2 helps residents relax without being disturbed by noise, and delivery vehicles service Wing-1 without disrupting the quiet inner zones.
Download master plan of Genesis Eco Sphere to explore layout details in Electronic City Phase I, Bangalore.

Average Asking Price in Electronic City Phase I
Based on active listings and recent trends
Heelalige Railway Station is only 10 km apart
Located on the outskirts of the central city

No Reviews exist for Electronic City Phase I
Be the first to review this localityTrust & Verification
Want to know more about the Project RERA details?
Square Yards RERA Reg. PRM/KA/RERA/1251/310/AG/171114/000400
Share your genuine review and help other buyers make an informed decision.


Begur, Bangalore
2,3 BHK
₹ 70.00 Lac to 1.01 Cr

Electronic City Phase I, Bangalore
1,2,3 BHK
₹ 46.77 Lac to 1.11 Cr

Hosur Road, Bangalore
1,2,3 BHK
₹ 82.13 Lac to 2.35 Cr

Electronic City Phase I, Bangalore
2,3 BHK
Price On Request

Chikkathoguru, Bangalore
2,3 BHK
₹ 1.28 Cr to 2.34 Cr
Electronic City Phase I, Bangalore
1,2,3 BHK
₹ 91.78 Lac to 2.24 Cr

Singasandra, Bangalore
2,3 BHK
₹ 49.35 Lac to 65.51 Lac

Electronic City Phase I, Bangalore
1,2,4 BHK
₹ 73.28 Lac to 4.06 Cr

Electronic City Phase I, Bangalore
1,2,3 BHK
₹ 70.35 Lac to 1.72 Cr

Electronic City Phase I, Bangalore
1,2,3 BHK
₹ 43.00 Lac to 1.11 Cr

Electronic City, Bangalore
3, 4, 5 BHK Apartment
₹ 2.50 Cr to 8.40 Cr

HSR layout, Bangalore
3, 4 BHK Apartment
₹ 2.57 Cr to 3.34 Cr

Hosa Road, Bangalore
3 BHK Apartment
₹ 2.11 Cr to 2.17 Cr

Electronic City, Bangalore
2, 3 BHK Apartment
₹ 1.51 Cr to 2.09 Cr

Hosur Road, Bangalore
1 BHK Apartment, Studio
Price On Request

Neeladri nagar, Bangalore
Plot
₹ 54.00 Lac to 67.50 Lac

Electronic City, Bangalore
2, 3 BHK Apartment
Price On Request

Electronic City, Bangalore
2, 3 BHK Apartment
₹ 69.99 Lac to 97.13 Lac

Electronic City, Bangalore
2, 3 BHK Apartment
Price On Request

Begur, Bangalore
2, 3, 4 BHK Apartment
₹ 1.20 Cr to 2.30 Cr

Hosur Road, Bangalore
3, 4 BHK Apartment
₹ 2.70 Cr to 3.29 Cr

Electronic City, Bangalore
1, 2, 3 BHK Apartment
₹ 78.77 Lac to 2.29 Cr

Begur, Bangalore
3 BHK Apartment
₹ 1.73 Cr to 2.12 Cr

Sarjapur Road, Bangalore
3 BHK Apartment
₹ 1.84 Cr to 1.87 Cr

Singasandra, Bangalore
3, 4 BHK Apartment
₹ 2.16 Cr to 2.80 Cr

Bommasandra, Bangalore
2, 3 BHK Apartment
₹ 97.50 Lac to 1.29 Cr

Electronic City Phase II, Bangalore
2, 3 BHK Apartment
₹ 51.00 Lac to 59.24 Lac

Bannerghatta Road, Bangalore
2, 3 BHK Apartment
₹ 63.57 Lac to 1.21 Cr

Begur, Bangalore
2, 3 BHK Apartment
₹ 89.78 Lac to 1.42 Cr

Hosa Road Junction, Bangalore
2, 3, 4 BHK Apartment
₹ 75.74 Lac to 1.35 Cr

Begur, Bangalore
2, 3 BHK Studio, Apartment
₹ 43.24 Lac to 2.10 Cr

Singasandra, Bangalore
1, 2, 3 BHK Apartment
₹ 79.33 Lac to 1.93 Cr

Electronic City Phase II, Bangalore
2, 3 BHK Apartment
₹ 76.54 Lac to 89.89 Lac

Electronic City, Bangalore
Price On Request

HSR layout, Bangalore
2, 3 BHK Apartment
Price On Request

Chikkathoguru, Bangalore
3 BHK Apartment
Price On Request

Konappana Agrahara, Bangalore
Office Space
₹ 61.75 Lac
The project offers 2 BHK and 3 BHK apartments for possession, with sizes ranging from 1294 Sq. Ft. to 2536 Sq. Ft., respectively.
The price range for the available units in this project is on request.
This project is Ready to Move , indicating that it is an existing property.
The booking process for this project is likely to be handled through the developer or their authorized agents, with details available upon inquiry.
Yes, there are rental options available in this project, with a minimum term of 1 year or more, and prices starting at 44,000 per month for a 3 BHK apartment.
This website is only for the purpose of providing information regarding real estate projects in different geographies. Any information which is being provided on this website is not an advertisement or a solicitation. The company has not verified the information and the compliances of the projects. Further, the company has not checked the RERA* registration status of the real estate projects listed herein. The company does not make any representation in regards to the compliances done against these projects. Please note that you should make yourself aware about the RERA* registration status of the listed real estate projects.
*Real Estate (Regulation & Development) Act, 2016.






