Sports

- Gymnasium
- Swimming Pool
- Tennis Court(s)
- Kids' Play Areas / Sand Pits
- Basketball
- Yoga Areas
- Jogging / Cycle Track


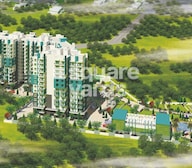 +10 Photos
 Video
Video
₹74.25 Lac - 90.09 Lac
₹4,950 Per Sq. Ft.
Estimated Rent: ₹36K/month
Welcome to Keerthi Royal Palms, a prestigious residential project located in Electronic City, Bangalore. This project offers a unique living experience with its prime location, connecting roads such as NH 44 and Old Madras Road, making it easily accessible and connected to major IT hubs and business centers. With the RERA registration number PRM/KA/RERA/1251/310/PR/171031/001598, buyers can rest assured of the project s authenticity and credibility.
The project boasts a range of luxurious amenities to enhance the quality of life, including a well-equipped gym and reliable power backup. The specification of the project is exceptional, with master bedrooms featuring oil-bound distemper walls, providing a soothing and comfortable living space. Whether you re looking for a tranquil retreat or a vibrant hub of activity, Keerthi Royal Palms has something to offer.
With its strategic location, world-class amenities, and exceptional specifications, Keerthi Royal Palms is the perfect destination for those seeking a luxurious and comfortable lifestyle. Whether you re a homebuyer, investor, or simply looking for a new place to call home, this project is sure to impress. With a range of unit options available, including 3 BHK apartments, each with its unique features and advantages, buyers can choose the perfect fit for their needs and budget.
Available Unit OptionsThe following table outlines the available unit options at Keerthi Royal Palms:
| Unit Type | Area (Sq. Ft.) | Price (Rs.) |
| 3 BHK Apartment | 1500 Sq. Ft. | 74.25 Lac |
| 3 BHK Apartment | 1820 Sq. Ft. | 90.09 Lac |
This residential project is surrounded by several notable landmarks, offering residents a unique and convenient lifestyle. These landmarks not only enhance the quality of life but also provide easy access to essential amenities and services.
We have total 1 option available in Keerthi Royal Palms for resale and rental, In resale we have available properties having sizes from .
For rent you can check 1 property having an option for 3 BHK with a price ranging from 35000.
| Listing Type | Total Listings | Unit Type Range | Price Range |
| Rental | 1 | 3 BHK | 35000 |
In the recent past, the real estate market has witnessed a steady stream of government-registered transactions, shedding light on the current trends and patterns in the market. Over the last three months, the rental rate for properties has remained stable at 23.098, with the current rate hovering around 4,950. Interestingly, this consistent rental rate is also a trend observed over the past six months. Meanwhile, the sales transactions have seen a gradual increase, with 3 deals registered in the past three months, 6 in the past six months, and an impressive 10 transactions in the past year, resulting in a total gross sales value of 7 Cr.
View the latest price list for Keerthi Royal Palms.
*Prices are indicative and subject to applicable charges and project terms.
Keerthi Royal Palms's average asking price is rising quarter-on-quarter, compared with Electronic City.
Keerthi Royal Palms avg. price is ₹ 9.1 k/Sq.Ft. compared to Electronic City at ₹ 9.3 k/Sq.Ft.
Monthly Rent in Keerthi Royal Palms start from ₹ 36 K with options available for 2 BHK units
Get the latest price and market updates for Keerthi Royal Palms.
Rent in Keerthi Royal Palms ranges from ₹ 36 K to ₹ 45 K with options available for 2 BHK, 3 BHK.
During Q2'2026, average property prices for Keerthi Royal Palms moved from ₹ 8,400/sqft to ₹ 9,050/sqft, reflecting a 7.74% rise.
During Q1'2026, average property prices for Keerthi Royal Palms moved from ₹ 5,700/sqft to ₹ 8,400/sqft, reflecting a 47.37% rise.
Keerthi Royal Palms-Phase-I, developed by Keerthi Estates Pvt Ltd, officially launched on 01-Apr-2012. Registered under RERA No. PRM/KA/RERA/1251/310/PR/171031/001598. with total area of 4.58 Acre.

Price:₹ 74.25 Lac
Price:₹ 90.09 Lac
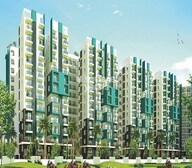
Explore the master plan, project photos and walkthrough videos of Keerthi Royal Palms to understand the overall layout, tower placement, amenities, landscaped spaces and key highlights before making your buying decision.

Living at this area offers a home life surrounded by greenery and opportunities for recreation. Families and individuals seeking an active yet peaceful environment will appreciate the dedicated spaces for sports and children's play, along with convenient access to major roads. This project stands out for its generous green coverage and thoughtful integration of community amenities, creating a balanced setting for everyday living.
Download brochure, master plan & walkthrough video of Keerthi Royal Palms to explore floor plans, layout, and complete project details in Electronic City, Bangalore.

Estimate commute from your office or kid's school to Keerthi Royal Palms.


Please select the starting point to calculate the travel time.
Trust & Verification
Keerthi Royal Palms-Phase-I
Rera Url:

Electronic City, Bangalore

Electronic City, Bangalore

Electronic City Phase I, Bangalore
Compare multiple homes side-by-side and find the option that best fits your budget, lifestyle, and needs.

Full Cost Clarity
Compare sale price or rent, applicable charges, and key ownership/rental expenses.
Amenities & Features
Compare amenities, furnishing, configuration, and property features side-by-side.
Best Pick Recommendation
Get an expert-recommended option based on your selected preferences.
Builder / Seller Details
Review key trust signals like builder profile, seller details, and project history.

Keerthi Estates was founded in 1990 with its headquarters at Hyderabad. It is spearheaded by Managing Director Anil Kumar Reddy with a strong presence in both Bangalore and Hyderabad. The portfolio of Keerthi Estates projects encompasses around 6 million sq. ft. across both residential and commercial segments. Another 5 million sq. ft. is currently being built as well. The company is committed towards ensuring superior quality for clients in tandem with greater value for every square foot. It is also passionate about offering refreshing lifestyles for clients across multiple segments from high end luxury housing to affordable residences. There is always a holistic developmental approach followed here along with stringent quality guidelines. There is an expert in-house team which ensures timely delivery while principles like transparency, honesty, trust, business ethics, integrity, reliability are religiously followed as well. Well connected locations with great connectivity to major business destinations and public transport facilities are chosen at all times.

Bommenahalli, Bangalore
2, 3 BHK Apartment
₹ 1.26 Cr to 1.84 Cr

Thubarahalli, Bangalore
2, 3 BHK Apartment
₹ 51.74 Lac to 76.57 Lac

Kaggadasapura, Bangalore
Price On Request

Kaggadasapura, Bangalore
Price On Request

Bommanahalli, Bangalore
Price On Request

Kodihalli, Bangalore
Price On Request

Kaggadasapura, Bangalore
Price On Request
CV Raman Nagar, Bangalore
Price On Request
Hebbal Kempapura, Bangalore
Price On Request

GM Palya, Bangalore
Price On Request

Murugesh Palya, Bangalore
2 BHK Apartment
Price On Request
Thubarahalli, Bangalore
2, 3 BHK Apartment
₹ 51.74 Lac to 76.57 Lac
Kaggadasapura, Bangalore
Price On Request
Kaggadasapura, Bangalore
Price On Request
Bommanahalli, Bangalore
Price On Request
Kodihalli, Bangalore
Price On Request
Kaggadasapura, Bangalore
Price On Request
CV Raman Nagar, Bangalore
Price On Request
Hebbal Kempapura, Bangalore
Price On Request
GM Palya, Bangalore
Price On Request
Murugesh Palya, Bangalore
2 BHK Apartment
Price On Request

Electronic City Phase I, Bangalore
2,3 BHK
₹ 56.95 Lac to 76.30 Lac

Begur, Bangalore
2,3 BHK
₹ 70.00 Lac to 1.01 Cr

Begur, Bangalore
2,3 BHK
₹ 52.75 Lac to 73.58 Lac

Electronic City, Bangalore
2,3 BHK
₹ 49.06 Lac to 64.65 Lac

Singasandra, Bangalore
2,3 BHK
₹ 49.35 Lac to 65.51 Lac

Electronic City Phase I, Bangalore
1,2,3,4 BHK
₹ 33.28 Lac to 1.85 Cr

Electronic City, Bangalore
2,3 BHK
₹ 56.72 Lac to 66.53 Lac

Electronic City Phase I, Bangalore
2,3 BHK
₹ 56.36 Lac to 1.02 Cr

Harlur, Bangalore
2,3 BHK
₹ 64.58 Lac to 1.15 Cr

Electronic City Phase I, Bangalore
2,3 BHK
₹ 40.03 Lac to 65.63 Lac

Hosa Road, Bangalore
3 BHK Apartment
₹ 2.11 Cr to 2.17 Cr

Hulimangala, Bangalore
1, 3 BHK Apartment
₹ 60.54 Lac to 1.43 Cr

Hebbagodi, Bangalore
3, 4 BHK Apartment
Price On Request

Bommasandra, Bangalore
2, 3 BHK Apartment
₹ 99.06 Lac to 1.44 Cr

Kammasandra, Bangalore
2, 3 BHK Apartment
₹ 79.80 Lac to 1.09 Cr

Bommasandra, Bangalore
2, 3 BHK Apartment
₹ 92.00 Lac to 1.25 Cr

Hulimangala, Bangalore
4, 5 BHK Villa
₹ 3.58 Cr to 4.69 Cr

Vittasandra, Bangalore
2, 3 BHK Apartment
₹ 75.40 Lac to 1.10 Cr

Bommasandra, Bangalore
2, 3 BHK Apartment
₹ 83.91 Lac to 1.58 Cr

Electronic City Phase II, Bangalore
2, 3 BHK Apartment
₹ 78.97 Lac to 96.20 Lac

Sarjapur Road, Bangalore
3 BHK Apartment
₹ 1.84 Cr to 1.87 Cr

Bommasandra, Bangalore
2, 3 BHK Apartment
₹ 97.50 Lac to 1.29 Cr

Electronic City Phase II, Bangalore
2, 3 BHK Apartment
₹ 51.00 Lac to 59.24 Lac

Hosa Road Junction, Bangalore
2, 3, 4 BHK Apartment
₹ 64.92 Lac to 1.35 Cr

Electronic City Phase II, Bangalore
2, 3 BHK Apartment
₹ 1.14 Cr to 1.47 Cr

Electronic City Phase I, Bangalore
2, 3 BHK Apartment
Price On Request

Electronic City Phase I, Bangalore
3, 4 BHK Apartment
₹ 2.41 Cr to 3.01 Cr

Bommasandra, Bangalore
2, 3 BHK Apartment
₹ 89.24 Lac to 1.42 Cr

Electronic City Phase I, Bangalore
2, 3 BHK Apartment
₹ 1.05 Cr to 1.23 Cr

Sarjapur Road, Bangalore
3, 4 BHK Villa
₹ 2.49 Cr to 4.19 Cr

Electronic City Phase II, Bangalore
2, 3 BHK Apartment
₹ 76.54 Lac to 89.89 Lac

Electronic City Phase I, Bangalore
1, 2, 3 BHK Apartment
₹ 70.35 Lac to 1.72 Cr

Electronic City Phase I, Bangalore
2, 3 BHK Apartment
₹ 54.74 Lac to 1.07 Cr

Electronic City Phase I, Bangalore
Price On Request

Electronic City Phase I, Bangalore
1, 2, 3 BHK Apartment
₹ 91.78 Lac to 2.24 Cr

Hosur Road, Bangalore
1, 2, 3 BHK Apartment
₹ 40.00 Lac to 1.14 Cr

Electronic City Phase I, Bangalore
2, 3 BHK Apartment
Price On Request

Electronic City Phase I, Bangalore
1, 2, 4 BHK Apartment
Price On Request

Electronic City Phase I, Bangalore
1, 2, 3 BHK Apartment
₹ 1.02 Cr to 2.14 Cr
This project boasts a range of features including power backup, 24x7 security, rain water harvesting, and modern amenities like a gymnasium, party hall, and modular kitchen.
The project offers 3 BHK apartments with different area options - 1500 Sq. Ft. and 1820 Sq. Ft. - priced at 74.25 Lac and 90.09 Lac respectively.
The project is ready to move in, with an expected completion date of March 30, 2019.
The project is situated near NH 44 and Old Madras Road, with a range of educational institutions, hospitals, and shopping centers in the proximity, making it an attractive investment option.
The apartments feature flooring options like vitrified tiles in living and bedroom areas, and master bedroom walls have oil-bound distemper finish. Fittings and fixtures include wardrobes and modular kitchen.
This website is only for the purpose of providing information regarding real estate projects in different geographies. Any information which is being provided on this website is not an advertisement or a solicitation. The company has not verified the information and the compliances of the projects. Further, the company has not checked the RERA* registration status of the real estate projects listed herein. The company does not make any representation in regards to the compliances done against these projects. Please note that you should make yourself aware about the RERA* registration status of the listed real estate projects.
*Real Estate (Regulation & Development) Act, 2016.


