
Hennur Road, Bangalore
₹ 1 Cr- Ready to Move
- 1222 Sq.Ft. (Saleable Area)


₹31.79 Lac
₹3,509 Per Sq. Ft.
Lybiana Avila, a luxurious residential project, is strategically located on Hennur Road, Bangalore, ensuring seamless connectivity to major hubs like Hennur Main Road and Thanisandra Main Road. Experience the best of luxury living with top-notch amenities like power backup and a well-equipped gymnasium. With RERA approval (PRM/KA/RERA/1251/446/PR/180120/001633), this project is a perfect blend of lifestyle and comfort.
Lybiana Avila boasts of spacious and thoughtfully designed apartments with specifications like acrylic emulsion-coated walls in the master bedroom. The project offers a range of unit options to suit your needs, including 1 BHK and 2 BHK apartments, as well as 3 BHK apartments with varying floor areas. From 733 Sq. Ft. to 1382 Sq. Ft., you can choose the perfect space that reflects your style and preferences.
Invest in a dream home at Lybiana Avila and experience the tranquility of living in a peaceful surroundings, yet connected to the hustle and bustle of the city. With its prime location and world-class amenities, this project is an ideal choice for those seeking a perfect blend of luxury and convenience.
Available Unit OptionsThe following table outlines the available unit options at Lybiana Avila:
| Unit Type | Area (Sq. Ft.) | Price (Rs.) |
| 1 BHK Apartment | 733 | On Request |
| 1 BHK Apartment | 788 | On Request |
| 2 BHK Apartment | 1011 | On Request |
| 2 BHK Apartment | 1152 | On Request |
| 3 BHK Apartment | 1222 | 28.11 Lac |
| 3 BHK Apartment | 1382 | 31.79 Lac |
The luxurious residential project is situated in the heart of the city, surrounded by a plethora of notable landmarks that cater to the needs of residents. These landmarks not only enhance the quality of life but also provide a unique blend of convenience and comfort.
In resale we have 1 properties available ranging from 2 BHK having price from 48.00 L
| Listing Type | Total Listings | Unit Type Range | Price Range |
| Resale | 1 | 2 BHK | 48.00 L |
Recent government-registered transactions in the real estate market have witnessed notable activity, with various indicators reflecting shifts in the market over different timeframes. A key takeaway from the past three months is the stable current rate of 3,185, with the sales transactions amounting to 2 with a collective gross sales value of 8,650,000. Furthermore, the 6-month aggregation also confirms a constant current rate, with 3 sales transactions worth 1 Cr, denoting a cautious yet consistent market sentiment. A significant development can be seen in the 1-year aggregation, where the sales transactions have increased to 9, resulting in a gross sales value of 4 Cr, signifying a reviving market sentiment. Notably, the price movement across all aggregations reveals a gentle appreciation, with a + 524 increase in the past year.
View the latest price list for Lybiana Avila.
*Prices are indicative and subject to applicable charges and project terms.
Lybiana Avila's average asking price is cooling quarter-on-quarter, compared with Hennur Road.
Lybiana Avila avg. price is ₹ 6.2 k/Sq.Ft. compared to Hennur Road at ₹ 12.6 K/Sq.Ft.
Monthly Rent in Hennur Road ranges from ₹ 39.9 K to ₹ 54.5 K with options available for 2,3 BHK units
Get the latest price and market updates for Lybiana Avila.
During Q1'2026, average property prices for Lybiana Avila moved from ₹ 6,850/sqft to ₹ 6,950/sqft, reflecting a 1.46% rise.
Avila, developed by Lybiana Infrastructure and Projects, officially launched on 05-May-2015. Registered under RERA No. PRM/KA/RERA/1251/446/PR/180120/001633. with total area of 1.65 Acre.

Price:Price on Request

Price:Price on Request

Price:Price on Request

Price:Price on Request

Price:₹ 28.11 Lac

Price:₹ 31.79 Lac
Explore resale listings currently available in Lybiana Avila, Bangalore.
Explore the master plan, project photos and walkthrough videos of Lybiana Avila to understand the overall layout, tower placement, amenities, landscaped spaces and key highlights before making your buying decision.

This project delivers a home life centered around open spaces and recreational opportunities. Professionals and those seeking a relaxed environment benefit most, enjoying the ease of access to major business districts and the airport. The emphasis on green landscaping and multiple this amenity makes this a refreshing choice for those prioritizing outdoor living in the area.
Download master plan of Lybiana Avila to explore layout details in Hennur Road, Bangalore.

Estimate commute from your office or kid's school to Lybiana Avila.

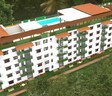
Please select the starting point to calculate the travel time.
Average Asking Price in Hennur Road
Based on active listings and recent trends

No Reviews exist for Hennur Road
Be the first to review this localityTrust & Verification
Avila
Rera Url:

Hennur Road, Bangalore

Hennur Road, Bangalore

Thanisandra Main Road, Bangalore
Compare multiple homes side-by-side and find the option that best fits your budget, lifestyle, and needs.

Full Cost Clarity
Compare sale price or rent, applicable charges, and key ownership/rental expenses.
Amenities & Features
Compare amenities, furnishing, configuration, and property features side-by-side.
Best Pick Recommendation
Get an expert-recommended option based on your selected preferences.
Builder / Seller Details
Review key trust signals like builder profile, seller details, and project history.

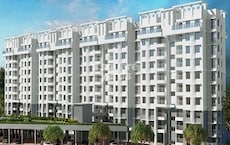
Lybiana Infrastructure Projects presents MENU AVILA - Affordable Exquisite Homes offering 1, 2, and 3 BHK apartments starting from Rs. 2300/SQFT onwards. This project is a collaboration between Lybiana and Fountainhead, aiming to fulfill the desire for luxury and affordability. AVILA is designed to cater to the budget constraints of common individuals without compromising on happiness and savings. Surrounded by an eco-friendly environment, AVILA welcomes residents with a 400ft long private driveway lined with green trees and manicured lawns, providing a tranquil experience. The main structure stands 15 meters above the ground in 3 blocks and offers 120 units of 1BHK, 2BHK, and 3BHK apartments. Amenities include a luxurious gym, swimming pool, clubhouse, and multipurpose hall. Lybiana Infrastructure & Projects is a sister concern of NLC, a 40-year-old firm known for its excellence in executing interior decoration and civil work for residential, industrial, and commercial projects. Our satisfied clientele includes prestigious names like ITC Limited, Tata Real Estate Chennai, Jaisim Fountainhead, and many others. AVILA has received approval from the BDA and financial institutions, making it a reliable choice for homebuyers. The location of AVILA is on Hennur Road, offering easy access to restaurants, hospitals, educational institutes, shopping destinations, and occupational hubs. Contact us for more details on home loans and the best EMI options available. Come and experience the exceptional living experience at AVILA!
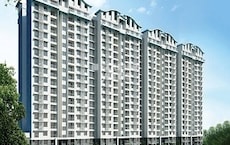
Hennur, Bangalore
2,3 BHK
₹ 1.08 Cr to 1.72 Cr

Hennur Road, Bangalore
2,3 BHK
₹ 76.72 Lac to 1.03 Cr

Thanisandra Main Road, Bangalore
1,2,3,4 BHK
₹ 58.13 Lac to 3.11 Cr

Thanisandra Main Road, Bangalore
2,3 BHK
₹ 70.83 Lac to 1.15 Cr

Hennur Road, Bangalore
2,3 BHK
₹ 1.22 Cr to 1.76 Cr

Thanisandra Main Road, Bangalore
1,2,3,4 BHK
₹ 71.52 Lac to 4.17 Cr
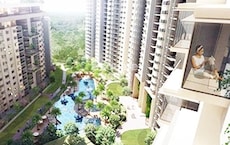
Thanisandra Main Road, Bangalore
1,2,3 BHK
₹ 1.07 Cr to 2.08 Cr
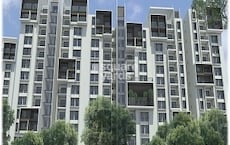
Hennur, Bangalore
1,2,3 BHK
₹ 68.55 Lac to 1.59 Cr

Hennur Road, Bangalore
2,3 BHK
₹ 1.79 Cr to 2.15 Cr
Hennur Road, Bangalore
2,3 BHK
₹ 1.30 Cr to 1.67 Cr

Rachenahalli, Bangalore
3, 4 BHK Apartment
₹ 2.23 Cr to 2.70 Cr

Thanisandra Main Road, Bangalore
1, 2, 3, 4 BHK Apartment
₹ 94.29 Lac to 3.01 Cr

Hennur, Bangalore
4 BHK Villa
₹ 3.80 Cr to 4.60 Cr

Kannur, Bangalore
2, 3 BHK Apartment
₹ 1.26 Cr to 1.96 Cr

Kannur, Bangalore
3 BHK Apartment
₹ 1.70 Cr to 2.95 Cr

Rampura, Bangalore
Plot
₹ 1.26 Cr to 2.52 Cr

Bidrahalli, Bangalore
Plot
₹ 1.08 Cr to 2.16 Cr

Thanisandra Main Road, Bangalore
3 BHK Apartment
Price On Request

Bileshivale, Bangalore
3 BHK Apartment
₹ 1.48 Cr to 1.67 Cr

Horamavu, Bangalore
2, 3 BHK Apartment
₹ 1.03 Cr to 1.50 Cr

Nagavara, Bangalore
2, 3, 4 BHK Apartment
₹ 2.26 Cr to 4.57 Cr

Rachenahalli, Bangalore
2, 3 BHK Apartment
₹ 1.59 Cr to 2.48 Cr

Thanisandra Main Road, Bangalore
3, 4 BHK Apartment
₹ 2.02 Cr to 3.50 Cr

Jakkuru, Bangalore
3, 4 BHK Apartment
₹ 2.58 Cr to 3.58 Cr

Thanisandra Main Road, Bangalore
3 BHK Apartment
₹ 2.27 Cr to 2.28 Cr

Rachenahalli, Bangalore
3, 4 BHK Apartment
₹ 1.95 Cr to 3.06 Cr

Hennur, Bangalore
1, 2, 3 BHK Apartment
₹ 45.90 Lac to 87.89 Lac

Thanisandra Main Road, Bangalore
1, 2, 3, 4 BHK Studio, Apartment
₹ 55.20 Lac to 2.94 Cr

Hennur, Bangalore
2, 3 BHK Apartment
₹ 69.42 Lac to 1.13 Cr

Thanisandra, Bangalore
2, 3 BHK Apartment
₹ 1.16 Cr to 1.58 Cr

Horamavu, Bangalore
1, 2, 3, 4 BHK Apartment
₹ 52.32 Lac to 4.14 Cr

Kogilu Road, Bangalore
2, 3 BHK Apartment
₹ 1.59 Cr to 2.49 Cr

Thanisandra Main Road, Bangalore
2, 3 BHK Apartment
₹ 2.90 Cr to 3.25 Cr

Hennur, Bangalore
1, 2, 3 BHK Apartment
₹ 45.90 Lac to 87.89 Lac

Kogilu Road, Bangalore
2, 3 BHK Apartment
₹ 90.51 Lac to 1.48 Cr

Thanisandra Main Road, Bangalore
2, 3 BHK Apartment
₹ 98.49 Lac to 1.28 Cr

Thanisandra Main Road, Bangalore
3 BHK Apartment
₹ 1.52 Cr to 1.57 Cr

Thanisandra Main Road, Bangalore
3 BHK Apartment
₹ 3.34 Cr to 3.46 Cr

Thanisandra Main Road, Bangalore
3, 4 BHK Villa
₹ 3.23 Cr to 4.47 Cr
The project offers 1 BHK and 2 BHK apartments, in addition to 3 BHK options, with sizes ranging from 733 Sq. Ft. to 1382 Sq. Ft.
The project is already Ready to Move, which means that the possession date has already been achieved and residents can move in immediately.
The project boasts a range of amenities, including a gym, power backup, 24/7 security, a party hall, and rainwater harvesting, making it a comfortable and sustainable living option.
The project is developed by Lybiana Infrastructure Projects, a prominent real estate developer with a single project under its belt.
Yes, Lybiana Avila is RERA-registered with Project RERA no. PRM/KA/RERA/1251/446/PR/180120/001633.
The project offers units starting at 28.11 Lac for a 3 BHK apartment, with varying prices for other configurations.
This website is only for the purpose of providing information regarding real estate projects in different geographies. Any information which is being provided on this website is not an advertisement or a solicitation. The company has not verified the information and the compliances of the projects. Further, the company has not checked the RERA* registration status of the real estate projects listed herein. The company does not make any representation in regards to the compliances done against these projects. Please note that you should make yourself aware about the RERA* registration status of the listed real estate projects.
*Real Estate (Regulation & Development) Act, 2016.


