Sports

- Gymnasium
- Swimming Pool
- Kids' Play Areas / Sand Pits
- Jogging / Cycle Track


₹93.48 Lac - 95.01 Lac
₹5,108 Per Sq. Ft.
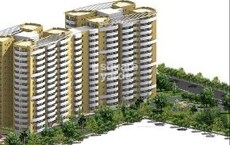
Imagine living in a serene and picturesque setting, surrounded by lush greenery and tranquil atmosphere, yet being just a stone s throw away from the bustling city life. Introducing MV Periwinkle, a unique real estate project located in Srirampura, Srirampura, designed to provide you with the perfect blend of peace and connectivity. This project offers 3 BHK apartments that are carefully crafted to provide you with a comfortable and luxurious living experience.
The project is loaded with a range of world-class amenities, including a state-of-the-art gymnasium, ensuring that you stay healthy and fit without having to step out of the premises. Additionally, the project offers power backup, giving you the assurance of uninterrupted living, without worrying about the lights going out. Whether you are looking for a cozy retreat or a vibrant community, MV Periwinkle has it all. Come and experience the perfect blend of serenity and convenience.
Whether you are a young professional or a family, MV Periwinkle is the perfect choice for you. The project offers spacious 3 BHK apartments, each with an area of 1830-1860 square feet, priced competitively at 93.48 Lac - 95.01 Lac. Take a look at the available unit options below to find the perfect fit for you.
Available Unit OptionsThe following table outlines the available unit options at MV Periwinkle:
| Unit Type | Area (Sq. Ft.) | Price (Rs.) |
| 3 BHK Apartment | 1830 Sq. Ft. | 93.48 Lac |
| 3 BHK Apartment | 1831 Sq. Ft. | 93.53 Lac |
| 3 BHK Apartment | 1832 Sq. Ft. | 93.58 Lac |
| 3 BHK Apartment | 1860 Sq. Ft. | 95.01 Lac |
The residential property is strategically located near several notable landmarks, providing residents with easy access to essential amenities and services. These landmarks not only enhance the quality of life for residents but also offer a unique blend of convenience and comfort.
As per the latest government-registered transactions, the rental rate in the real estate market has remained steady across different time aggregates. For a period of three months, the rental rate stands at 18, accompanied by a current rate of 5,108. A similar trend is observed when examining the six-month aggregate, with no significant fluctuations in the rental rate. However, a more dramatic shift is seen when looking at the one-year aggregation, with the rental rate also staying at 18 and the current rate at 5,108. This timeframe has witnessed a total of 10 government-registered sales transactions with a combined gross sales value of 7 Cr, providing valuable insights into the significant activity in the area.
View the latest price list for MV Periwinkle.
*Prices are indicative and subject to applicable charges and project terms.
MV Periwinkle's average asking price is rising quarter-on-quarter, compared with Srirampura.
MV Periwinkle avg. price is ₹ 8.2 k/Sq.Ft. compared to Srirampura at ₹ 7.2 k/Sq.Ft.
Get the latest price and market updates for MV Periwinkle.
During Q2'2026, average property prices for MV Periwinkle moved from ₹ 8,100/sqft to ₹ 8,200/sqft, reflecting a 1.23% rise.
During Q1'2026, average property prices for MV Periwinkle moved from ₹ 7,400/sqft to ₹ 8,100/sqft, reflecting a 9.46% rise.

Price:₹ 93.48 Lac

Price:₹ 93.53 Lac

Price:₹ 93.58 Lac

Price:₹ 95.01 Lac
Explore the master plan, project photos and walkthrough videos of MV Periwinkle to understand the overall layout, tower placement, amenities, landscaped spaces and key highlights before making your buying decision.

Living at MV Periwinkle means a straightforward home experience within well-defined residential blocks. The design prioritizes the arrangement of living units, offering a functional setting for daily life. This project stands out for its clear focus on residential unit layouts.
Download master plan of MV Periwinkle to explore layout details in Srirampura, Bangalore.

Estimate commute from your office or kid's school to MV Periwinkle.


Please select the starting point to calculate the travel time.
Average Asking Price in Srirampura
Based on active listings and recent trends

Based on demand, livability, and activity
Know More About Srirampura
No Reviews exist for Srirampura
Be the first to review this localityTrust & Verification

Srirampura, Bangalore

Jakkuru, Bangalore

Thanisandra, Bangalore
Compare multiple homes side-by-side and find the option that best fits your budget, lifestyle, and needs.

Full Cost Clarity
Compare sale price or rent, applicable charges, and key ownership/rental expenses.
Amenities & Features
Compare amenities, furnishing, configuration, and property features side-by-side.
Best Pick Recommendation
Get an expert-recommended option based on your selected preferences.
Builder / Seller Details
Review key trust signals like builder profile, seller details, and project history.


Anjanapura, Bangalore
Price On Request

Konanakunte, Bangalore
2, 3 BHK Apartment
₹ 49.27 Lac to 73.35 Lac

Nagavara, Bangalore
Price On Request

Ganga Nagar, Bangalore
Price On Request

Doddanekundi, Bangalore
2, 3 BHK Apartment
Price On Request

HSR layout, Bangalore
2 BHK Apartment
Price On Request

Seshadripuram, Bangalore
Price On Request

Thanisandra, Bangalore
Price On Request

Marathahalli, Bangalore
2, 3 BHK Villa
Price On Request

Koramangala, Bangalore
Price On Request

Thanisandra, Bangalore
3 BHK
₹ 70.23 Lac to 87.94 Lac
Jakkuru, Bangalore
2,3 BHK
₹ 56.64 Lac to 1.11 Cr
Thanisandra Main Road, Bangalore
2,3 BHK
₹ 97.58 Lac to 1.58 Cr

Jakkuru, Bangalore
3 BHK
₹ 85.80 Lac to 1.12 Cr

Amrutahalli, Bangalore
2,3 BHK
₹ 80.10 Lac to 1.60 Cr

Sahakara Nagar, Bangalore
3,4 BHK
₹ 96.51 Lac to 1.73 Cr
Hennur, Bangalore
2,3 BHK
₹ 66.94 Lac to 1.08 Cr
Jakkuru, Bangalore
1,2,3 BHK
₹ 55.23 Lac to 90.53 Lac
Thanisandra, Bangalore
2,3 BHK
₹ 64.19 Lac to 1.07 Cr

Hennur, Bangalore
2,3,4 BHK
₹ 65.52 Lac to 1.65 Cr

Vasanth Nagar, Bangalore
4 BHK Apartment
Price On Request

Benson Town, Bangalore
2, 3 BHK Apartment
₹ 2.66 Cr to 3.19 Cr

Shanthi Nagar, Bangalore
3, 4 BHK Apartment
Price On Request

Chamrajpet, Bangalore
3 BHK Apartment
₹ 2.80 Cr to 3.10 Cr

Rajaji Nagar, Bangalore
2, 3, 4 BHK Apartment
₹ 1.57 Cr to 3.48 Cr

Sudhama Nagar, Bangalore
3, 4 BHK Apartment
₹ 6.00 Cr to 10.78 Cr

Yeshwanthpur, Bangalore
3 BHK Apartment
₹ 2.58 Cr to 3.38 Cr

Rajaji Nagar, Bangalore
3 BHK Apartment
₹ 2.30 Cr to 2.61 Cr

Binnipete, Bangalore
2, 3 BHK Apartment
₹ 1.54 Cr to 2.27 Cr

Lalbagh Rd, Bangalore
2, 3, 4 BHK Apartment
₹ 1.63 Cr to 4.23 Cr

Vasanth Nagar, Bangalore
4 BHK Apartment
₹ 12.76 Cr to 13.08 Cr

Malleswaram, Bangalore
4 BHK Apartment
₹ 6.50 Cr to 6.58 Cr

Basavanagudi, Bangalore
4 BHK Apartment
₹ 8.10 Cr

Frazer Town, Bangalore
3 BHK Apartment
₹ 2.99 Cr to 3.40 Cr

Yeshwanthpur, Bangalore
2, 3, 4 BHK Apartment
₹ 2.00 Cr to 6.75 Cr

Yeshwanthpur, Bangalore
2, 3, 4 BHK Apartment
₹ 2.00 Cr to 6.75 Cr

Sanjay Nagar, Bangalore
2, 3 BHK Apartment
Price On Request

Binnipete, Bangalore
2, 3, 4 BHK Apartment
₹ 1.99 Cr to 5.66 Cr

Binnipete, Bangalore
2, 3 BHK Apartment
₹ 1.94 Cr to 3.09 Cr

Vijayanagar, Bangalore
1, 2, 3 BHK Apartment
₹ 63.47 Lac to 2.20 Cr

International Airport road, Bangalore
Plot
Price On Request

Ashok Nagar, Bangalore
Price On Request

Residency Road, Bangalore
Office Space
Price On Request

Shanthala Nagar, Bangalore
Price On Request
The residential units in MV Periwinkle offer a range of amenities, including a gymnasium, power backup, 24x7 security, rainwater harvesting, and more.
The project offers 3 BHK apartments with varying areas, ranging from 1830 Sq. Ft. to 1860 Sq. Ft., priced between 93.48 Lac and 95.01 Lac.
MV Periwinkle is developed by Mv Projects, a reputable developer with a total of 13 completed projects to their credit.
MV Periwinkle is a well-occupied project, and the expected completion date was November 30, 2016.
The details of flooring and fittings in the homes of MV Periwinkle are not provided in the given information.
MV Periwinkle offers 24x7 security, ensuring a safe and secure living environment for its residents.
This website is only for the purpose of providing information regarding real estate projects in different geographies. Any information which is being provided on this website is not an advertisement or a solicitation. The company has not verified the information and the compliances of the projects. Further, the company has not checked the RERA* registration status of the real estate projects listed herein. The company does not make any representation in regards to the compliances done against these projects. Please note that you should make yourself aware about the RERA* registration status of the listed real estate projects.
*Real Estate (Regulation & Development) Act, 2016.


