Nitesh Estates developer logo

Nitesh Key Biscayne Devanahalli, Bangalore

Nitesh Key Biscayne Cover Image

Price on Request

Project Status
Ready to Move
Unit Config
3, 4 BHK Villa
Size
3500 to 4800 Sq. Ft.
Number of Units
64
On this page

About Nitesh Key Biscayne, Devanahalli by Nitesh Estates

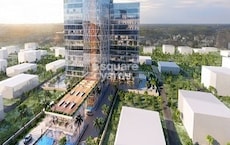
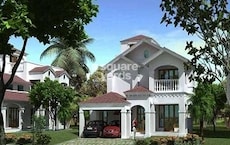
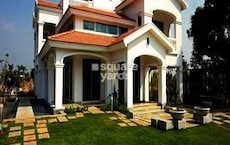
Nitesh Key Biscayne is a luxurious residential complex that offers an excellent lifestyle for homebuyers. The project offers 3 BHK-4 BHK villas that are well designed and well connected with all the major points of the city. The villas are available in sizes of 3500 sqft to 4800 sqft. The project is located in North Bangalore and is well connected with all the major points of the city. The project offers a convenient shopping centre for daily needs. The project is also nearby schools, malls and convenient shopping centres.

Nitesh Key Biscayne Floor Plans and Pricing

Comming Soon Floor Plan Floor plan
coming soon

3 BHK Villa - 3500 sq. ft. (Saleable)

Price:Price on Request
Comming Soon Floor Plan Floor plan
coming soon

4 BHK Villa - 4800 sq. ft. (Saleable)

Price:Price on Request

Nitesh Key Biscayne Price Trends and Market Insights

Master Plan, Photos, Videos & Brochure of Nitesh Key Biscayne

Explore the master plan, project photos and walkthrough videos of Nitesh Key Biscayne to understand the overall layout, tower placement, amenities, landscaped spaces and key highlights before making your buying decision.

Master Plan 1

Overview about Nitesh Key Biscayne
  • Nitesh Key Biscayne is a plotted development located in North Bangalore, offering a structured setup for custom home building. The property stands out for its spacious plot organization and dedicated utility systems that support an independent residential community. Residents can build their homes within an organized environment close to major transit routes and key employment hubs.
Land Use and Density
  • Around 15%-25% of the property is dedicated to green spaces, highlighted by the Central green park and extra green areas allocated for specific plots to give residents a natural setting right outside their homes.
  • The open area covers 20%-35% of the property, where walkways provide paved paths for residents to stroll and move safely between plots.
  • With 50%-65% of the land designated as built up area, the property offers a structured environment where individual homes are organized alongside wide streets. This setup provides a balanced setting that avoids overcrowding while maximizing the usable space for each residential plot.
  • A dedicated sewage treatment plant and an electrical substation are integrated into the property, ensuring reliable utility services and efficient waste management for all households.
Connectivity Access
  • Bellary Road is located right next to the property, making daily travel to the airport and major business hubs straightforward. Wide internal roads and surface parking ensure smooth driving and easy access to individual plots.
Amenities Lifestyle
  • The Club serves as a central gathering space where residents can socialize and host community events close to home.
  • A dedicated play area provides a safe outdoor space where children can play and neighbors can gather.
Tower Placement Orientation
  • Plots at this area are arranged in long parallel rows running from West to East.
  • Most plots face either North or South to capture optimal natural daylight throughout the day.
  • Wide streets separate the northern rows from the southern rows to ensure homes do not feel crowded.
Amenity Access
  • Plots on the East side enjoy immediate access to the main social hub on foot.
  • Residents living near this road on the West side have a longer but direct walk along paved paths.
  • Central plots have the shortest paths to the shared outdoor gardens located right in the middle.
Noise Privacy Road Facing
  • Plots closest to this road on the West experience more traffic noise from the busy main road.
  • Homes on the East side of this area enjoy maximum quietness away from the entry gate.
  • Back to back alignments near RS-fifty-eight mean residents share rear boundaries, which requires careful window placement for privacy.
Corridor Analysis
  • The East to West alignment of the streets creates long, open corridors that allow wind to flow freely.
  • Wide gaps between the parallel rows prevent homes from blocking sunlight to neighboring properties at this area.
  • Open end-points on the eastern boundary ensure that the entire neighborhood feels airy and connected to nature.
Internal Circulation Pedestrian
  • Paved walking paths run North to South between plot blocks, letting residents walk safely without crossing main streets.
  • The main driving loop connects all plots directly to the West entrance for smooth daily commutes.
  • Dead ends on the western edge are designed with turnarounds to prevent traffic congestion near the entrance.
Child Senior Friendly Zones
  • Children can play safely in the central car free zones away from the main West entrance.
  • Older residents can use the flat, continuous walking paths that connect the North and South sectors.
  • Shaded seating spots near the eastern boundary offer quiet areas for grandparents to relax and socialize.
Green Cover Landscape
  • A long, continuous green strip runs right through the center of this area from West to East.
  • Planted buffers are placed along the northern boundary to screen the neighborhood from outside properties.
  • Small green pockets are scattered near the southern plots to ensure every home is close to nature.
Traffic Flow Access Planning
  • Cars enter from the West side and follow a clear loop that reaches every single plot.
  • The main gate on the West serves as both the entry and exit point for all residents.
  • Dedicated parking slots near this road entrance ensure that guest cars do not block the internal streets.
Overall Livability Assessment
  • This area offers an excellent balance of privacy and community living in the rapidly growing this area region.
  • The East to West layout ensures that every home enjoys great ventilation and natural light throughout the year.
  • It is perfect for buyers seeking a quiet, private neighborhood with modern infrastructure close to this road.
Final Summary

Living here offers a highly organized and independent lifestyle where you can build a custom home within a secure, fully serviced neighborhood. Families and professionals benefit from the reliable utility infrastructure and wide streets, which make daily routines smooth and easy. The project stands out because it combines the freedom of a private plot with the essential infrastructure and community spaces typically found only in major apartment complexes.

Download Hub for Nitesh Key Biscayne

Download master plan & walkthrough video of Nitesh Key Biscayne to explore layout and virtual tour in Devanahalli, Bangalore.

Master Plan

Overall project layout & design

Walkthrough Video

Virtual tour of the property

Amenities & Specifications of Nitesh Key Biscayne

Sports

  • Gymnasium
  • Kids' Play Areas / Sand Pits
  • Yoga Areas
  • Jogging / Cycle Track

Convenience

  • Power Backup
  • 24*7 Water Supply

Safety

  • 24 x 7 Security

Leisure

  • Clubhouse
  • Indoor Games

Environment

  • Rain Water Harvesting
  • Large Green Area

Specifications

Master Bedroom-Walls
Acrylic Emulsion
Master Bedroom-Flooring
Vitrified Tiles
Other Bedrooms-Flooring
Indian Marble
Living Area-Flooring
Indian Marble

Location and Connectivity Around Nitesh Estates Devanahalli

Connectivity map showing nearby places around North Bangalore

Connecting Roads

  • Bellary Road ~ 0.02 Kms

RERA Details of Nitesh Key Biscayne

  • Square Yards RERA Reg. PRM/KA/RERA/1251/310/AG/171114/000400

How does Nitesh Key Biscayne compare with similar projects?

Compare Nitesh Key Biscayne with similar projects. Evaluate pricing, configurations, possession timelines, and project scale to find the best fit for your needs.
Current Project
Nitesh Key Biscayne project in Devanahalli, Bangalore

Nitesh Key Biscayne

Devanahalli, Bangalore

Price
Price on Request
Home Details
3, 4 BHK Villa 3500 to 4800 Sq. Ft
Possession
N/A
Ready to Move
Project Scale
Land Area
N/A
Total Units
64
Density
N/A
RERA No.
PRM/KA/RERA/1251/310/AG/171114/000400
Merusri Sunlit Grove project in Devanahalli, Bangalore

Merusri Sunlit Grove

Devanahalli, Bangalore

Price
₹1.76 Cr - 2.11 Cr
Home Details
3, 4 BHK Villa 2000 to 2400 Sq. Ft
Possession
Mar 2024
Ready to Move
Project Scale
Land Area
9.47 Acres
Total Units
179
Density
19 Units/Acre
RERA No.
PRM/KA/RERA/1250/303 /PR/230522/004897 PRM/KA/RERA/1250/303/PR/091123/006395
Century Sports Village project in Devanahalli, Bangalore

Century Sports Village

Devanahalli, Bangalore

Rated 4.8 out of 5
Price
₹53.00 Lac - 1.06 Cr
Home Details
-1 Beds 1200 to 2400 Sq. Ft
Possession
N/A
Ready to Move
Project Scale
Land Area
51 Acres
Total Units
744
Density
15 Units/Acre
RERA No.
PRM/KA/RERA/1250/303 /PR/170918/000844
View Detailed Comparison
Share Your Project Experience

Share your genuine review and help other buyers make an informed decision.

Write a Project Review

Nitesh Estates Track Record

15 Years
Experience
37 Total
Projects
36 Delivered
Projects

Nitesh is a leading realty player headquartered in Bangalore with 8 years of industry experience. Nitesh Shetty spearheads the organization as its Managing Director & Founder. The portfolio of Nitesh projects covers high end luxury homes, villas, townships, condos, shopping malls, office buildings, independent residential spaces and hotels. It builds properties across cities like Chennai, Bangalore, Cochin and Goa. More than 20 million sq. ft. has been developed across numerous verticals. Key offerings include Central Park, Palo Alto, Napa Valley, Melbourne Park, etc. It is also known for its commitment towards customers in addition to providing prompt service at all times. It aims at offering unmatched quality through adherence to stringent standards for the same. There is every effort made for surpassing client expectations with contemporary designs, premium amenities and innovative layouts.Strategic locations are also chosen with a view towards maximizing client investments.

You May Also Like

Frequently Asked Questions About Nitesh Key Biscayne

Ready to Move projects like Nitesh Key Biscayne may be priced slightly higher, but they eliminate construction delays, GST, and rental overlap costs.

Nitesh Key Biscayne offers 3, 4 BHK Villa catering to different space and budget requirements.

Yes, Nitesh Key Biscayne is a Ready to Move residential project, allowing buyers to take possession immediately without any construction wait.

Residents of Nitesh Key Biscayne can enjoy amenities such as Gymnasium, Kids' Play Areas / Sand Pits, Power Backup, 24*7 Water Supply, 24 x 7 Security, Clubhouse, Indoor Games, Rain Water Harvesting, Large Green Area, designed for comfort and a modern lifestyle.

Yes, since Nitesh Key Biscayne is ready and legally compliant, owners can rent out their flats soon after registration. Rental demand is supported by the locality’s ranking of 89 and connectivity indices.

*Disclaimer

This website is only for the purpose of providing information regarding real estate projects in different geographies. Any information which is being provided on this website is not an advertisement or a solicitation. The company has not verified the information and the compliances of the projects. Further, the company has not checked the RERA* registration status of the real estate projects listed herein. The company does not make any representation in regards to the compliances done against these projects. Please note that you should make yourself aware about the RERA* registration status of the listed real estate projects.

*Real Estate (Regulation & Development) Act, 2016.