Rewild Retreats LLP developer logo

Rewild Doddaballapura Sonnenahalli, Bangalore

Rewild Retreats LLP presents Rewild Doddaballapura, a Plot with Plot. Plot sizes range from 5000 Sq.Ft. to 5800 Sq.Ft., across 54 Acres of land. Starting price is ₹ 1.75 Cr, with possession expected by Jun 2029.

₹1.75 Cr - 2.03 Cr

₹3,500 Per Sq. Ft.

Project Status
Ready to Move
Size
5000 to 5800 Sq. Ft.
Number of Units
141
Total Area
54 Acres
On this page

About Rewild Doddaballapura, Sonnenahalli by Rewild Retreats LLP

Introducing Rewild Doddaballapura, a majestic residential project located in the picturesque Sonnenahalli, Doddaballapura. This luxurious property is a haven for those who desire the perfect blend of serenity and convenience. With spacious and beautifully designed plots, Rewild Doddaballapura is ideal for the discerning buyer who seeks to live life on their own terms.

The project boasts an array of world-class amenities that cater to the modern lifestyle. Residents can unwind at the gym, indulge in a cup of coffee at the cafe, or simply enjoy the lush green surroundings. Additionally, the project features 24x7 security and reliable water supply, ensuring a stress-free living experience. Whether you re relaxing with family or pursuing your hobbies, Rewild Doddaballapura has something to offer.

Invest in a piece of paradise at Rewild Doddaballapura with our available unit options. Choose from a range of spacious plots, carefully designed to provide ample room for growth and expansion. Whether you re a growing family or a savvy investor, Rewild Doddaballapura is the perfect choice for you.

Available Unit Options

The following table outlines the available unit options at Rewild Doddaballapura:

Unit TypeArea (Sq. Ft.)Price (Rs.)
Plot50001.25 Cr
Plot58001.45 Cr

Rewild Doddaballapura Price List, Price Trends and Market Insights

Price List

View the latest price list for Rewild Doddaballapura.

Unit Type (Saleable) Price* Action
Plot 5000 Sq. Ft. ₹ 1.75 Cr
Plot 5800 Sq. Ft. ₹ 2.03 Cr

*Prices are indicative and subject to applicable charges and project terms.

Rewild Doddaballapura Floor Plans

Representative image for Floor plan of 5000 Sq. Ft. Plot in Rewild Doddaballapura, Bangalore
Floor Plans Coming Soon We're working on updating the latest floor plans. Get notified when they're ready!
5000 Sq. Ft. Plot

Price:₹ 1.75 Cr

₹ 1.21 L EMI

Master Plan, Photos, Videos & Brochure of Rewild Doddaballapura

Explore the master plan, project photos and walkthrough videos of Rewild Doddaballapura to understand the overall layout, tower placement, amenities, landscaped spaces and key highlights before making your buying decision.

Master Plan 1

Overview about Rewild Doddaballapura
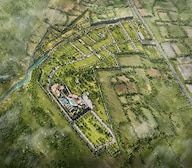
  • Rewild Doddaballapura is a residential development designed with a strong emphasis on natural integration. It offers extensive green spaces and multiple parks, complemented by a natural stream and a central clubhouse. Residents can enjoy a variety of recreational and wellness facilities within this community.
Land Use and Density
  • Around 60%-75% of the plot is green, anchored by the extensive Forest, multiple Nature Parks, and this amenity with Ghats Along Stream, creating a living environment deeply connected to nature.
  • The open area covers 70%-85% of the plot, and the Work Pods Park, Kid's Play Area, and this amenity provide additional spaces for work, play, and social gatherings beyond the natural green zones.
  • Only 10%-18% of the plot has been built on, so homes here benefit from abundant natural light and air, with views predominantly of open spaces rather than other structures.
Connectivity Access
  • The single Entry point and Surface Parking provide basic access and vehicle accommodation for residents and visitors.
Amenities Lifestyle
  • The Leisure Pool and Kids Pool offer residents refreshing options for swimming and relaxation within the community.
  • This amenity serves as a central hub for community activities and social interaction, providing a dedicated space for residents to connect.
  • The Obstacle Course and Yoga Deck allow residents to engage in physical challenges and mindful exercise within the community.
  • This amenity offers a dedicated space for children to play and for families to enjoy outdoor time together.
Tower Placement Orientation
  • The residential plots are arranged in distinct clusters, following the natural terrain.
  • Homes along the western boundary are positioned adjacent to large natural green areas.
  • Plots in the central part of the layout are grouped around a winding water feature.
  • The easternmost units, near the main external road, are laid out in a more linear fashion.
Amenity Access
  • Residents in the southern section have convenient walking access to the main community building.
  • Homes on the western side are close to the expansive natural green zones.
  • The central plots offer easy reach to the flowing water body.
  • Units in the northern area are a short distance from the Linear this amenity.
Noise Privacy Road Facing
  • Residential units 1-28, situated on the eastern edge, are exposed to the external road.
  • Plots deeper inside the development, such as 40-45, offer increased quietness.
  • The natural green boundaries on the west and north provide a buffer against outside sounds.
  • Homes located next to the central water feature may experience some ambient activity.
Corridor Analysis
  • The irregular arrangement of plots creates varied visual experiences throughout the property.
  • Openings between residential groupings allow for clear views towards the surrounding landscape.
  • The curving internal pathways contribute to a sense of openness and less rigid structure.
  • Units bordering the western natural areas benefit from unobstructed outlooks.
Internal Circulation Pedestrian
  • Walking paths are integrated alongside the central water feature, connecting different residential areas.
  • The internal road system guides cars smoothly through the residential clusters.
  • Residents can walk along the edges of the natural green boundaries.
  • A dedicated path leads up to the Hillock, offering a unique walking route.
Child Senior Friendly Zones
  • Central green areas provide safe, accessible spaces for children to play.
  • The relatively flat terrain along the water feature is suitable for older residents.
  • The community building area serves as a central gathering spot for all age groups.
  • Homes near the Tranquil this amenity are close to a calm, easily reachable green space.
Green Cover Landscape
  • Extensive natural vegetation forms the western and northern edges of the property.
  • Green pockets are distributed throughout the residential clusters, softening the built environment.
  • A prominent green strip follows the path of the central water feature.
  • This amenity area presents a distinct elevated green element within the development.
Traffic Flow Access Planning
  • Vehicles access the property from the main road located on the eastern boundary.
  • Internal roads branch off the primary access route, serving individual residential sections.
  • Parking is available on the ground level adjacent to the residential plots.
  • The road layout is designed with curves, guiding movement through the development.
Overall Livability Assessment
  • The project offers a lifestyle that embraces its natural environment.
  • Residents will appreciate the calming presence of the diverse green and water elements.
  • The community facilities are well-placed to encourage interaction.
  • The design emphasizes natural surroundings, ensuring a peaceful everyday life.
Final Summary

This project delivers a home life deeply intertwined with nature, offering extensive green and open spaces for daily enjoyment. Families and wellness seekers will particularly benefit from the dedicated play zones and abundant natural settings, enhancing their daily well-being and providing a peaceful retreat. Its commitment to preserving and integrating natural elements sets it apart in the local real estate market.

Download Hub for Rewild Doddaballapura

Download brochure, master plan & walkthrough video of Rewild Doddaballapura to explore floor plans, layout, and complete project details in Sonnenahalli, Bangalore.

Master Plan

Overall project layout & design

Walkthrough Video

Virtual tour of the property

Amenities & Specifications of Rewild Doddaballapura

Sports

  • Gymnasium
  • Swimming Pool
  • Kids' Pool
  • Cricket
  • Kids' Play Areas / Sand Pits
  • Volleyball
  • Jogging / Cycle Track

Safety

  • 24 x 7 Security
  • CCTV / Video Surveillance

Leisure

  • Cafe / Coffee Bar
  • Reading Room/Library
  • Clubhouse
  • Amphitheater
  • Obeservatory Deck

Environment

  • Large Green Area

Convenience

  • 24*7 Water Supply
  • Party Lawn

Location and Connectivity Around Rewild Retreats LLP Sonnenahalli

Connectivity map showing nearby places around North Bangalore
North Bangalore Check Travel Time

Estimate commute from your office or kid's school to Rewild Doddaballapura.

RERA Details of Rewild Doddaballapura

Scan the QR code to verify the project's RERA registration details.

PRM/KA/RERA/1250/301/PR/140524/006871

Rewild Doddaballapura

View Detailed RERA
  • Square Yards RERA Reg. PRM/KA/RERA/1251/310/AG/171114/000400

Rewild Retreats LLP Track Record

1 Total
Projects
1 Delivered
Projects
You May Also Like

Frequently Asked Questions About Rewild Doddaballapura

1.25 Cr for 5000 Sq. Ft. plots.

Plot units with sizes 5000 Sq. Ft. and 5800 Sq. Ft.

No specific information is provided regarding the purpose of the plots.

The prices are 1.25 Cr and 1.45 Cr for 5000 Sq. Ft. and 5800 Sq. Ft. plots respectively.

We don t have the RERA details available at the moment.

Yes, the project is developed by Rewild Retreats LLP, a developer with a total of 1 project under its belt.

The plots are available in sizes 5000 Sq. Ft. and 5800 Sq. Ft. with competitive pricing.

*Disclaimer

This website is only for the purpose of providing information regarding real estate projects in different geographies. Any information which is being provided on this website is not an advertisement or a solicitation. The company has not verified the information and the compliances of the projects. Further, the company has not checked the RERA* registration status of the real estate projects listed herein. The company does not make any representation in regards to the compliances done against these projects. Please note that you should make yourself aware about the RERA* registration status of the listed real estate projects.

*Real Estate (Regulation & Development) Act, 2016.