Sports

- Gymnasium
- Swimming Pool
- Kids' Play Areas / Sand Pits


₹31.64 Lac - 53.35 Lac
₹3,450 Per Sq. Ft.
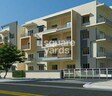
Richmond Pride Phase I, nestled in the heart of Electronic City Phase I, offers a lavish lifestyle experience. This residential project is designed to provide a perfect blend of comfort, luxury, and convenience, making it an ideal choice for those who seek a peaceful and serene living environment.
The project features 2 and 3 BHK apartments that offer a spacious living area, carefully crafted to meet the needs of modern living. The units are designed to provide ample natural light and ventilation, ensuring that the air inside is fresh and clean. With its strategic location, residents can easily access major IT parks, educational institutions, and entertainment options, making it an ideal choice for those who want to balance their personal and professional life.
The amenities and specifications of Richmond Pride Phase I are designed to provide a comfortable and luxurious living experience. From state-of-the-art gym to recreation centre, the project offers a range of facilities that cater to the needs of its residents. The project is carefully designed to provide a quiet and peaceful environment, making it an ideal choice for those who want to escape the hustle and bustle of city life.
Available Unit OptionsThe following table outlines the available unit options at Richmond Pride Phase I:
| Unit Type | Area (Sq. Ft.) | Price (Rs.) |
| 2 BHK Apartment | 920 | On Request |
| 3 BHK Apartment | 1551 | On Request |
View the latest price list for Richmond Pride Phase I.
*Prices are indicative and subject to applicable charges and project terms.
Richmond Pride Phase I's average asking price is stable quarter-on-quarter, compared with Jigani.
Monthly Rent in Jigani ranges from ₹ 12 K to ₹ 31 K with options available for 2,3 BHK units

Price:₹ 31.64 Lac

Price:₹ 53.35 Lac
Explore the master plan, project photos and walkthrough videos of Richmond Pride Phase I to understand the overall layout, tower placement, amenities, landscaped spaces and key highlights before making your buying decision.

Living here offers a balanced lifestyle where residents can enjoy substantial green surroundings and convenient access to essential facilities. Families will appreciate the dedicated play areas and community spaces, while everyone benefits from the ease of movement and social opportunities within the complex. This project stands out for its commitment to open spaces and a well-rounded community experience.
Download master plan of Richmond Pride Phase I to explore layout details in Jigani, Bangalore.

Estimate commute from your office or kid's school to Richmond Pride Phase I.

Please select the starting point to calculate the travel time.
Trust & Verification

Jigani, Bangalore

Electronic City, Bangalore

Electronic City, Bangalore
Compare multiple homes side-by-side and find the option that best fits your budget, lifestyle, and needs.

Full Cost Clarity
Compare sale price or rent, applicable charges, and key ownership/rental expenses.
Amenities & Features
Compare amenities, furnishing, configuration, and property features side-by-side.
Best Pick Recommendation
Get an expert-recommended option based on your selected preferences.
Builder / Seller Details
Review key trust signals like builder profile, seller details, and project history.

Richmond Builders Pvt Ltd, a renowned real estate developer based in Bangalore, presents a collection of exquisitely designed projects that epitomize opulence and urban living. With a track record of successfully executing numerous projects, they have established themselves as a trusted name in the industry.Each project by Richmond Builders is a manifestation of their commitment to delivering unparalleled quality and world-class amenities. Situated in prime locations, these projects offer a harmonious blend of comfort, convenience, and sophistication.Whether its a luxurious residential complex or a contemporary commercial space, Richmond Builders strives to create spaces that truly provide an extraordinary living and working experience. The projects are crafted with attention to detail, ensuring a harmonious balance between aesthetics and functionality.The team at Richmond Builders understands the evolving needs and aspirations of their discerning customers. Hence, their projects are designed to surpass expectations, with a perfect amalgamation of modern architectural techniques, sustainable features, and best-in-class amenities.By choosing a Richmond Builders project, you are not just investing in a property but also indulging in a lifestyle replete with grandeur and comfort. Whether you are a homeowner or an investor, Richmond Builders welcomes you to explore their projects and be a part of Bangalores progressive real estate landscape.

Electronic City, Bangalore
1,2,3,4 BHK
₹ 24.18 Lac to 56.16 Lac

Jigani, Bangalore
2,3 BHK
₹ 27.60 Lac to 45.18 Lac

Electronic City, Bangalore
2,3 BHK
₹ 33.20 Lac to 42.68 Lac

Electronic City, Bangalore
2,3 BHK
₹ 36.43 Lac to 46.66 Lac

Electronic City, Bangalore
1,2,3 BHK
₹ 12.60 Lac to 46.02 Lac

Electronic City Phase I, Bangalore
2,3 BHK
₹ 40.15 Lac to 65.48 Lac

Electronic City Phase I, Bangalore
1,2,3 BHK
₹ 17.50 Lac to 49.50 Lac

Electronic City Phase I, Bangalore
2 BHK
₹ 34.39 Lac to 40.79 Lac

Jigani, Bangalore
1,2 BHK
₹ 26.34 Lac to 49.80 Lac

Bommasandra, Bangalore
2,3 BHK
₹ 39.35 Lac to 57.40 Lac

Electronic City, Bangalore
3 BHK Apartment
Price On Request

Bommasandra, Bangalore
2, 3 BHK Apartment
₹ 99.06 Lac to 1.44 Cr

Hulimangala, Bangalore
4, 5 BHK Villa
₹ 3.58 Cr to 4.69 Cr

Bommasandra, Bangalore
3 BHK Villa
₹ 2.30 Cr to 2.32 Cr

S Bingipura, Bangalore
4 BHK Villa
₹ 2.77 Cr to 3.30 Cr

Nanjapura, Bangalore
Plot
Price On Request

Electronic City, Bangalore
1, 2, 3 BHK Apartment
₹ 78.77 Lac to 2.29 Cr

Bannerghatta Road, Bangalore
2, 3 BHK Apartment
₹ 52.81 Lac to 1.21 Cr

Dyavasandra, Bangalore
2 BHK Apartment
₹ 38.78 Lac to 47.03 Lac

Electronic City, Bangalore
2, 3 BHK Apartment
₹ 1.12 Cr to 1.50 Cr

Electronic City Phase I, Bangalore
2, 3 BHK Apartment
₹ 73.76 Lac to 1.06 Cr

Bommasandra, Bangalore
3 BHK Apartment
Price On Request

Electronic City Phase I, Bangalore
1, 2 BHK Apartment
Price On Request

Electronic City Phase I, Bangalore
3 BHK Villa
Price On Request

Electronic City Phase I, Bangalore
4 BHK Villa
₹ 4.27 Cr to 4.32 Cr

Bannerghatta Road, Bangalore
2, 3 BHK Apartment
Price On Request

Bannerghatta Jigani Road, Bangalore
3, 4 BHK Villa
₹ 2.43 Cr to 3.15 Cr

Electronic City, Bangalore
1, 2, 3 BHK Apartment
₹ 42.80 Lac to 92.57 Lac

Electronic City, Bangalore
1, 2 BHK Apartment
₹ 33.00 Lac to 69.00 Lac

Jigani Road, Bangalore
3, 4 BHK Villa
₹ 1.94 Cr

Electronic City Phase I, Bangalore
2, 3 BHK Apartment
₹ 33.97 Lac to 67.48 Lac

Bommasandra, Bangalore
1, 2, 3 BHK Apartment
₹ 36.36 Lac to 86.71 Lac

Hosur Road, Bangalore
3 BHK Villa
₹ 65.91 Lac to 68.70 Lac
The project offers 2 BHK and 3 BHK apartments, with the 2 BHK unit measuring 920 square feet and the 3 BHK unit measuring 1551 square feet.
The prices for the units in this project are available on request and can vary depending on the specific unit and configuration chosen.
The project status is Ready to Move , which means that the possession is available immediately.
Yes, the project offers two configurations - 2 BHK and 3 BHK apartments.
The prices are available on request, so you can get an idea of the price range by making a request.
Yes, the project is Ready to Move , which means that the construction is complete and the possession is immediate.
This website is only for the purpose of providing information regarding real estate projects in different geographies. Any information which is being provided on this website is not an advertisement or a solicitation. The company has not verified the information and the compliances of the projects. Further, the company has not checked the RERA* registration status of the real estate projects listed herein. The company does not make any representation in regards to the compliances done against these projects. Please note that you should make yourself aware about the RERA* registration status of the listed real estate projects.
*Real Estate (Regulation & Development) Act, 2016.


