 Floor plan
coming soon
2 BHK Apartment - 1095 sq. ft. (Saleable)
Asking price
Price:₹ 36.12 Lac


₹36.12 Lac - 49.64 Lac
₹5,950 Per Sq. Ft.
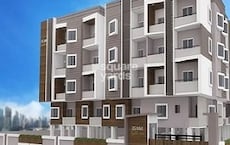
Introducing Shubham Avasa, a new residential project located in the heart of Horamavu, amidst the bustling city of Bangalore. Strategically situated just 4.1 kilometers away from the Outer Ring Road, this project offers easy connectivity to various parts of the city, making it an ideal choice for those who want to experience the perfect blend of comfort and convenience. With various amenities on offer, including a well-equipped gymnasium for fitness enthusiasts and reliable power backup for a secure living experience, Shubham Avasa is designed to provide its residents a luxurious and hassle-free lifestyle.Nearby Landmarks
The residential property is strategically located near several notable landmarks, providing residents with easy access to essential amenities and services. These landmarks not only enhance the quality of life for residents but also offer a unique blend of convenience and comfort.
Browse the latest government-registered transactions in the real estate market to get a comprehensive overview of the current market scenario. Focusing on the aggregation period of 1 year, the analysis reveals a single sales transaction with a gross sales value of 3,800,000. Notably, the current rate for properties in this market stands at 3,470, indicating a price movement of 0. This data provides valuable insights into the recent sales trends in the region.
Floor plan
Floor planShubham Avasa's average asking price is rising quarter-on-quarter, compared with Horamavu.
Shubham Avasa avg. price is ₹ 6.1 k/Sq.Ft. compared to Horamavu at ₹ 7.7 k/Sq.Ft.
Monthly Rent in Horamavu ranges from ₹ 41.1 K to ₹ 57.3 K with options available for 2,3 BHK units
Get the latest price and market updates for Shubham Avasa.
During Q3'2026, average property prices for Shubham Avasa moved from ₹ 5,950/sqft to ₹ 6,100/sqft, reflecting a 2.52% rise.
Bengaluru Smart Infrastructure Ltd (B-SMILE) is developing a blueprint to white-top ( Cement plastering ) , an additional 450 kilometers of roads across the city at an estimated cost of Rs 30 billion. The project also includes improvements to footpaths, contributing to better urban infrastructure and commuter safety.
During Q2'2026, average property prices for Shubham Avasa moved from ₹ 5,250/sqft to ₹ 5,950/sqft, reflecting a 13.33% rise.
During Q1'2026, average property prices for Shubham Avasa moved from ₹ 5,100/sqft to ₹ 5,250/sqft, reflecting a 2.94% rise.
Explore the master plan, project photos and walkthrough videos of Shubham Avasa to understand the overall layout, tower placement, amenities, landscaped spaces and key highlights before making your buying decision.

Shubham Avasa is a residential development in North Bangalore that prioritizes functional floor plans, natural ventilation, and private outdoor spaces for every home. Residents benefit from living near the Outer Ring Road, which simplifies daily travel to the Bangalore International Airport and other parts of the city. The open area covers 15%-25% of the plot where open to sky shafts and private balconies give residents direct access to fresh air and daylight. With 75%-85% of the plot built on, the building has a high density structure where homes are positioned closely around a central corridor. Unit Three and Unit Four stand directly opposite each other across the main central passage, while Unit One occupies the southern end of the building block next to the main stairwell. Unit Six aligns with the southeastern corner of the block to balance the structure, and Unit Two and Unit Five sit in the middle section to maximize structural symmetry.
Foot travel inside the building follows a single straight path connecting all six main apartments, and the central passage remains bright because open air cutouts are placed at regular intervals. Residents can reach the central elevator with just a few steps down the hallway, while the main entry path allows people to move from the stairs directly to the interior rooms. Delivery workers can find homes by following the main corridor straight from the entrance, and emergency exit paths lead directly from the stairwell to the outside ground level. Small planter areas and potted plants are positioned at both ends of the central hallway to add natural elements and soften the concrete.
Having only six apartments per floor ensures a quiet environment with minimal hallway congestion and limited sound transfer between neighbors. Bedrooms are positioned deep inside the apartments to shield residents from corridor noise, and shared walls between homes are kept to a minimum. Older residents and toddlers benefit from the flat level central hallway and the elevator located close to their front doors, making movement safe and simple. This property suits growing families who want a quiet environment, balanced living spaces, and direct access to fresh air from three sides.
Download master plan of Shubham Avasa to explore layout details in Horamavu, Bangalore.

Average Asking Price in Horamavu
Based on active listings and recent trends

Based on demand, livability, and activity
Know More About Horamavu
No Reviews exist for Horamavu
Be the first to review this localityTrust & Verification
Want to know more about the Project RERA details?
Square Yards RERA Reg. PRM/KA/RERA/1251/310/AG/171114/000400

Horamavu, Bangalore

Horamavu, Bangalore

Horamavu, Bangalore
Share your genuine review and help other buyers make an informed decision.


Thanisandra, Bangalore
2,3 BHK
₹ 61.13 Lac to 1.02 Cr

KR Puram, Bangalore
2 BHK
₹ 37.28 Lac to 40.32 Lac

Ramamurthy Nagar, Bangalore
2,3 BHK
₹ 49.98 Lac to 57.75 Lac

Banaswadi, Bangalore
2 BHK
₹ 42.07 Lac to 42.84 Lac

Banaswadi, Bangalore
3 BHK
₹ 55.10 Lac to 71.20 Lac

Thanisandra, Bangalore
2 BHK
₹ 39.06 Lac to 53.34 Lac

Hennur, Bangalore
2,3 BHK
₹ 80.93 Lac to 1.12 Cr

Ramamurthy Nagar, Bangalore
2,3 BHK
₹ 42.28 Lac to 47.60 Lac
Hennur Road, Bangalore
2,3 BHK
₹ 37.15 Lac to 69.85 Lac

Horamavu, Bangalore
2,3 BHK
₹ 47.00 Lac to 98.00 Lac

Narayanapura, Bangalore
2, 3 BHK Apartment
₹ 97.01 Lac to 1.29 Cr

Ramamurthy Nagar, Bangalore
2, 3 BHK Apartment
Price On Request

Doddagubbi, Bangalore
2, 3 BHK Apartment
₹ 60.19 Lac to 91.06 Lac

Hennur Road, Bangalore
2, 3, 4 BHK Apartment
₹ 1.50 Cr to 2.48 Cr

KR Puram, Bangalore
2, 3 BHK Apartment
₹ 88.45 Lac to 1.26 Cr

Rampura, Bangalore
Plot
₹ 1.26 Cr to 2.52 Cr

Bileshivale, Bangalore
3 BHK Apartment
₹ 1.48 Cr to 1.67 Cr

Kyalasanahalli, Bangalore
3 BHK Apartment
₹ 1.85 Cr to 2.00 Cr

Geddalahalli, Bangalore
2, 3 BHK Apartment
₹ 97.91 Lac to 1.48 Cr

Geddalahalli, Bangalore
3 BHK Apartment
₹ 2.00 Cr to 2.32 Cr

Hennur Road, Bangalore
2, 3 BHK Apartment, Row House
₹ 2.03 Cr to 6.00 Cr

Nagavara, Bangalore
2, 3, 4 BHK Apartment
₹ 2.26 Cr to 4.57 Cr

Hennur, Bangalore
1, 2, 3 BHK Apartment
₹ 45.90 Lac to 87.89 Lac

Hennur, Bangalore
2, 3 BHK Apartment
₹ 74.76 Lac to 1.22 Cr

Geddalahalii, Bangalore
1, 2, 3, 4 BHK Apartment
₹ 62.12 Lac to 1.86 Cr

Hennur Road, Bangalore
2, 3, 4 BHK Apartment, Villa
₹ 3.01 Cr to 6.07 Cr

KR Puram, Bangalore
2, 3, 4 BHK Apartment
₹ 85.48 Lac to 1.49 Cr

Visthar, Bangalore
2, 3, 4 BHK Apartment
₹ 1.90 Cr to 4.12 Cr

Hennur Road, Bangalore
3, 4 BHK Row House
₹ 5.99 Cr to 6.82 Cr

Doddagubbi, Bangalore
2, 3 BHK Apartment
₹ 1.12 Cr to 1.63 Cr

KR Puram, Bangalore
2, 3 BHK Apartment
₹ 1.57 Cr to 2.20 Cr

Old Madras Road, Bangalore
2, 3 BHK Apartment
₹ 1.68 Cr to 2.31 Cr

Hennur Road, Bangalore
2, 3 BHK Apartment
₹ 1.79 Cr to 2.30 Cr

Kammanahalli, Bangalore
2, 3 BHK Apartment
₹ 2.50 Cr to 3.86 Cr

Hennur Road, Bangalore
2, 3 BHK Apartment
₹ 1.79 Cr to 2.15 Cr

Thanisandra Main Road, Bangalore
2, 3 BHK Apartment
₹ 2.90 Cr to 3.25 Cr

Hennur, Bangalore
1, 2, 3 BHK Apartment
₹ 45.90 Lac to 87.89 Lac

Hennur, Bangalore
1, 2, 3 BHK Apartment
₹ 68.55 Lac to 1.59 Cr

Nagavara, Bangalore
Office Space
Price On Request

Thanisandra Main Road, Bangalore
2, 3, 4 BHK Apartment
₹ 2.44 Cr to 4.54 Cr
The project offers 2 BHK and 3 BHK apartment configurations.
The price range for units in this project starts from 36.12 Lac for a 2 BHK apartment and goes up to 49.64 Lac for a 3 BHK apartment.
The 2 BHK apartment is of 1095 Sq. Ft. and the 3 BHK apartment is of 1505 Sq. Ft.
Yes, the project is ready to move.
The project offers 24 x 7 security for the residents.
Yes, the project offers amenities like clubhouse, power backup, and rain water harvesting among others.
This website is only for the purpose of providing information regarding real estate projects in different geographies. Any information which is being provided on this website is not an advertisement or a solicitation. The company has not verified the information and the compliances of the projects. Further, the company has not checked the RERA* registration status of the real estate projects listed herein. The company does not make any representation in regards to the compliances done against these projects. Please note that you should make yourself aware about the RERA* registration status of the listed real estate projects.
*Real Estate (Regulation & Development) Act, 2016.





