Sports

- Gymnasium
- Swimming Pool
- Kids' Play Areas / Sand Pits
- Yoga Areas
- Jogging / Cycle Track


₹29.80 Lac - 55.30 Lac
₹7,800 Per Sq. Ft.
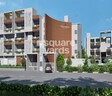
Introducing Springseas Crosswinds, a premium residential project located in the heart of Hagadur, Bangalore. This revolutionary project is strategically positioned at a distance of 3 kilometers from I T P L Main Road and 0.6 kilometers from Whitefield Main Road, making it an ideal destination for those who want to be close to the city s bustling commercial hubs while enjoying a peaceful and serene living environment. With RERA registration number PRM/KA/RERA/1251/446/PR/180621/001903, Springseas Crosswinds offers a unique blend of luxury, comfort, and tranquility.
The project boasts an impressive array of world-class amenities, including a state-of-the-art gym, 24x7 security, power backup, and an indoor games arena. The tranquil surroundings and green spaces provide the perfect setting for relaxation and rejuvenation. The project s specification includes master bedrooms with oil-bound distemper walls, vitrified tile flooring, and many more luxurious features. With its emphasis on quality, comfort, and convenience, Springseas Crosswinds is the perfect choice for those who want to live life to the fullest.
The project offers a range of unit options, including 1 BHK and 2 BHK apartments, with varying carpet areas and prices. The available unit options are as follows:
Available Unit OptionsThe following table outlines the available unit options at Springseas Crosswinds:
| Unit Type | Area (Sq. Ft.) | Price (Rs.) |
| 1 BHK Apartment | 700 | 29.80 Lac |
| 1 BHK Apartment | 615 | On Request |
| 2 BHK Apartment | 1090 | 46.35 Lac |
| 2 BHK Apartment | 1300 | 55.30 Lac |
The residential property is strategically located near several notable landmarks, providing residents with easy access to essential amenities and services. These landmarks not only enhance the quality of life for residents but also offer a unique blend of convenience and comfort.
Government-registered recent transactions in the real estate market have surfaced, showcasing a remarkable trend in the current market conditions. Within the past three months, there has been a notable increase in property prices, with the current rate sitting at 5,644, a rise of 587. The six-month analysis reveals a similar trend, with the current rate remaining unchanged at 5,644, indicating a steady growth of 600. Furthermore, the one-year analysis demonstrates a notable increase of 661, solidifying the notion that the real estate market is on a steady upward trajectory. With a total of government-registered sales transactions in the past year, it becomes evident that the market is abuzz with activity, substantiating the notion that real estate is a lucrative investment option in this region.
View the latest price list for Springseas Crosswinds.
*Prices are indicative and subject to applicable charges and project terms.
Springseas Crosswinds's average asking price is cooling quarter-on-quarter, compared with Hagadur.
Springseas Crosswinds avg. price is ₹ 8 k/Sq.Ft. compared to Hagadur at ₹ 8.7 k/Sq.Ft.
Get the latest price and market updates for Springseas Crosswinds.
During Q1'2026, average property prices for Springseas Crosswinds moved from ₹ 7,450/sqft to ₹ 8,700/sqft, reflecting a 16.78% rise.
Cross Winds, developed by M/s.Springseas BDK Developers, officially launched on 25-Apr-2018. Registered under RERA No. PRM/KA/RERA/1251/446/PR/180621/001903. with total area of 0.91 Acre.

Price:₹ 29.80 Lac

Price:Price on Request

Price:₹ 46.35 Lac

Price:₹ 55.30 Lac
Explore the master plan, project photos and walkthrough videos of Springseas Crosswinds to understand the overall layout, tower placement, amenities, landscaped spaces and key highlights before making your buying decision.

Living here means enjoying a home with its own private outdoor space, surrounded by extensive greenery. This setting is ideal for those seeking a peaceful residential environment, where daily life feels more connected to nature. The project stands out for its emphasis on individual homes and generous green coverage in a well-connected part of the city.
Download master plan of Springseas Crosswinds to explore layout details in Hagadur, Bangalore.

Estimate commute from your office or kid's school to Springseas Crosswinds.

Please select the starting point to calculate the travel time.
Average Asking Price in Hagadur
Based on active listings and recent trends

Based on demand, livability, and activity
Know More About Hagadur
No Reviews exist for Hagadur
Be the first to review this localityTrust & Verification
Cross Winds
Rera Url:

Hagadur, Bangalore

Whitefield, Bangalore

Marathahalli, Bangalore
Compare multiple homes side-by-side and find the option that best fits your budget, lifestyle, and needs.

Full Cost Clarity
Compare sale price or rent, applicable charges, and key ownership/rental expenses.
Amenities & Features
Compare amenities, furnishing, configuration, and property features side-by-side.
Best Pick Recommendation
Get an expert-recommended option based on your selected preferences.
Builder / Seller Details
Review key trust signals like builder profile, seller details, and project history.


Brookefield, Bangalore
1,2,3,4 BHK
₹ 36.08 Lac to 85.00 Lac

Whitefield, Bangalore
2,3 BHK
₹ 50.00 Lac to 81.25 Lac

Whitefield, Bangalore
2,3 BHK
₹ 48.37 Lac to 65.70 Lac

Panathur, Bangalore
1,2 BHK
Price On Request

Whitefield, Bangalore
1,2 BHK
₹ 37.00 Lac to 78.60 Lac

Whitefield, Bangalore
1,2,3,4 BHK
₹ 79.47 Lac to 2.68 Cr

Whitefield, Bangalore
1,2,3 BHK
₹ 75.91 Lac to 2.37 Cr

Whitefield, Bangalore
2,3 BHK
₹ 38.85 Lac to 57.35 Lac

Whitefield, Bangalore
2,3 BHK
₹ 44.60 Lac to 62.80 Lac

Whitefield, Bangalore
1,2,3 BHK
₹ 44.54 Lac to 1.37 Cr

Soukya Road, Bangalore
4, 5 BHK Row House
₹ 5.40 Cr to 8.00 Cr

Whitefield, Bangalore
1, 2, 3, 4 BHK Apartment
₹ 1.00 Cr to 3.92 Cr

Munnekollal, Bangalore
2, 3, 4 BHK Apartment
₹ 2.20 Cr to 5.22 Cr

Whitefield, Bangalore
2, 3, 4 BHK Apartment
₹ 1.98 Cr to 3.16 Cr

Whitefield, Bangalore
1, 2, 3, 4 BHK Apartment
₹ 92.26 Lac to 3.52 Cr

Marathahalli ORR, Bangalore
1, 2, 3, 4 BHK Apartment
₹ 52.05 Lac to 4.11 Cr

Varthur, Bangalore
2, 3 BHK Apartment
₹ 84.42 Lac to 1.23 Cr

Whitefield, Bangalore
2, 3, 4 BHK Apartment
₹ 1.27 Cr to 2.45 Cr

Kadugodi, Bangalore
2, 3 BHK Apartment
₹ 2.07 Cr to 3.02 Cr

Whitefield, Bangalore
2, 3 BHK Apartment
₹ 1.35 Cr to 2.56 Cr

Whitefield, Bangalore
1, 2, 3 BHK Apartment
₹ 55.93 Lac to 1.65 Cr

Whitefield, Bangalore
3, 4, 5 BHK Apartment
₹ 3.41 Cr to 6.29 Cr

Whitefield, Bangalore
3, 4 BHK Apartment
₹ 3.70 Cr to 4.95 Cr

Balagere, Bangalore
1, 3 BHK Apartment
₹ 1.01 Cr to 2.63 Cr

Panathur, Bangalore
1, 2 BHK Apartment
₹ 87.72 Lac to 1.65 Cr

Whitefield Road, Bangalore
3, 4 BHK Apartment
₹ 3.25 Cr to 4.59 Cr

Whitefield, Bangalore
3, 4 BHK Apartment
₹ 4.62 Cr to 7.20 Cr

Varthur, Bangalore
1, 2, 3, 4 BHK Apartment
₹ 99.01 Lac to 5.41 Cr

Varthur, Bangalore
Office Space
Price On Request

Whitefield, Bangalore
3, 4 BHK Apartment
₹ 2.95 Cr to 4.25 Cr

Varthur, Bangalore
Office Space
Price On Request

Whitefield, Bangalore
2, 3, 4 BHK Apartment, Penthouse
₹ 1.97 Cr to 5.97 Cr

KR Puram, Bangalore
Studio, Retail Shop, Office Space
₹ 42.00 Lac to 4.50 Cr

Samethanahalli, Bangalore
1, 2, 3 BHK Studio, Apartment
₹ 34.50 Lac to 1.06 Cr

Whitefield, Bangalore
Office Space
Price On Request

Whitefield, Bangalore
2, 3, 4 BHK Apartment
Price On Request

Whitefield, Bangalore
1, 2, 3, 4 BHK Apartment
₹ 61.22 Lac to 2.45 Cr

Varthur, Bangalore
1, 2, 3, 4 BHK Apartment
₹ 95.00 Lac to 2.97 Cr

Whitefield, Bangalore
2, 3 BHK Apartment
₹ 1.62 Cr to 2.54 Cr

Whitefield, Bangalore
4 BHK Villa
₹ 5.59 Cr to 7.89 Cr
The available unit options include 1 BHK and 2 BHK apartments, varying in size and price.
The project is strategically located near I T P L Main Road and Whitefield Main Road, offering seamless connectivity.
The Rera number of Springseas Crosswinds is PRM/KA/RERA/1251/446/PR/180621/001903.
The project offers RCC frame structure, vitrified tiles flooring, and oil-bound distemper walls, ensuring a luxurious living experience.
Yes, please contact us for a custom price quote for the 1 BHK apartment with 615 Sq. Ft. area.
Please contact our sales team for information on the available payment plans and structures.
The Master Bedroom has oil-bound distemper walls and vitrified tiles flooring.
Springseas Crosswinds offers a prime location, modern amenities, and a range of unit options, making it a promising investment opportunity.
This website is only for the purpose of providing information regarding real estate projects in different geographies. Any information which is being provided on this website is not an advertisement or a solicitation. The company has not verified the information and the compliances of the projects. Further, the company has not checked the RERA* registration status of the real estate projects listed herein. The company does not make any representation in regards to the compliances done against these projects. Please note that you should make yourself aware about the RERA* registration status of the listed real estate projects.
*Real Estate (Regulation & Development) Act, 2016.





