Sports

- Gymnasium


Price on Request
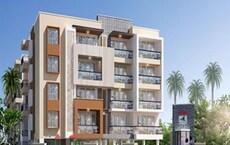
Introducing SreeReddy Saish, a prestigious residential project located on Hennur Road, offering a perfect blend of comfort, luxury, and convenience. The project boasts a wide range of amenities, including a state-of-the-art gymnasium, ensuring that residents can maintain their active lifestyle. With its strategic location, SreeReddy Saish provides easy access to major landmarks, shopping centers, and educational institutions, making it an ideal choice for those seeking a holistic living experience.
Designed with meticulous attention to detail, SreeReddy Saish features spacious and elegantly designed 2 BHK apartments, with a thoughtful specification that includes vitrified tiles in the master bedroom. The apartments, measuring 835 Sq. Ft. and 840 Sq. Ft., respectively, offer ample natural light, ventilation, and breathtaking views of the surrounding area. Each unit is a masterpiece of modern architecture, crafting a perfect blend of style, functionality, and sustainability.
The project offers numerous benefits to its residents, including a reliable power backup, ensuring that daily life remains unaffected by any power outages. With its commitment to quality, SreeReddy Saish is poised to become a landmark address in Hennur Road, offering an unparalleled living experience to its residents. For more information and a scheduled viewing, please get in touch with us today.
Available Unit OptionsThe following table outlines the available unit options at SreeReddy Saish:
| Unit Type | Area (Sq. Ft.) | Price (Rs.) |
| 2 BHK Apartment | 835 | On Request |
| 2 BHK Apartment | 840 | On Request |
This luxurious residential project is located in a prime area, surrounded by several notable landmarks that cater to the needs of residents. These landmarks not only enhance the quality of life but also provide convenience and comfort.
In the recent three-month period, a noteworthy traction is observed in the real estate market, with a single-digit rise of 94 recorded in the current rate. Moving forward to a six-month timeframe, this trend continues, showcasing a combined upward movement of 433. Furthermore, examining the entire 12-month duration, the market displays a modest growth of 141 in the current rate, ultimately indicating a stable and promising real estate landscape.
View the latest price list for SreeReddy Saish.
*Prices are indicative and subject to applicable charges and project terms.
SreeReddy Saish's average asking price is rising quarter-on-quarter, compared with Hennur Road.
SreeReddy Saish avg. price is ₹ 6.2 k/Sq.Ft. compared to Hennur Road at ₹ 12.6 K/Sq.Ft.
Monthly Rent in Hennur Road ranges from ₹ 39.9 K to ₹ 54.5 K with options available for 2,3 BHK units
Get the latest price and market updates for SreeReddy Saish.
During Q2'2026, average property prices for SreeReddy Saish moved from ₹ 5,900/sqft to ₹ 6,150/sqft, reflecting a 4.24% rise.
During Q1'2026, average property prices for SreeReddy Saish moved from ₹ 4,650/sqft to ₹ 5,900/sqft, reflecting a 26.88% rise.

Price:Price on Request
Price:Price on Request

Estimate commute from your office or kid's school to SreeReddy Saish.

Please select the starting point to calculate the travel time.
Average Asking Price in Hennur Road
Based on active listings and recent trends

No Reviews exist for Hennur Road
Be the first to review this localityTrust & Verification

Hennur Road, Bangalore

Horamavu, Bangalore

Hebbal, Bangalore
Compare multiple homes side-by-side and find the option that best fits your budget, lifestyle, and needs.

Full Cost Clarity
Compare sale price or rent, applicable charges, and key ownership/rental expenses.
Amenities & Features
Compare amenities, furnishing, configuration, and property features side-by-side.
Best Pick Recommendation
Get an expert-recommended option based on your selected preferences.
Builder / Seller Details
Review key trust signals like builder profile, seller details, and project history.

SreeReddy Properties Pvt Ltd, based in the vibrant city of Bangalore, is a renowned real estate project developer with an impressive portfolio of 14 successfully completed projects. Founded by Mr. G. Sirish Kumar Reddy, a dynamic individual with a strong background in marketing and accountancy, SreeReddy Properties has become a leading name in the real estate sector.With a deep passion for the industry, Mr. G. Sirish Kumar Reddy diligently applies his extensive knowledge and expertise to the development of each project. Having obtained a Master Degree in Business Administration from Anna University, Chennai, he seamlessly combines academic research with practical experience, ensuring that each project incorporates the latest trends and innovations in the real estate industry.With 18 years of rich experience in major construction projects, marketing, and customer care, Mr. G. Sirish Kumar Reddy is the driving force behind the company activities. His entrepreneurial spirit and infectious enthusiasm for new ideas have garnered widespread acclaim and instilled a sense of optimism and positivity in the entire team at SreeReddy Properties. Following his initial job opportunity in Bangalore, he quickly identified the city potential and decided to establish himself as an entrepreneur. Since then, SreeReddy Properties has flourished, capitalizing on the numerous opportunities presented by this bustling cosmopolitan hub.Combining meticulous planning, innovative design, quality craftsmanship, and attention to detail, SreeReddy Properties has set new benchmarks in the real estate industry. The company is committed to exceeding customer expectations, delivering exceptional properties that seamlessly blend luxurious living spaces with state-of-the-art amenities.With a sterling reputation for excellence, SreeReddy Properties continues to successfully transform the cityscape of Bangalore, offering residents not just homes, but unparalleled lifestyles. With each new project, the company cements its position as a frontrunner in the real estate sector, driven by the visionary leadership of Mr. G. Sirish Kumar Reddy and the unwavering commitment to perfection by the dedicated team at SreeReddy Properties Pvt Ltd.

Hennur, Bangalore
Price On Request

Hennur, Bangalore
Price On Request

Kammanahalli, Bangalore
Price On Request
Dodda Banasvadi, Bangalore
Price On Request
Banaswadi, Bangalore
2 BHK Apartment
Price On Request

OMBR Layout, Bangalore
2, 3 BHK Apartment
Price On Request

Banaswadi, Bangalore
3 BHK Apartment
₹ 67.43 Lac to 71.78 Lac
Kammanahalli, Bangalore
Price On Request
Banaswadi, Bangalore
2 BHK Apartment
Price On Request
Banaswadi, Bangalore
2 BHK Apartment
Price On Request

Rachenahalli, Bangalore
1,2,3,4 BHK
₹ 77.70 Lac to 2.55 Cr
Hennur, Bangalore
1,2,3 BHK
₹ 45.90 Lac to 87.89 Lac
HBR Layout, Bangalore
2 BHK
₹ 1.03 Cr to 1.27 Cr

Hebbal, Bangalore
2,3 BHK
₹ 1.16 Cr to 1.70 Cr
Hennur, Bangalore
1,2,3 BHK
₹ 45.90 Lac to 87.89 Lac

Horamavu, Bangalore
2 BHK
₹ 32.25 Lac

Horamavu Agara, Bangalore
2,3 BHK
₹ 85.68 Lac to 1.37 Cr

Rachenahalli, Bangalore
2,3 BHK
₹ 93.15 Lac to 1.42 Cr
Kalyan Nagar, Bangalore
2,3 BHK
₹ 95.93 Lac to 1.69 Cr
Horamavu, Bangalore
2,3 BHK
Price On Request

Thanisandra Main Road, Bangalore
1, 2, 3, 4 BHK Apartment
₹ 94.29 Lac to 3.01 Cr

Hennur, Bangalore
4 BHK Villa
₹ 3.80 Cr to 4.60 Cr

Rachenahalli, Bangalore
3, 4 BHK Apartment
₹ 2.20 Cr to 2.70 Cr

Kannur, Bangalore
3 BHK Apartment
₹ 1.70 Cr to 2.95 Cr

Kannur, Bangalore
2, 3 BHK Apartment
₹ 1.26 Cr to 1.96 Cr

Thanisandra Main Road, Bangalore
3 BHK Apartment
Price On Request

Bileshivale, Bangalore
3 BHK Apartment
₹ 1.48 Cr to 1.67 Cr

Horamavu, Bangalore
2, 3 BHK Apartment
₹ 1.03 Cr to 1.50 Cr

Kyalasanahalli, Bangalore
3 BHK Apartment
₹ 1.85 Cr to 2.00 Cr

Thanisandra, Bangalore
2, 3 BHK Apartment
₹ 88.08 Lac to 1.27 Cr

Nagavara, Bangalore
2, 3, 4 BHK Apartment
₹ 2.26 Cr to 4.57 Cr

Thanisandra Main Road, Bangalore
3, 4 BHK Apartment
₹ 2.02 Cr to 3.50 Cr

Jakkuru, Bangalore
3, 4 BHK Apartment
₹ 2.58 Cr to 3.58 Cr

Thanisandra Main Road, Bangalore
3 BHK Apartment
₹ 2.27 Cr to 2.28 Cr

Rachenahalli, Bangalore
3, 4 BHK Apartment
₹ 1.95 Cr to 3.06 Cr

Thanisandra Main Road, Bangalore
1, 2, 3, 4 BHK Studio, Apartment
₹ 55.20 Lac to 2.94 Cr

Rachenahalli, Bangalore
2, 3 BHK Apartment
₹ 1.51 Cr to 2.48 Cr

Thanisandra Main Road, Bangalore
2, 3 BHK Apartment
₹ 3.25 Cr

Thanisandra Main Road, Bangalore
1, 2, 3, 4 BHK Apartment, Penthouse
₹ 71.52 Lac to 4.17 Cr

Kogilu Road, Bangalore
2, 3 BHK Apartment
₹ 90.51 Lac to 1.48 Cr

Thanisandra Main Road, Bangalore
2, 3 BHK Apartment
₹ 98.49 Lac to 1.28 Cr

Thanisandra Main Road, Bangalore
3 BHK Apartment
₹ 1.52 Cr to 1.57 Cr

Thanisandra Main Road, Bangalore
3 BHK Apartment
₹ 3.34 Cr to 3.46 Cr

Thanisandra Main Road, Bangalore
3, 4 BHK Villa
₹ 3.23 Cr to 4.47 Cr

Thanisandra Main Road, Bangalore
2, 3 BHK Apartment
Price On Request

Hennur, Bangalore
1, 2, 3 BHK Apartment
₹ 68.55 Lac to 1.59 Cr

Thanisandra Main Road, Bangalore
2, 3, 4 BHK Apartment, Villa
₹ 96.55 Lac to 4.32 Cr

Nagavara, Bangalore
Office Space
Price On Request
The project offers 2 BHK apartments with options of 835 Sq. Ft. and 840 Sq. Ft.
The project is developed by SreeReddy Properties Pvt Ltd, with a total of 14 projects in their portfolio.
The project boasts amenities such as a gymnasium, power backup, 24x7 security, and sewage treatment plant, ensuring a comfortable living experience.
The project is currently in mid-stage construction.
The apartments feature vitrified tiles flooring in master bedrooms, other bedrooms, and living areas, along with premium bath fittings.
This website is only for the purpose of providing information regarding real estate projects in different geographies. Any information which is being provided on this website is not an advertisement or a solicitation. The company has not verified the information and the compliances of the projects. Further, the company has not checked the RERA* registration status of the real estate projects listed herein. The company does not make any representation in regards to the compliances done against these projects. Please note that you should make yourself aware about the RERA* registration status of the listed real estate projects.
*Real Estate (Regulation & Development) Act, 2016.


