Sports

- Gymnasium
- Swimming Pool
- Badminton Court(s)
- Tennis Court(s)
- Cricket
- Kids' Play Areas / Sand Pits
- Basketball
- Yoga Areas
- Jogging / Cycle Track
- Table Tennis
- Snooker/Pool/Billiards
- Gazebo


 +15 Photos
 Video
Video
₹1.22 Cr - 1.42 Cr
₹8,300 Per Sq. Ft.
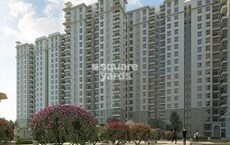
Trendsquares Synergy is located in Gattahalli, Bangalore. Where vibrant, nature-focused living meets thoughtful design, creating a refreshing everyday experience for families. The community enjoys the perfect blend of city convenience and peaceful suburban living.
Spread across 1.47 acres with G+13 floors and 115 exclusive 3 BHK units, Synergy offers intelligently planned homes in multiple configurations ranging from 1465 sqft. to 1710 sqft.
Each residence at Trendsquares Synergy is designed with eco-friendly architecture and well-ventilated homes to deliver a lifestyle filled with colour, comfort, and balance.
The homes are Vaastu-compliant and have windows with mosquito mesh, vitrified flooring, digital main door lock and well-ventilated layouts that bring in abundant light and airflow.
Backed by Trendsquares Developers, creates thoughtful, nature-led homes with strong design, quality construction, and transparent delivery, building family-focused communities that blend comfort, convenience, and long-term value.
Amenities at Trendsquares Synergy, Gattahalli, Bangalore
Location Advantage of Trendsquares Synergy, Gattahalli, Bangalore
Commuting and Connectivity
Nearby IT Hubs
Social Infrastructure Highlights
Upcoming Infrastructure near Trendsquares Synergy, Gattahalli, Bangalore
Investment Opportunities at Trendsquares Synergy, Gattahalli, Bangalore
Invest in Trendsquares Synergy, at Gattahalli, where family living meets growth potential. Enjoy lasting comfort, strong connectivity and a lifestyle that appreciates in every sense.
View the latest price list for Trendsquares Synergy.
*Prices are indicative and subject to applicable charges and project terms.
Trendsquares Synergy's average asking price is cooling quarter-on-quarter, compared with Gattahalli.
Trendsquares Synergy avg. price is ₹ 7.8 k/Sq.Ft. compared to Gattahalli at ₹ 9.8 k/Sq.Ft.
Get the latest price and market updates for Trendsquares Synergy.
During Q1'2026, average property prices for Trendsquares Synergy moved from ₹ 7,450/sqft to ₹ 8,200/sqft, reflecting a 10.07% rise.
SYNERGY, developed by TRENDSQUARES DEVELOPERS, officially launched on 16-Sep-2025 and expected to complete by 30-Sep-2028. Registered under RERA No. PRM/KA/RERA/1251/446/PR/091025/008154. The project comprises 1 towers and offers 115 residential units, including 3 BHK, with unit sizes ranging from 893 to 1109 Square feet across a total area of 1.47 Acre.

Price:₹ 1.22 Cr

Price:₹ 1.42 Cr
Explore the master plan, project photos and walkthrough videos of Trendsquares Synergy to understand the overall layout, tower placement, amenities, landscaped spaces and key highlights before making your buying decision.

Living at this area offers a balanced home life where well-being and community connection are prioritized. Families and active individuals benefit most from the extensive sports facilities and dedicated children's zones, ensuring daily engagement and relaxation. This project stands out for its commitment to green spaces and modern amenities, providing a refreshing environment in the area.
Download brochure, master plan & walkthrough video of Trendsquares Synergy to explore floor plans, layout, and complete project details in Gattahalli, Bangalore.

Estimate commute from your office or kid's school to Trendsquares Synergy.


Please select the starting point to calculate the travel time.
Average Asking Price in Gattahalli
Based on active listings and recent trends

Based on demand, livability, and activity
Know More About Gattahalli
No Reviews exist for Gattahalli
Be the first to review this localityTrust & Verification
Synergy
Rera Url:

Gattahalli, Bangalore

Hosa Road, Bangalore

RT Nagar, Bangalore
Compare multiple homes side-by-side and find the option that best fits your budget, lifestyle, and needs.

Full Cost Clarity
Compare sale price or rent, applicable charges, and key ownership/rental expenses.
Amenities & Features
Compare amenities, furnishing, configuration, and property features side-by-side.
Best Pick Recommendation
Get an expert-recommended option based on your selected preferences.
Builder / Seller Details
Review key trust signals like builder profile, seller details, and project history.


Sadaramangala, Bangalore
3, 4 BHK Apartment
₹ 2.04 Cr to 2.37 Cr

Panathur, Bangalore
3, 4 BHK Apartment
₹ 1.74 Cr to 2.21 Cr

Sarjapur Road, Bangalore
2, 3, 4 BHK Apartment
₹ 2.04 Cr to 3.21 Cr

Thanisandra Main Road, Bangalore
2, 3 BHK Apartment
₹ 1.11 Cr to 1.44 Cr

Choodasandra, Bangalore
3 BHK
₹ 1.57 Cr to 1.77 Cr
Sarjapur Road, Bangalore
2,3,4 BHK
₹ 84.65 Lac to 1.47 Cr

Sarjapur Road, Bangalore
2,3 BHK
₹ 1.33 Cr to 1.84 Cr

Sarjapur Road, Bangalore
3 BHK
₹ 1.84 Cr to 1.87 Cr

Sarjapur Road, Bangalore
2,3,4 BHK
₹ 1.18 Cr to 1.98 Cr

Halanayakanahall, Bangalore
1,2,3 BHK
₹ 65.44 Lac to 1.67 Cr

Sarjapur, Bangalore
2,3 BHK
₹ 1.03 Cr to 1.44 Cr

Sarjapur Road, Bangalore
1,2,3 BHK
₹ 76.80 Lac to 1.82 Cr

Chikkakannalli, Bangalore
2,3,4 BHK
₹ 1.06 Cr to 2.28 Cr

Off Sarjapur road, Bangalore
1,2,3 BHK
₹ 35.00 Lac to 94.76 Lac

Sarjapur Road, Bangalore
3, 4 BHK Apartment
₹ 1.95 Cr to 2.87 Cr

Electronic City, Bangalore
3, 4, 5 BHK Apartment
₹ 2.50 Cr to 8.40 Cr

Hosa Road, Bangalore
3 BHK Apartment
₹ 2.38 Cr to 2.41 Cr

Hosa Road, Bangalore
3 BHK Apartment
₹ 2.11 Cr to 2.17 Cr

Off Sarjapur road, Bangalore
3, 4 BHK Apartment
₹ 3.60 Cr to 4.75 Cr

HSR layout, Bangalore
3, 4 BHK Apartment
₹ 2.47 Cr to 3.22 Cr

Electronic City, Bangalore
2, 3 BHK Apartment
₹ 1.51 Cr to 2.09 Cr

Sarjapur Road, Bangalore
3 BHK Apartment
₹ 2.39 Cr to 3.31 Cr

Kodathi, Bangalore
2, 3 BHK Apartment
₹ 1.06 Cr to 1.56 Cr

Sarjapur Road, Bangalore
2, 3, 4 BHK Apartment
₹ 1.62 Cr to 3.47 Cr

Sarjapur, Bangalore
1, 2, 3, 4 BHK Apartment
₹ 90.86 Lac to 3.27 Cr

Off Sarjapur road, Bangalore
2, 3 BHK Apartment
₹ 1.31 Cr to 2.57 Cr

Sarjapur Road, Bangalore
2, 3, 4 BHK Apartment
₹ 1.18 Cr to 1.98 Cr

Hosa Road, Bangalore
3, 4 BHK Apartment
₹ 2.14 Cr to 4.22 Cr

Sarjapur Road, Bangalore
4 BHK Row House
₹ 10.50 Cr to 11.92 Cr

Whitefield, Bangalore
2, 3, 4 BHK Apartment
₹ 2.06 Cr to 3.95 Cr

Sarjapur Road, Bangalore
2, 3, 4 BHK Apartment
₹ 2.60 Cr to 4.36 Cr

Sarjapur Road, Bangalore
2, 3, 4 BHK Apartment
₹ 2.60 Cr to 4.46 Cr

Harlur, Bangalore
1, 2, 3, 4, 5 BHK Apartment, Villament
₹ 1.47 Cr to 5.58 Cr

Electronic City Phase II, Bangalore
2, 3 BHK Apartment
₹ 76.54 Lac to 89.89 Lac

Sarjapur Road, Bangalore
Plot
₹ 2.02 Cr to 3.24 Cr

Harlur, Bangalore
2, 3 BHK Apartment
₹ 1.98 Cr to 2.98 Cr

Electronic City, Bangalore
Price On Request

Off Sarjapur road, Bangalore
2, 3 BHK Apartment
Price On Request

Electronic City Phase I, Bangalore
Price On Request

Off Sarjapur road, Bangalore
4 BHK Villa
₹ 3.68 Cr to 3.73 Cr
This website is only for the purpose of providing information regarding real estate projects in different geographies. Any information which is being provided on this website is not an advertisement or a solicitation. The company has not verified the information and the compliances of the projects. Further, the company has not checked the RERA* registration status of the real estate projects listed herein. The company does not make any representation in regards to the compliances done against these projects. Please note that you should make yourself aware about the RERA* registration status of the listed real estate projects.
*Real Estate (Regulation & Development) Act, 2016.


