
Kothaguda, Hyderabad
₹ 1.69 Cr- Ready to Move
- 1290 Sq.Ft. (Built-up Area)


₹2.50 Cr - 2.52 Cr
₹13,600 Per Sq. Ft.
Estimated Rent: ₹76.4K – ₹1.3L/month
Bollineni Bion in Kothaguda, Hyderabad is where you find the perfect balance of comfort, convenience, and nature. It has spacious homes, green surroundings, and amenities like a swimming pool and gym catering to your lifestyle needs. Here, youre not just choosing a place to live; youre opting for a lifestyle that keeps you happy and healthy. It’s real, here, and could be your next home, offering a daily living experience that’s all about making the most of every moment.
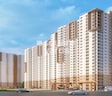
Photos of Bollineni Bion Kothaguda Hyderabad
Take a tour of the Bollineni Bion project through the exclusive image gallery.
Bollineni Bion Kothaguda Address
Bollineni Bion is located at Kothaguda, Hyderabad, Pincode: 400084, India.
Bollineni Bion Kothaguda, Hyderabad
The project Bollineni Bion is located in Kothaguda, Hyderabad. Kothaguda is a known commercial locality with numerous location advantages and amenities available.
Bollineni Bion Kothaguda Apartments
Bollineni Bion offers 3 to 3 BHK Flat From 1840 to 1855 Sq.Ft residential apartments.
Bollineni Bion Kothaguda 3 to 3 BHK Flat From 1840 to 1855 Sq.Ft
Bollineni Bion comprises well-designed 3 to 3 BHK Flat From 1840 to 1855 Sq.Ft apartments.
Price List of Bollineni Bion Kothaguda Apartments
The prices of 3 to 3 BHK Flat From 1840 to 1855 Sq.Ft apartments for sale and rent in Bollineni Bion, Kothaguda, and Hyderabad, are available upon request. For further details on the prices, download the brochure given below.
*Price is subject to change as per market conditions.*
Bollineni Bion Kothaguda Builder
Bollineni Bion is a high-quality yet affordable Residential project by BSCPL Infrastructure.
Bollineni Bion Kothaguda Construction Status
Bollineni Bion construction update is Mid Stage.
Bollineni Bion Kothaguda Legal Com/ Issues
At Square Yards, we’ll handle all the legal aspects of Bollineni Bion. We aim to offer investors a hassle-free journey when dealing with the property.
Bollineni Bion Project Description
Bollineni Bion in Kothaguda, Hyderabad is a special place to find beautiful 2 to 5-bedroom homes. Each home is made to give you privacy and lots of space, with no shared walls with neighbours. It surrounded by greenery and has cool stuff like a swimming pool, gym, places to play sports, and a spot for gatherings. Living here means youre close to shops, schools, hospitals, and offices, making life easier. Plus, it safe and cares for the environment. Bollineni Bion is perfect for anyone looking for a peaceful yet convenient place to live.
View the latest price list for Bollineni Bion.
*Prices are indicative and subject to applicable charges and project terms.
Bollineni Bion's average asking price is stable quarter-on-quarter, compared with Kothaguda.
Bollineni Bion avg. price is ₹ 13.6 K/Sq.Ft. compared to Kothaguda at ₹ 13.5 K/Sq.Ft.
Monthly Rent in Bollineni Bion ranges from ₹ 76.4 K to ₹ 1.3 L with options available for 3,4 BHK units
Get the latest price and market updates for Bollineni Bion.
The Telangana government has sanctioned ₹687.5 crore to the Hyderabad Metropolitan Water Supply and Sewerage Board (HMWSSB). This allocation is intended to bolster water supply and sewerage infrastructure development in the city, including funds for the Sunkishala Intake Project and general development works.
A total of 18 residential transactions has been registered so far for Bollineni Bion, amounting to ₹ 34 Cr till October 2026.
Rent in Bollineni Bion ranges from ₹ 56 K to ₹ 1 L with options available for 2 BHK, 3 BHK, 4 BHK.
During Q1'2026, average property prices for Bollineni Bion moved from ₹ 13,550/sqft to ₹ 13,650/sqft, reflecting a 0.74% rise.
Structural Works reach 100% completion, External Works has reached 73%, Internal finishing stands at 68%, MEP Services including lift and staircases, are now 68% done.
A total of 815 out of 886 launched units have been booked as of November 2024, including 41% of 5 BHK(18 out of 44 units), 82% of 4 BHK(61 out of 74 units), 95% of 3 BHK(566 out of 597 units), 99% of 2 BHK(168 out of 169 units), 100% of 2 BK(2 units).
A total of 693 out of 771 launched units have been booked as of May 2024, including 25% of 5 BHK(12 out of 48 units), 88% of 4 BHK(51 out of 58 units), 94% of 3 BHK(475 out of 508 units), 99% of 2 BHK(153 out of 155 units), 100% of 2 BK(2 units).
Structural Works reach 100% completion, External Works has reached 50%, Internal finishing stands at 49%, MEP Services including lift and staircases, are now 58% done.
A total of 259 out of 890 launched units have been booked as of April 2024, including 15% of 4 BHK(11 out of 73 units), 31% of 3 BHK(186 out of 594 units), 35% of 2 BHK(62 out of 175 units).
Structural Works reach 99% completion, External Works has reached 47%, Internal finishing stands at 47%, MEP Services including lift and staircases, are now 55% done.
18 Sales Transactions Registered in Bollineni Bion From Nov 25 to Oct 26 at Avg. Price ₹ 6.5 k/Sq.Ft.
Transaction Period Nov 25 to Oct 26
18 Sales Transactions Registered in Bollineni Bion From Nov 25 to Oct 26 at Avg. Price ₹ 6.5 k/Sq.Ft.

Price:₹ 2.52 Cr

Price:₹ 2.50 Cr
Explore resale and rental listings currently available in Bollineni Bion, Hyderabad.
Kothaguda, Hyderabad
₹ 1.69 Cr 
Kothaguda, Hyderabad
₹ 1.85 Cr
Kothaguda, Hyderabad
₹ 2.78 Cr
Kothaguda, Hyderabad
₹ 3.1 Cr
Kothaguda, Hyderabad
₹ 2.4 Cr
Kothaguda, Hyderabad
₹ 2.6 Cr

Kothaguda, Hyderabad
₹ 2.65 Cr

Kothaguda, Hyderabad
₹ 70,000

Kothaguda, Hyderabad
₹ 65,000
Kothaguda, Hyderabad
₹ 80,000
Kothaguda, Hyderabad
₹ 70,000
Kothaguda, Hyderabad
₹ 85,000
Kothaguda, Hyderabad
₹ 70,000
Kothaguda, Hyderabad
₹ 90,000
Kothaguda, Hyderabad
₹ 96,000
Kothaguda, Hyderabad
₹ 96,000
Kothaguda, Hyderabad
₹ 96,000V1 Builds
Hyderabad
Genuine Properties
Bbg
Hitechproperty
Explore the master plan, project photos and walkthrough videos of Bollineni Bion to understand the overall layout, tower placement, amenities, landscaped spaces and key highlights before making your buying decision.

Living here means enjoying a home life that balances city access with a peaceful, green environment. Families will find dedicated play areas for children and seniors have thoughtful spaces for their well being. This project stands out for its commitment to extensive green coverage and a wide range of amenities that cater to every age group, creating a truly inclusive community.
Download brochure & master plan of Bollineni Bion to explore floor plans and layout details in Kothaguda, Hyderabad.


Estimate commute from your office or kid's school to Bollineni Bion.

Please select the starting point to calculate the travel time.
Average Asking Price in Kothaguda
Based on active listings and recent trends

Based on demand, livability, and activity
Know More About Kothaguda
No Reviews exist for Kothaguda
Be the first to review this localityTrust & Verification
Bollineni Bion
Rera Url:

Kothaguda, Hyderabad

Kukatpally, Hyderabad

Gachibowli, Hyderabad
Compare multiple homes side-by-side and find the option that best fits your budget, lifestyle, and needs.

Full Cost Clarity
Compare sale price or rent, applicable charges, and key ownership/rental expenses.
Amenities & Features
Compare amenities, furnishing, configuration, and property features side-by-side.
Best Pick Recommendation
Get an expert-recommended option based on your selected preferences.
Builder / Seller Details
Review key trust signals like builder profile, seller details, and project history.

BSCPL was formerly known as B. Seenaiah & Company (Projects) Limited was formed in 1982. But in the year 2008, the firm was renamed as BSCPL Infrastructure Ltd. And since then it has become a leading name in Hyderabad. Mr. B. Seenaiah is the Managing Director of the company and Sri Bollineni Krishnaiah is the Chairman. BSCPL constructions Sis a ISO 9001: 2000 accredited infrastructure development firm possessing over 4 decades of construction experience. The firm has its strong presence across India, Bangladesh, Dubai and Afghanistan. Apart from real estate, the company has interests in other fields like Road Projects, Airport work, Bridges, Railway Freight Corridor works, Irrigation projects and constructing Hydro Power plants.
Kukatpally, Hyderabad
3 BHK
₹ 1.70 Cr to 2.10 Cr

Kondapur, Hyderabad
3 BHK
₹ 1.71 Cr to 2.10 Cr

Kondapur, Hyderabad
3,4 BHK
₹ 2.15 Cr to 3.22 Cr
Gachibowli, Hyderabad
2,3,4 BHK
₹ 91.69 Lac to 3.64 Cr

Gachibowli, Hyderabad
2,3,4 BHK
₹ 1.25 Cr to 4.97 Cr

Madhapur, Hyderabad
3,4 BHK
₹ 2.13 Cr to 4.65 Cr

Kukatpally, Hyderabad
2,3 BHK
₹ 1.41 Cr to 2.48 Cr

Kondapur, Hyderabad
2,3 BHK
₹ 1.30 Cr to 2.47 Cr

Kondapur, Hyderabad
2,3 BHK
₹ 1.47 Cr to 3.01 Cr

Serilingampally, Hyderabad
2,3,4 BHK
₹ 1.79 Cr to 4.30 Cr

Kukatpally, Hyderabad
3, 4 BHK Apartment
₹ 1.98 Cr to 4.07 Cr

Khajaguda, Hyderabad
4 BHK Apartment
₹ 3.75 Cr to 4.14 Cr

Serilingampally, Hyderabad
Price On Request

Kukatpally, Hyderabad
3, 4 BHK Apartment
₹ 2.18 Cr to 2.86 Cr

Hafeezpet, Hyderabad
2 BHK Apartment
Price On Request

Miyapur, Hyderabad
2, 3 BHK Apartment
Price On Request

Miyapur, Hyderabad
3 BHK Apartment
Price On Request

Kondapur, Hyderabad
3 BHK Apartment
Price On Request

Hafeezpet, Hyderabad
2 BHK Apartment
Price On Request

Kondapur, Hyderabad
3 BHK Apartment
₹ 1.13 Cr to 1.17 Cr

Rai Durg, Hyderabad
4 BHK Apartment
₹ 8.96 Cr to 10.90 Cr

Rai Durg, Hyderabad
4, 5 BHK Apartment
₹ 5.60 Cr to 9.60 Cr

Kondapur, Hyderabad
3, 4 BHK Apartment
₹ 1.58 Cr to 4.22 Cr

Kondapur, Hyderabad
2, 3 BHK Apartment
₹ 1.17 Cr to 1.84 Cr

Miyapur, Hyderabad
2, 3 BHK Apartment
₹ 75.04 Lac to 1.53 Cr

Kukatpally, Hyderabad
3 BHK Apartment
₹ 1.64 Cr to 1.72 Cr

Moosapet, Hyderabad
2, 3, 4 BHK Apartment
₹ 1.12 Cr to 3.27 Cr

Miyapur, Hyderabad
2, 3 BHK Apartment
₹ 1.08 Cr to 1.63 Cr

Hi Tech City, Hyderabad
4 BHK Apartment
₹ 7.42 Cr to 7.56 Cr

Madhapur, Hyderabad
4 BHK Apartment
₹ 8.05 Cr to 8.24 Cr
Kukatpally, Hyderabad
Price On Request

Hi Tech City, Hyderabad
Office Space
₹ 84.00 Lac to 1.68 Cr

Kukatpally, Hyderabad
2, 3, 4 BHK Apartment
₹ 62.00 Lac to 1.02 Cr

Kukatpally, Hyderabad
2, 3 BHK Apartment
Price On Request

Kukatpally, Hyderabad
2, 3 BHK Apartment
₹ 75.00 Lac to 1.02 Cr

Hi Tech City, Hyderabad
3 BHK Apartment
₹ 1.04 Cr

Hi Tech City, Hyderabad
3 BHK Apartment
₹ 1.13 Cr to 1.16 Cr

Kukatpally, Hyderabad
4 BHK Apartment
Price On Request
Maintenance charges at Bollineni Bion depend on the apartment size and society services and are payable monthly or annually.
Apartment prices at Bollineni Bion start from ₹ 2.50 Cr and go up to ₹ 2.52 Cr, with an average price of ₹ 13,600 Per Sq. Ft. per sq ft.
Residents of Bollineni Bion can enjoy amenities such as Gymnasium, Swimming Pool, Power Backup, Treated Water Supply, 24 x 7 Security, Clubhouse, Amphitheater, Normal Park / Central Green, designed for comfort and a modern lifestyle.
Yes, Bollineni Bion is a Ready to Move residential project, allowing buyers to take possession immediately without any construction wait.
3 BHK Apartment – 1840 Sq. Ft. at ₹ 2.50 Cr
This website is only for the purpose of providing information regarding real estate projects in different geographies. Any information which is being provided on this website is not an advertisement or a solicitation. The company has not verified the information and the compliances of the projects. Further, the company has not checked the RERA* registration status of the real estate projects listed herein. The company does not make any representation in regards to the compliances done against these projects. Please note that you should make yourself aware about the RERA* registration status of the listed real estate projects.
*Real Estate (Regulation & Development) Act, 2016.


