
Miyapur, Hyderabad
₹ 46,000- Ready to Move
- 2438 Sq.Ft. (Built-up Area)


 +8 Photos
 Video
Video
₹83.07 Lac - 1.38 Cr
₹7,100 Per Sq. Ft.
Divya Shakti Group presents Dhivya Shree Shakthi, an upcoming Residential project in Miyapur, Hyderabad. Spread across 1170-1940 Sq.Ft of freehold land, this project is the perfect example of a dream home, offering 2 to 3 BHK Flat From 1170 to 1940 Sq.Ft spaces with modern amenities and premium finishes. The apartmentsare designed for those looking for a compact and low-maintenance living space with a comfortable and convenient lifestyle. The project comprises 552 Units units in total.With an array of amenities, experience integrated luxury living while staying connected to the city at Dhivya Shree Shakthi.
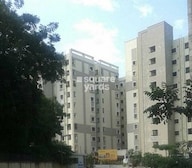
Photos of Dhivya Shree Shakthi Miyapur Hyderabad
Take a tour of the Dhivya Shree Shakthi project through the stunning image gallery.
Dhivya Shree Shakthi Miyapur Address
Dhivya Shree Shakthi is located at Mayuri Nagar, Survey No. 21, 22, 23 & 20A, Opp. APSRTC Bus Body Unit,Miyapur, Hyderabad, Telangana, Pincode: 400708, India.
Dhivya Shree Shakthi Miyapur, Hyderabad
The project Dhivya Shree Shakthiis located in Miyapur, Hyderabad. Miyapur is a known residential locality with numerous location advantages and amenities available.
Dhivya Shree Shakthi Miyapur Apartments
Dhivya Shree Shakthi offers 2 to 3 BHK Flat From 1170 to 1940 Sq.Ft residential apartments.
Dhivya Shree Shakthi Miyapur 2 to 3 BHK Flat From 1170 to 1940 Sq.Ft
Dhivya Shree Shakthi comprises well-designed 2 to 3 BHK Flat From 1170 to 1940 Sq.Ft residential apartments for buyers.
Price List of Dhivya Shree Shakthi Miyapur Apartments
The prices of 2 to 3 BHK Flat From 1170 to 1940 Sq.Ft apartments for sale and rent in Dhivya Shree Shakthi, Miyapur, Hyderabad, are available upon request. For further details on the prices, download the brochure given below.
*Price is subject to change as per market conditions.*
Dhivya Shree Shakthi Miyapur Builder
Dhivya Shree Shakthi is a premium yet affordable and sustainable Residential project by Divya Shakti Group.
Dhivya Shree Shakthi Miyapur Construction Status
Dhivya Shree Shakthi construction update is Ready to Move.
Dhivya Shree Shakthi Miyapur Legal Com/ Issues
At Square Yards, we skillfully handle all the legal aspects and challenges that come with Dhivya Shree Shakthi. We aim to offer investors a seamless and hassle-free journey when it comes to buying or renting a property.
Dhivya Shree Shakti Project Description
Situated in Miyapur, Hyderabad, the Dhivya Shree Shakthi is a meticulously designed residential complex that offers a wide range of amenities for a comfortable lifestyle. Spanning across 1170-1940 Sq.Ft, this development comprises with a G+9 floor configuration. The project comprises 552 Units in total. Featuring 2 to 3 BHK Flat From 1170 to 1940 Sq.Ft residences, this project caters to the needs of individuals looking for spacious, low-maintenance homes and secure family-friendly atmosphere. With over 40 lifestyle amenities, Dhivya Shree Shakthi provides the perfect home for your family, offering a combination of comfort and modern living.
View the latest price list for Dhivya Shree Shakthi.
*Prices are indicative and subject to applicable charges and project terms.
Dhivya Shree Shakthi avg. price is ₹ 7.1 k/Sq.Ft. compared to Miyapur at ₹ 8.5 k/Sq.Ft.
Monthly Rent in Miyapur ranges from ₹ 37.9 K to ₹ 49.1 K with options available for 2,3 BHK units
Get the latest price and market updates for Dhivya Shree Shakthi.
The Telangana government has sanctioned ₹687.5 crore to the Hyderabad Metropolitan Water Supply and Sewerage Board (HMWSSB). This allocation is intended to bolster water supply and sewerage infrastructure development in the city, including funds for the Sunkishala Intake Project and general development works.
6 Sales Transactions Registered in Dhivya Shree Shakthi From Nov 25 to Oct 26 at Avg. Price ₹ 3.6 k/Sq.Ft.
Transaction Period Nov 25 to Oct 26
6 Sales Transactions Registered in Dhivya Shree Shakthi From Nov 25 to Oct 26 at Avg. Price ₹ 3.6 k/Sq.Ft.

Price:₹ 83.07 Lac

Price:₹ 1.11 Cr

Price:₹ 1.38 Cr
Explore rental listings currently available in Dhivya Shree Shakthi, Hyderabad.
Explore the master plan, project photos and walkthrough videos of Dhivya Shree Shakthi to understand the overall layout, tower placement, amenities, landscaped spaces and key highlights before making your buying decision.

Living here offers a comfortable and connected lifestyle, with daily conveniences and leisure activities readily available. Families will appreciate the dedicated spaces for children and community, while professionals benefit from excellent road access for their commutes. This project stands out for its integrated facilities and thoughtful balance of built and open areas in a well-connected part of Hyderabad.
Download brochure, master plan & walkthrough video of Dhivya Shree Shakthi to explore floor plans, layout, and complete project details in Miyapur, Hyderabad.

Estimate commute from your office or kid's school to Dhivya Shree Shakthi.

Please select the starting point to calculate the travel time.
Trust & Verification

Miyapur, Hyderabad

Bachupally, Hyderabad

Bachupally, Hyderabad
Compare multiple homes side-by-side and find the option that best fits your budget, lifestyle, and needs.

Full Cost Clarity
Compare sale price or rent, applicable charges, and key ownership/rental expenses.
Amenities & Features
Compare amenities, furnishing, configuration, and property features side-by-side.
Best Pick Recommendation
Get an expert-recommended option based on your selected preferences.
Builder / Seller Details
Review key trust signals like builder profile, seller details, and project history.


Miyapur, Hyderabad
3 BHK Apartment
₹ 1.35 Cr

Ameerpet, Hyderabad
2 BHK Apartment
Price On Request

Miyapur, Hyderabad
2, 3 BHK Apartment
Price On Request

Miyapur, Hyderabad
2, 3 BHK Apartment
₹ 64.29 Lac to 1.07 Cr

Ameenpur, Hyderabad
2,3 BHK
₹ 87.10 Lac to 95.58 Lac

Ameenpur, Hyderabad
2,3 BHK
₹ 91.60 Lac to 1.32 Cr

Bachupally, Hyderabad
2,3,4 BHK
₹ 90.89 Lac to 1.67 Cr
Miyapur, Hyderabad
2,3 BHK
₹ 77.00 Lac to 1.23 Cr

Bachupally, Hyderabad
2,3,4 BHK
₹ 89.91 Lac to 1.64 Cr

Ameenpur, Hyderabad
2,3 BHK
₹ 91.60 Lac to 1.32 Cr

Bachupally, Hyderabad
2,3 BHK
₹ 76.00 Lac to 1.09 Cr

Nizampet, Hyderabad
2,3 BHK
₹ 71.61 Lac to 1.10 Cr

Miyapur, Hyderabad
2,3 BHK
₹ 77.00 Lac to 1.23 Cr
Miyapur, Hyderabad
2,3 BHK
₹ 74.80 Lac to 99.28 Lac

Kondapur, Hyderabad
3 BHK Apartment
₹ 1.54 Cr to 1.99 Cr

Bachupally, Hyderabad
2, 3 BHK Apartment
₹ 1.10 Cr to 1.65 Cr

Ameenpur, Hyderabad
2, 3 BHK Apartment
Price On Request

Ameenpur, Hyderabad
2 BHK Apartment
Price On Request

Hafeezpet, Hyderabad
2 BHK Apartment
Price On Request

Ameenpur, Hyderabad
3 BHK Apartment
₹ 76.56 Lac to 92.19 Lac

Ameenpur, Hyderabad
2 BHK Apartment
Price On Request

Sultanpur, Hyderabad
3 BHK Villa
₹ 1.77 Cr to 2.13 Cr

Ameenpur, Hyderabad
2 BHK Apartment
Price On Request

Ameenpur, Hyderabad
2 BHK Apartment
Price On Request

Kondapur, Hyderabad
2, 3 BHK Apartment
₹ 1.17 Cr to 1.84 Cr

Kondapur, Hyderabad
3, 4 BHK Apartment
₹ 1.58 Cr to 4.22 Cr

Bachupally, Hyderabad
3 BHK Villa
₹ 4.29 Cr to 4.30 Cr

Ameenpur, Hyderabad
2, 3 BHK Apartment
₹ 87.95 Lac to 1.38 Cr

Bachupally, Hyderabad
3 BHK Apartment
₹ 88.49 Lac to 1.10 Cr

Ameenpur, Hyderabad
2, 3 BHK Apartment
Price On Request

Ameenpur, Hyderabad
2, 3 BHK Apartment
₹ 91.60 Lac to 1.32 Cr

Ameenpur, Hyderabad
3 BHK Apartment
₹ 1.19 Cr to 1.28 Cr

Ameenpur, Hyderabad
3 BHK Apartment
₹ 1.14 Cr

Ameenpur, Hyderabad
3 BHK Apartment
₹ 1.14 Cr

Kukatpally, Hyderabad
2, 3 BHK Apartment
Price On Request

Chanda Nagar, Hyderabad
2, 3 BHK Apartment
₹ 59.56 Lac to 1.07 Cr

Hafeezpet, Hyderabad
3, 4 BHK Villa
₹ 51.00 Lac to 68.00 Lac

Chanda Nagar, Hyderabad
2, 3 BHK Apartment
Price On Request

Chanda Nagar, Hyderabad
3 BHK Villa
₹ 1.55 Cr to 1.83 Cr

Chanda Nagar, Hyderabad
4 BHK Villa
₹ 3.85 Cr to 3.92 Cr

Ramachandra Puram, Hyderabad
2, 3 BHK Apartment
₹ 1.03 Cr to 1.43 Cr

Madinaguda, Hyderabad
2, 3 BHK Apartment
Price On Request

Madinaguda, Hyderabad
Office Space
₹ 1.62 Cr

Nizampet, Hyderabad
3 BHK Apartment
Price On Request
Yes, since Dhivya Shree Shakthi is a Ready to Move project in Miyapur, buyers can arrange site visits and inspect the actual apartment before finalizing the deal.
Maintenance charges at Dhivya Shree Shakthi depend on the apartment size and society services and are payable monthly or annually.
Yes, Dhivya Shree Shakthi has received its Occupancy Certificate, confirming that the project is legally approved for residential use.
Buyers need identity proof, address proof, agreement to sell, sale deed, and registration documents for purchasing in Dhivya Shree Shakthi.
Yes, Dhivya Shree Shakthi has received its Occupancy Certificate, confirming that the project is legally approved for residential use
This website is only for the purpose of providing information regarding real estate projects in different geographies. Any information which is being provided on this website is not an advertisement or a solicitation. The company has not verified the information and the compliances of the projects. Further, the company has not checked the RERA* registration status of the real estate projects listed herein. The company does not make any representation in regards to the compliances done against these projects. Please note that you should make yourself aware about the RERA* registration status of the listed real estate projects.
*Real Estate (Regulation & Development) Act, 2016.


