
Bachupally, Hyderabad
₹ 90 L- Ready to Move
- 1380 Sq.Ft. (Built-up Area)


 Video
Video
₹74.10 Lac - 1.62 Cr
₹6,500 Per Sq. Ft.
Estimated Rent: ₹45K/month
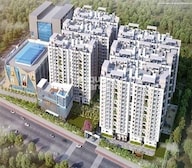
Welcome to Makuta My Space, a premier residential project located in the rapidly developing suburb of Bachupally, Hyderabad. This project is strategically positioned near NH 65 and Nehru Outer Ring Road Hyderabad, making it easily accessible from various parts of the city. Makuta My Space is a RERA-registered project with registration number P02200005071. The project offers a unique blend of luxury, comfort, and convenience, making it an ideal choice for those seeking a stress-free living experience.
The project boasts of excellent amenities, including a well-equipped gymnasium, to cater to the fitness needs of its residents. Additionally, the project provides reliable power backup, ensuring that residents can enjoy a seamless living experience without any interruptions. Moreover, the project s specification includes superior-quality acrylic emulsion finish for the master bedroom walls, adding to its overall luxury and comfort.
Makuta My Space offers a range of spacious and elegantly designed units, each providing a unique living experience. The available unit options include 2 BHK and 3 BHK apartments, ranging from 1140 sq. ft. to 2485 sq. ft. in size. The prices of these units range from 74.10 Lac to 1.62 Cr, making it an affordable and luxurious option for homebuyers. With its prime location, excellent amenities, and superior specification, Makuta My Space is a project that is sure to exceed your expectations.
Available Unit OptionsThe following table outlines the available unit options at Makuta My Space:
| Unit Type | Area (Sq. Ft.) | Price (Rs.) |
| 2 BHK Apartment | 1140 | 74.10 Lac |
| 2 BHK Apartment | 2155 | 1.40 Cr |
| 3 BHK Apartment | 2340 | 1.52 Cr |
| 3 BHK Apartment | 2485 | 1.62 Cr |
This stunning residential project is nestled among several notable landmarks, offering residents a unique blend of convenience, comfort, and luxury living. These landmarks not only enhance the quality of life but also provide easy access to essential amenities and services.
In resale we have {Total Listings} properties available ranging from {Unit Type Range} having price from {Price}
| Listing Type | Total Listings | Unit Type Range | Price Range |
| Resale | {Total Listings} | {Unit Type Range} | {Price} |
In resale we have 2 properties available ranging from 2 BHK having price from 74.10 L - 1.40 CR
| Listing Type | Total Listings | Unit Type Range | Price Range |
| Resale | 2 | 2 BHK | 74.10 L - 1.40 CR |
In a recent analysis of government-registered transactions in the real estate market, a steady decline in property prices has been observed. Over the past three months, 31 sales transactions have taken place with a total gross sales value of 18 Cr, resulting in a price movement of -971. Meanwhile, looking at the 6-month aggregate, a similar trend continues with 37 sales transactions amounting to a gross sales value of 22 Cr, showing a price drop of -956. Interestingly, the 1-year aggregate also depicts a consistent decline in property rates, with 51 sales transactions valued at 35 Cr, resulting in a price movement of -720. These insights into recent government-registered transactions provide valuable information for stakeholders and investors interested in the real estate market.
View the latest price list for Makuta My Space.
*Prices are indicative and subject to applicable charges and project terms.
Makuta My Space's average asking price is rising quarter-on-quarter, compared with Bachupally.
Makuta My Space avg. price is ₹ 6.5 k/Sq.Ft. compared to Bachupally at ₹ 6.5 k/Sq.Ft.
Monthly Rent in Makuta My Space start from ₹ 45 K with options available for 3 BHK units
Get the latest price and market updates for Makuta My Space.
Rent in Makuta My Space ranges from ₹ 30 K to ₹ 45 K with options available for 2 BHK, 3 BHK.
During Q2'2026, average property prices for Makuta My Space moved from ₹ 5,550/sqft to ₹ 6,500/sqft, reflecting a 17.12% rise.

Price:₹ 74.10 Lac

Price:₹ 1.40 Cr

Price:₹ 1.52 Cr

Price:₹ 1.62 Cr
Explore resale and rental listings currently available in Makuta My Space, Hyderabad.
Explore the master plan, project photos and walkthrough videos of Makuta My Space to understand the overall layout, tower placement, amenities, landscaped spaces and key highlights before making your buying decision.

This project offers a home life centered around expansive outdoor areas and convenient access to modern facilities. Families will appreciate the dedicated spaces for children and the proximity to upcoming retail and tech hubs, simplifying daily routines. The emphasis on green and open spaces truly sets this community apart, providing a refreshing environment for residents.
Download brochure, master plan & walkthrough video of Makuta My Space to explore floor plans, layout, and complete project details in Bachupally, Hyderabad.

Estimate commute from your office or kid's school to Makuta My Space.

Please select the starting point to calculate the travel time.
Trust & Verification

Bachupally, Hyderabad

Bachupally, Hyderabad

Bachupally, Hyderabad
Compare multiple homes side-by-side and find the option that best fits your budget, lifestyle, and needs.

Full Cost Clarity
Compare sale price or rent, applicable charges, and key ownership/rental expenses.
Amenities & Features
Compare amenities, furnishing, configuration, and property features side-by-side.
Best Pick Recommendation
Get an expert-recommended option based on your selected preferences.
Builder / Seller Details
Review key trust signals like builder profile, seller details, and project history.


Kukatpally, Hyderabad
3, 4 BHK Apartment
₹ 2.18 Cr to 2.86 Cr

Peeranchuruvu, Hyderabad
2, 3 BHK Apartment
₹ 68.58 Lac to 1.14 Cr
Kompally, Hyderabad
2, 3, 4 BHK Apartment
₹ 2.15 Cr to 3.01 Cr

Bachupally, Hyderabad
2, 3 BHK Apartment
₹ 74.10 Lac to 1.62 Cr

Peeranchuruvu, Hyderabad
Retail Shop
₹ 2.65 Cr to 3.66 Cr

Bowrampet, Hyderabad
2,3 BHK
₹ 59.23 Lac to 85.12 Lac

Gajularamaram, Hyderabad
2 BHK
₹ 71.50 Lac

Bachupally, Hyderabad
2,3 BHK
₹ 71.69 Lac to 1.02 Cr

Bachupally, Hyderabad
2,3 BHK
₹ 65.61 Lac to 88.22 Lac

Bachupally, Hyderabad
2 BHK
₹ 65.00 Lac

Bowrampet, Hyderabad
2,3 BHK
₹ 67.65 Lac to 70.95 Lac

Hydernagar, Hyderabad
2,3 BHK
₹ 83.95 Lac to 1.23 Cr

Bachupally, Hyderabad
2,3 BHK
₹ 76.00 Lac to 1.09 Cr

Bachupally, Hyderabad
2,3 BHK
₹ 76.00 Lac to 1.09 Cr

Bachupally, Hyderabad
2,3 BHK
₹ 64.48 Lac to 82.68 Lac

Miyapur, Hyderabad
2, 3 BHK Apartment
₹ 1.32 Cr to 1.33 Cr

Miyapur, Hyderabad
2, 3 BHK Apartment
Price On Request

Miyapur, Hyderabad
1, 3, 4 BHK Apartment
₹ 86.72 Lac to 2.13 Cr

Bowrampet, Hyderabad
4 BHK Villa
Price On Request

Bowrampet, Hyderabad
2 BHK Apartment
Price On Request

Ameenpur, Hyderabad
2 BHK Apartment
Price On Request

Miyapur, Hyderabad
3 BHK Apartment
₹ 1.21 Cr to 1.80 Cr

Sultanpur, Hyderabad
3 BHK Villa
₹ 1.77 Cr to 2.13 Cr

Ameenpur, Hyderabad
2 BHK Apartment
Price On Request

Ameenpur, Hyderabad
2, 3 BHK Apartment
Price On Request

Pragathi Nagar, Hyderabad
2, 3 BHK Apartment
₹ 84.31 Lac to 1.16 Cr

Miyapur, Hyderabad
2, 3, 4 BHK Apartment
₹ 1.15 Cr to 1.99 Cr

Miyapur, Hyderabad
2, 3 BHK Apartment
₹ 75.04 Lac to 1.53 Cr

Ameenpur, Hyderabad
2, 3 BHK Apartment
₹ 87.95 Lac to 1.38 Cr

Ameenpur, Hyderabad
2, 3 BHK Apartment
Price On Request

Miyapur, Hyderabad
2 BHK Apartment
₹ 77.37 Lac to 82.48 Lac

Ameenpur, Hyderabad
3 BHK Apartment
₹ 1.19 Cr to 1.28 Cr

Ameenpur, Hyderabad
3 BHK Apartment
₹ 1.14 Cr

Ameenpur, Hyderabad
3 BHK Apartment
₹ 1.14 Cr

Miyapur, Hyderabad
2, 3 BHK Apartment
₹ 1.08 Cr to 1.63 Cr

Kukatpally, Hyderabad
2, 3 BHK Apartment
Price On Request

Nizampet, Hyderabad
3 BHK Apartment
Price On Request

Nizampet, Hyderabad
2, 3 BHK Apartment
Price On Request

Ameenpur, Hyderabad
1, 2, 3 BHK Apartment
₹ 45.10 Lac to 90.50 Lac

Nizampet, Hyderabad
2, 3 BHK Apartment
₹ 71.61 Lac to 1.10 Cr

Miyapur, Hyderabad
2, 3 BHK Apartment
₹ 77.00 Lac to 1.23 Cr

Miyapur, Hyderabad
2, 3 BHK Apartment
₹ 77.00 Lac to 1.23 Cr

Miyapur, Hyderabad
2, 3 BHK Apartment
₹ 87.72 Lac to 1.20 Cr

Ameenpur, Hyderabad
2, 3 BHK Apartment
₹ 91.60 Lac to 1.32 Cr

Ameenpur, Hyderabad
2, 3 BHK Apartment
₹ 87.10 Lac to 95.58 Lac
The project is ready to move, with possession expected in September 2019.
The project offers 2 BHK and 3 BHK apartments, with sizes ranging from 1140 sq. ft. to 2485 sq. ft., and prices starting from 74.10 Lac to 1.62 Cr.
Makuta Developers, a reputable developer with 3 completed projects, is the developer of this project.
The project features amenities like gymnasium, power backup, 24/7 security, cafe, and rainwater harvesting, among others.
The project is connected to NH 65 and Nehru Outer Ring Road Hyderabad, making it easily accessible.
This website is only for the purpose of providing information regarding real estate projects in different geographies. Any information which is being provided on this website is not an advertisement or a solicitation. The company has not verified the information and the compliances of the projects. Further, the company has not checked the RERA* registration status of the real estate projects listed herein. The company does not make any representation in regards to the compliances done against these projects. Please note that you should make yourself aware about the RERA* registration status of the listed real estate projects.
*Real Estate (Regulation & Development) Act, 2016.


