
1 BHK Apartment - 580 sq. ft. (Carpet Area)
Asking price
Price:₹ 1.07 Cr


 +15 Photos
 Video
₹1.07 Cr - 1.45 Cr
₹27,050 Per Sq. Ft.
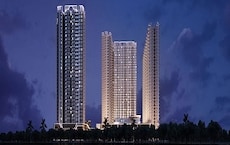
Kalpataru Parkcity Sunrise C, located on Kolshet Road, offers a great opportunity to own a property in a prime location. The project is strategically connected to major roads such as Eastern Express Highway and Thane Ghodbunder Road, making it easily accessible from various parts of the city. This RERA approved project (Registration No: P51700000625) is a perfect blend of modern living and luxury.
The project offers a range of amenities including a well-equipped gymnasium, ensuring you stay fit and healthy. Additionally, the project provides for power backup, ensuring that the daily routine is not disrupted by power outages. The property is built with top-class specifications, including acrylic emulsion finish on bedroom walls. Whether you re a young professional or a family, Kalpataru Parkcity Sunrise C has something to offer everyone.
If you re looking to invest in a property or upgrade your living space, Kalpataru Parkcity Sunrise C is an excellent choice. With its prime location and top-class amenities, this project is sure to appreciate in value over time. Explore the available unit options and book your dream home today.Available Unit Options
The following table outlines the available unit options at Kalpataru Parkcity Sunrise C:
| Unit Type | Area (Sq. Ft.) | Price (Rs.) |
| 1 BHK Apartment | 580 | 1.07 Cr |
| 2 BHK Apartment | 779 | 1.45 Cr |
The residential property is strategically located near several notable landmarks, providing residents with easy access to essential amenities and services. These landmarks not only enhance the quality of life for residents but also offer a unique blend of convenience and comfort.
In resale we have 1 property available ranging from 2 BHK having price from 1.85 CR
| Listing Type | Total Listings | Unit Type Range | Price Range |
| Resale | 1 | 2 BHK | 1.85 CR |

Kalpataru Parkcity Sunrise C's average asking price is cooling quarter-on-quarter, compared with Kolshet Road.
Kalpataru Parkcity Sunrise C avg. price is ₹ 27 K/Sq.Ft. compared to Kolshet Road at ₹ 20.1 K/Sq.Ft.
Monthly Rent in Kolshet Road ranges from ₹ 26.7 K to ₹ 92.1 K with options available for 1,2,3,4 BHK units
Get the latest price and market updates for Kalpataru Parkcity Sunrise C.
Rent in Kalpataru Parkcity Sunrise C ranges from ₹ 32 K to ₹ 39 K with options available for 2 BHK.
During Q1'2026, average property prices for Kalpataru Parkcity Sunrise C moved from ₹ 21,200/sqft to ₹ 27,650/sqft, reflecting a 30.42% rise.
Explore resale and rental listings currently available in Kalpataru Parkcity Sunrise C, Thane.

Kolshet Road, Thane
₹ 1.62 Cr

Kolshet Road, Thane
₹ 1.65 Cr
Kolshet Road, Thane
₹ 1.7 Cr 
Kolshet Road, Thane
₹ 1.24 Cr 
Kolshet Road, Thane
₹ 35,000 
Kolshet Road, Thane
₹ 50,000 Explore the master plan, project photos and walkthrough videos of Kalpataru Parkcity Sunrise C to understand the overall layout, tower placement, amenities, landscaped spaces and key highlights before making your buying decision.

Living here means enjoying a streamlined daily routine where your commute is simplified by nearby major roadways and your free time is spent in a quiet central courtyard. Families and working professionals benefit from having sports, relaxation, and social spaces steps from their front doors, reducing the need to travel for leisure. This property stands out because it successfully keeps cars to the outer edges, creating a safe and quiet core for all residents.
Download master plan & walkthrough video of Kalpataru Parkcity Sunrise C to explore layout and virtual tour in Kolshet Road, Thane.

Trust & Verification
Share your genuine review and help other buyers make an informed decision.

A top dog on the list of the best real estate developers in India, Kalpataru Group has been creating beautifully crafted homes and well planned locations in India since 1969. One of the top real estate firms in India was founded in 1969 and is called Kalpataru Limited. Kalpataru, a recipient of numerous international honours for quality and design, has built iconic structures that have advanced real estate development standards for nearly 50 years. From pioneering the idea of 1.5 bedroom residences to developing Asia's first and the sixth Platinum LEED certified commercial building to being among the first to implement eco-friendly construction practices, Kalpataru's buildings are today ever-expanding dynamic lifespaces for thousands of content families. In the 1970s, Kalpataru built Mumbai's tallest residential skyscraper, a record that remained for the next quarter of a century. Kalpataru Limited conducts business in real estate development. The business creates integrated townships, retail locations, and commercial and residential properties in addition to offering logistical, civil infrastructure, and power distribution and transmission services. India is the primary market for Kalpataru. The development and construction of upscale residential towers, townships, gated communities, and commercial buildings have been Kalpataru Limited's specialty for more than 50 years. Their extensive legacy is attested to by their more than 100 awards and accolades. Their mission is as follows:- “To be a brand that is admired as an industry leader for its thoughtfully designed, high quality, innovative life-spaces, is recognised for its customer and employee practises, and is acknowledged for fostering long term relationships with stakeholders.”

Kolshet Road, Thane
2, 3 BHK Apartment
₹ 1.90 Cr to 2.61 Cr

Kolshet Road, Thane
2 BHK Apartment, Retail Shop
₹ 1.71 Cr to 1.72 Cr

Kolshet Road, Thane
2, 3 BHK Apartment
₹ 1.82 Cr to 3.17 Cr
Mira Road, Thane
1, 2, 3 BHK Apartment
₹ 97.00 Lac to 2.04 Cr

Kolshet Road, Thane
2, 3 BHK Apartment
₹ 1.28 Cr to 2.45 Cr

Kolshet Road, Thane
1, 2, 3 BHK Apartment
₹ 1.32 Cr to 2.81 Cr

Kolshet Road, Thane
1, 2, 3 BHK Apartment
₹ 1.32 Cr to 2.77 Cr

Kolshet Road, Thane
2, 3 BHK Apartment
₹ 1.28 Cr to 2.77 Cr

Kolshet Road, Thane
2, 3 BHK Apartment
₹ 1.28 Cr to 2.77 Cr

Kolshet Road, Thane
2, 3 BHK Apartment
₹ 1.28 Cr to 2.77 Cr

Kolshet Road, Thane
2, 3 BHK Apartment
₹ 1.28 Cr to 2.77 Cr
Mira Road, Thane
1, 2, 3, 4 BHK Apartment
₹ 95.25 Lac to 4.46 Cr

Kolshet Road, Thane
1, 2, 3, 4 BHK Apartment
₹ 1.15 Cr to 4.50 Cr

Samata Nagar, Thane
2 BHK Apartment
Price On Request

Kolshet Road, Thane
2, 3 BHK Apartment
₹ 1.16 Cr to 2.30 Cr
Thane West, Thane
2 BHK Apartment
₹ 1.18 Cr to 1.65 Cr

Kolshet Road, Thane
1, 2, 3, 4 BHK Apartment
₹ 1.05 Cr to 4.10 Cr

Kolshet Road, Thane
1, 2, 3, 4 BHK Apartment
₹ 1.03 Cr to 4.03 Cr

Kolshet Road, Thane
1, 2 BHK Apartment
₹ 88.88 Lac to 1.18 Cr

Kolshet Road, Thane
1, 2, 3 BHK Apartment
₹ 98.55 Lac to 2.76 Cr

Kolshet Road, Thane
1, 2, 3, 4 BHK Apartment
₹ 99.00 Lac to 3.86 Cr
Thane West, Thane
2 BHK Apartment
₹ 1.22 Cr to 1.65 Cr
Kolshet Road, Thane
2 BHK Apartment, Retail Shop
₹ 1.71 Cr to 1.72 Cr
Kolshet Road, Thane
2, 3 BHK Apartment
₹ 1.82 Cr to 3.17 Cr
Mira Road, Thane
1, 2, 3 BHK Apartment
₹ 97.00 Lac to 2.04 Cr
Kolshet Road, Thane
2, 3 BHK Apartment
₹ 1.28 Cr to 2.45 Cr
Kolshet Road, Thane
1, 2, 3 BHK Apartment
₹ 1.32 Cr to 2.81 Cr
Kolshet Road, Thane
1, 2, 3 BHK Apartment
₹ 1.32 Cr to 2.77 Cr
Kolshet Road, Thane
2, 3 BHK Apartment
₹ 1.28 Cr to 2.77 Cr
Kolshet Road, Thane
2, 3 BHK Apartment
₹ 1.28 Cr to 2.77 Cr
Kolshet Road, Thane
2, 3 BHK Apartment
₹ 1.28 Cr to 2.77 Cr
Kolshet Road, Thane
2, 3 BHK Apartment
₹ 1.28 Cr to 2.77 Cr
Mira Road, Thane
1, 2, 3, 4 BHK Apartment
₹ 95.25 Lac to 4.46 Cr
Kolshet Road, Thane
1, 2, 3, 4 BHK Apartment
₹ 1.15 Cr to 4.50 Cr
Samata Nagar, Thane
2 BHK Apartment
Price On Request
Kolshet Road, Thane
2, 3 BHK Apartment
₹ 1.16 Cr to 2.30 Cr
Thane West, Thane
2 BHK Apartment
₹ 1.18 Cr to 1.65 Cr
Kolshet Road, Thane
1, 2, 3, 4 BHK Apartment
₹ 1.05 Cr to 4.10 Cr
Kolshet Road, Thane
1, 2, 3, 4 BHK Apartment
₹ 1.03 Cr to 4.03 Cr
Kolshet Road, Thane
1, 2 BHK Apartment
₹ 88.88 Lac to 1.18 Cr
Kolshet Road, Thane
1, 2, 3 BHK Apartment
₹ 98.55 Lac to 2.76 Cr
Kolshet Road, Thane
1, 2, 3, 4 BHK Apartment
₹ 99.00 Lac to 3.86 Cr
Thane West, Thane
2 BHK Apartment
₹ 1.22 Cr to 1.65 Cr

Majiwada, Thane
2 BHK
₹ 1.27 Cr to 1.66 Cr

Thane West, Thane
2,3 BHK
₹ 1.58 Cr to 2.15 Cr

Thane West, Thane
2,3 BHK
₹ 1.35 Cr to 2.31 Cr

Chirak Nagar, Thane
1,2 BHK
₹ 97.42 Lac to 1.51 Cr

Majiwada, Thane
2 BHK
₹ 1.54 Cr

Manpada, Thane
1,2,3 BHK
₹ 1.00 Cr to 3.60 Cr

Dhokali, Thane
2,3 BHK
₹ 1.35 Cr to 1.53 Cr
Balkum Pada, Thane
1,2,3 BHK
₹ 72.33 Lac to 2.15 Cr

Kolshet Road, Thane
1,2,3 BHK
₹ 96.15 Lac to 2.27 Cr

Thane West, Thane
2,3 BHK
₹ 1.45 Cr to 2.02 Cr

Manpada, Thane
2, 3, 4 BHK Apartment
₹ 1.69 Cr to 4.71 Cr

Thane West, Thane
2, 3 BHK Retail Shop, Apartment
₹ 1.82 Cr to 2.38 Cr

Pokhran Road No One, Thane
2 BHK Apartment
₹ 1.49 Cr to 1.91 Cr

Ghodbunder Road, Thane
Retail Shop, Office Space
Price On Request

Kolshet Industrial Area, Thane
Office Space, Retail Shop
₹ 1.10 Cr to 4.20 Cr

Panch Pakhadi, Thane
Retail Shop, Office Space
Price On Request

Louis Wadi, Thane
1, 2, 3, 4 BHK Apartment
₹ 1.01 Cr to 3.08 Cr

Panch Pakhadi, Thane
Office Space
₹ 2.64 Cr to 19.80 Cr

Thane West, Thane
1, 2, 3 BHK Apartment
₹ 82.80 Lac to 1.71 Cr

Purna, Thane
1 BHK Apartment
₹ 42.99 Lac to 45.45 Lac

Ghodbunder Road, Thane
2, 3 BHK Apartment
₹ 1.80 Cr to 2.66 Cr

Pokhran Road No One, Thane
5 BHK Apartment
₹ 6.06 Cr to 6.86 Cr

Kolshet, Thane
1, 2 BHK Apartment
₹ 93.16 Lac to 1.39 Cr

Pokhran Road No Two, Thane
2, 3, 4 BHK Apartment
₹ 2.09 Cr to 6.34 Cr

Majiwada, Thane
3, 4 BHK Apartment
₹ 3.00 Cr to 4.56 Cr

Brahmand, Thane
2, 3 BHK Apartment
₹ 1.36 Cr to 2.17 Cr

Kasarvadavali, Thane
1, 2 BHK Apartment
₹ 51.00 Lac to 78.00 Lac

Kapur Bawdi, Thane
3, 4 BHK Apartment, Retail Shop
₹ 3.49 Cr to 5.53 Cr

Majiwada, Thane
2, 3 BHK Apartment
₹ 1.44 Cr to 2.24 Cr

Pokhran Road No One, Thane
2, 3 BHK Apartment
₹ 1.77 Cr to 2.55 Cr

Majiwada, Thane
1, 2, 3 BHK Apartment
₹ 88.00 Lac to 1.79 Cr

Thane West, Thane
2, 3 BHK Apartment
₹ 1.49 Cr to 2.66 Cr

Majiwada, Thane
2, 3 BHK Apartment
₹ 1.90 Cr to 3.12 Cr

Majiwada, Thane
1 BHK Apartment
₹ 95.85 Lac

Ghodbunder Road, Thane
1, 2, 3 BHK Apartment
Price On Request

Manpada, Thane
2, 3 BHK Apartment
₹ 1.65 Cr to 2.48 Cr

Balkum Pada, Thane
2 BHK Apartment
₹ 1.14 Cr to 1.22 Cr

Balkum Pada, Thane
2, 3 BHK Apartment
₹ 1.60 Cr to 2.54 Cr

Majiwada, Thane
1 BHK Apartment
₹ 1.28 Cr
The average price range for units in this project is 1.07 Cr for a 1 BHK Apartment and 1.45 Cr for a 2 BHK Apartment.
This project offers 1 BHK and 2 BHK Apartment configurations, with various unit sizes available.
The project is part of a gated community, with 24 x 7 Security being one of its key features.
The project is located near Eastern Express Highway and Thane Ghodbunder Road, providing easy access to various amenities, including schools and hospitals.
The project offers a range of amenities, including a gymnasium, power backup, 24 x 7 security, a cafe, and rainwater harvesting.
This website is only for the purpose of providing information regarding real estate projects in different geographies. Any information which is being provided on this website is not an advertisement or a solicitation. The company has not verified the information and the compliances of the projects. Further, the company has not checked the RERA* registration status of the real estate projects listed herein. The company does not make any representation in regards to the compliances done against these projects. Please note that you should make yourself aware about the RERA* registration status of the listed real estate projects.
*Real Estate (Regulation & Development) Act, 2016.





