_6758.png?aio=w-212;h-375;crop;)
Indiabulls Park Now Embassy Park Panvel
construction update work in full swing
call 99303 95967


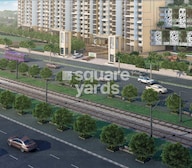 +8 Photos
 Video
Video
₹1.05 Cr - 3.35 Cr
₹10,350 Per Sq. Ft.
Indiabulls presents Indiabulls Park, a Residential project in New Panvel, Navi Mumbai. It is located at 230 Mumbai-Pune Road. The project is developed by Indiabulls and offers 2 to 4 BHK Flat From 699 to 1862 Sq.Ft apartments. Spread across 699-1862 Sq.Ft, this project offers an elevated lifestyle to residents along with 2 to 4 BHK Flat From 699 to 1862 Sq.Ft living units. There are 5s at this project, each with 40 floors and the project comprises 3533 Units. Buyers will find a plethora of available amenities at Indiabulls Park. You will discover the best home for your family with an ideal mixture of comfort and convenience.
Photos of Indiabulls Park New Panvel Navi Mumbai
Take a tour of the Indiabulls Park project through the stunning image gallery.
Indiabulls Park New Panvel Address
Indiabulls Park is situated opposite the Honda Warehouse, Rasayani Rd, New Panvel, Navi Mumbai, Maharashtra, Pincode- 410206
Indiabulls Park New Panvel Navi Mumbai
The project Indiabulls Park is located in New Panvel Navi Mumbai. It is a known residential locality with numerous location advantages and amenities available.
Indiabulls Park New Panvel Apartments
Indiabulls Park offers 2 to 4 BHK Flat From 699 to 1862 Sq.Ft residential apartments.
Indiabulls Park New Panvel 2 to 4 BHK Flat From 699 to 1862 Sq.Ft
Indiabulls Park offers well-designed and space-optimized 2 to 4 BHK Flat From 699 to 1862 Sq.Ft residential apartments.
Price List of Indiabulls Park New Panvel Apartments
The prices of 2 to 4 BHK Flat From 699 to 1862 Sq.Ft apartments for rent and sale in Indiabulls Park, New Panvel, Navi Mumbai, are available upon request. For further information regarding the same, download the brochure given below.
*Price is subject to change as per market conditions.*
Indiabulls Park New Panvel Builder
Indiabulls Park is a premium-quality yet reasonably-priced Residential project by Indiabulls.
Indiabulls Park New Panvel Construction Status
Indiabulls Park’s construction update is Mid Stage.
Indiabulls Park Navi Mumbai Description
Indiabulls Park in New Panvel, Navi Mumbai offers ready-to-move 2 to 4 BHK Flat From 699 to 1862 Sq.Ft apartments across 5s. The complex features amenities like a swimming pool, gym, clubhouse, children play area, and sports facilities. Key features include spacious living areas ranging from 699-1862 Sq.Ft to modern amenities, and a well-connected location close to upcoming infrastructure projects and easy access to Mumbai. The project also comprises 3533 Units featuring unitsize residences. It is scheduled for 14-Nov-18 and offers well-designed living zones for residents. The Indiabulls Park’s RERA number is P52000000709, P52000000835, P52000000488, P52000000475. It offers various sports and lifestyle amenities and the Indiabulls Park is an ideal choice for a relaxed lifestyle with your family in a strategic location.
View the latest price list for Indiabulls Park.
*Prices are indicative and subject to applicable charges and project terms.
Indiabulls Park's average asking price is cooling quarter-on-quarter, compared with New Panvel.
Indiabulls Park avg. price is ₹ 9 k/Sq.Ft. compared to New Panvel at ₹ 14.1 K/Sq.Ft.
Monthly Rent in New Panvel start from ₹ 22.9 K with options available for 2 BHK units
Get the latest price and market updates for Indiabulls Park.
Prime Minister Narendra Modi inaugurated three new sections of the Western Dedicated Freight Corridor (WDFC), making the entire DFC network operational. The direct link to JNPT is expected to expedite cargo movement, improve connectivity between industrial hubs and ports, reduce logistics costs, and ease congestion on Mumbai's railway network.
A total of 45 residential transactions has been registered so far for Indiabulls Park, amounting to ₹ 36 Cr till September 2026.
During Q1'2026, average property prices for Indiabulls Park moved from ₹ 11,250/sqft to ₹ 11,600/sqft, reflecting a 3.11% rise.
Structural Works reach 63% completion.
During Q4'2025, average property prices for Indiabulls Park moved from ₹ 10,400/sqft to ₹ 11,250/sqft, reflecting a 8.17% rise.
Structural Works reach 87% completion.
Structural Works reach 43% completion.
A total of 618 out of 994 launched units have been booked as of December 2024, including 57% of 2 BHK M(295 out of 520 units), 88% of 3 BHK(204 out of 232 units), 49% of 2 BHK S(119 out of 242 units).
Structural Works reach 51% completion.
A total of 856 out of 937 launched units have been booked as of December 2024.
45 Sales Transactions Registered in Indiabulls Park From Oct 25 to Sep 26 at Avg. Price ₹ 9.2 k/Sq.Ft.
Transaction Period Oct 25 to Sep 26
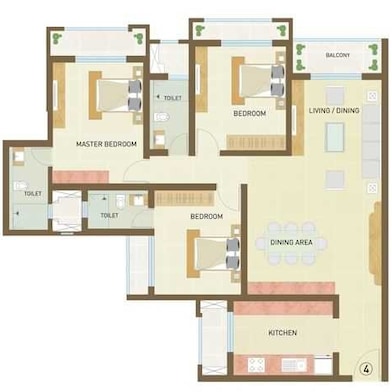
Price:₹ 1.05 Cr

Price:₹ 1.39 Cr

Price:₹ 1.40 Cr

Price:₹ 1.18 Cr

Price:₹ 2.25 Cr

Price:₹ 1.93 Cr
Price:₹ 2.40 Cr

Price:₹ 2.62 Cr

Price:₹ 3.35 Cr

Price:₹ 3.22 Cr
Explore the master plan, project photos and walkthrough videos of Indiabulls Park to understand the overall layout, tower placement, amenities, landscaped spaces and key highlights before making your buying decision.

Living at this area means enjoying a lifestyle where natural surroundings and extensive amenities are part of your daily routine. Families will particularly benefit from the dedicated play areas for children and seniors, alongside a wide array of sports facilities. This project stands out for its commitment to open spaces and a well-rounded community experience in this area.
Download master plan & walkthrough video of Indiabulls Park to explore layout and virtual tour in New Panvel, Navi Mumbai.

Estimate commute from your office or kid's school to Indiabulls Park.


Please select the starting point to calculate the travel time.
Trust & Verification
Indiabulls Park 1
Rera Url:
Indiabulls Park 4
Rera Url:
Indiabulls Park 3
Rera Url:
Indiabulls Park 2
Rera Url:
Indiabulls Park 5
Rera Url:
45 Sales Transactions Registered in Indiabulls Park From Oct 25 to Sep 26 at Avg. Price ₹ 9.2 k/Sq.Ft.

New Panvel, Navi Mumbai

New Panvel, Navi Mumbai

Palaspe Phata, Navi Mumbai

Indiabulls Real Estate Ltd. is a part of the eminent Indiabulls group. The company was formed in 2006, focusing on building and developing commercial, residential, and SEZ properties. In a short period, Indiabulls has become a force to be reckoned with and is one of India's largest real estate companies, with a gross development value of INR 30,130 crore and a Net Worth of INR 7,090 crore as of March 2021. The company has a presence in commercial, office spaces, residential, hotels, resorts, and SEZ real estate. It also offers a range of residential spaces from mid-income to uber-luxury premises. Indiabulls, however, remains a name that is associated mainly with high-end luxury spaces. It has several prime projects to its name in major metros in India, such as One Indiabulls Centre and Indiabulls Financial Centre, Indiabulls Sky, Mumbai, and Greens Panvel. The company focuses on development in tier-one cities, primarily in the Mumbai Metropolitan Region and the National Capital Region. Of late, they have also forayed internationally with some landmark projects in the heart of London. Additionally, they have a land bank of 1,929 acres and 1,424 acres of SEZ land in Nasik. The company has active, upcoming residential projects across the country in Mumbai Metropolitan Region, Delhi NCR, Vizag, Ahmedabad, and Madurai. They also have forthcoming commercial projects in Vadodara and Delhi NCR. Further, they are setting up a first-of-its-kind multi-product SEZ in Nasik.

New Panvel, Navi Mumbai
Price On Request

New Panvel, Navi Mumbai
3, 4, 5 BHK Apartment, Penthouse
₹ 4.72 Cr to 12.57 Cr

New Panvel, Navi Mumbai
3, 4 BHK Apartment
₹ 85.30 Lac to 1.21 Cr

Alibag, Navi Mumbai
4, 5 BHK Apartment
₹ 4.80 Cr to 8.00 Cr

New Panvel, Navi Mumbai
1, 2, 3, 4 BHK Apartment
₹ 48.37 Lac to 2.06 Cr

Khalapur, Navi Mumbai
1, 2, 3, 4 BHK Apartment
₹ 35.00 Lac to 2.88 Cr
New Panvel, Navi Mumbai
3, 4 BHK Apartment
₹ 85.30 Lac to 1.21 Cr
Alibag, Navi Mumbai
4, 5 BHK Apartment
₹ 4.80 Cr to 8.00 Cr
New Panvel, Navi Mumbai
1, 2, 3, 4 BHK Apartment
₹ 48.37 Lac to 2.06 Cr
Khalapur, Navi Mumbai
1, 2, 3, 4 BHK Apartment
₹ 35.00 Lac to 2.88 Cr
New Panvel, Navi Mumbai
1,2 BHK
₹ 64.38 Lac to 1.18 Cr

Ashte, Navi Mumbai
1,2 BHK
₹ 53.77 Lac to 84.77 Lac

New Panvel, Navi Mumbai
2,3,4 BHK
₹ 1.57 Cr to 3.42 Cr
New Panvel, Navi Mumbai
2 BHK
₹ 31.77 Lac to 1.03 Cr
New Panvel, Navi Mumbai
1,2 BHK
₹ 43.31 Lac to 1.39 Cr
New Panvel, Navi Mumbai
1,2 BHK
₹ 64.05 Lac to 1.02 Cr
Ashte, Navi Mumbai
1,2 BHK
₹ 65.54 Lac to 1.08 Cr

Palaspa, Navi Mumbai
1,2 BHK
₹ 47.40 Lac to 74.08 Lac

Old Panvel, Navi Mumbai
1,2,3,4 BHK
₹ 43.35 Lac to 3.50 Cr
Old Panvel, Navi Mumbai
1,2 BHK
₹ 56.36 Lac to 76.00 Lac

Panvel Sector 21, Navi Mumbai
1, 2, 3 BHK Apartment, Retail Shop
₹ 74.43 Lac to 1.70 Cr

Karanjade, Navi Mumbai
1 BHK Retail Shop, Apartment
₹ 50.75 Lac to 52.62 Lac

Kalamboli, Navi Mumbai
1, 2 BHK Apartment
₹ 56.99 Lac to 1.14 Cr

Bhokarpada, Navi Mumbai
1, 2 BHK Apartment
₹ 44.99 Lac to 79.99 Lac

Old Panvel, Navi Mumbai
2, 3 BHK Apartment, Retail Shop
₹ 1.36 Cr to 2.09 Cr

Sector 1 Pushpak Nagar, Navi Mumbai
1 BHK Apartment
₹ 32.20 Lac to 45.80 Lac

Sector 20 New Panvel East, Navi Mumbai
1, 2 BHK Apartment
₹ 61.41 Lac to 1.08 Cr

Khanda Colony, Navi Mumbai
2, 3 BHK Retail Shop, Apartment
₹ 1.24 Cr to 1.97 Cr

Khandeshwar, Navi Mumbai
1 BHK Apartment
₹ 37.23 Lac to 41.95 Lac

Old Panvel, Navi Mumbai
1, 2 BHK Apartment
Price On Request

Old Panvel, Navi Mumbai
2, 3 BHK Apartment
₹ 1.22 Cr to 1.72 Cr

Old Panvel, Navi Mumbai
3, 4 BHK Apartment
₹ 3.50 Cr to 6.84 Cr

Ulwe Sector 9, Navi Mumbai
2, 3 BHK Apartment
₹ 1.90 Cr to 2.81 Cr

New Panvel East, Navi Mumbai
1, 2 BHK Apartment
₹ 67.00 Lac to 1.01 Cr

Vadghar, Navi Mumbai
1, 2 BHK Apartment
₹ 29.43 Lac to 55.42 Lac

New Panvel East, Navi Mumbai
2, 3 BHK Apartment
₹ 1.20 Cr to 2.62 Cr

Roadpali, Navi Mumbai
2 BHK Apartment
₹ 82.83 Lac to 95.09 Lac

Khanda Colony, Navi Mumbai
1, 2, 3 BHK Apartment
₹ 95.05 Lac to 1.75 Cr

Khanda Colony, Navi Mumbai
2, 3 BHK Apartment
₹ 1.47 Cr to 1.92 Cr

Old Panvel, Navi Mumbai
3, 4 BHK Apartment
₹ 1.62 Cr to 2.27 Cr

New Panvel East, Navi Mumbai
Price On Request

Kalamboli, Navi Mumbai
2 BHK Apartment
₹ 81.19 Lac to 90.79 Lac

Kharghar, Navi Mumbai
2 BHK Apartment
₹ 71.71 Lac to 73.31 Lac

Old Panvel, Navi Mumbai
2, 3 BHK Apartment
₹ 1.00 Cr to 1.20 Cr

Old Panvel, Navi Mumbai
2, 3 BHK Apartment
Price On Request

Karanjade, Navi Mumbai
1 BHK Apartment
₹ 34.32 Lac to 49.44 Lac

Palaspa, Navi Mumbai
1, 2 BHK Apartment
₹ 49.14 Lac to 75.15 Lac

Pale Bk, Navi Mumbai
1, 2 BHK Apartment
₹ 31.22 Lac to 44.06 Lac

Vadghar, Navi Mumbai
Studio
Price On Request

Kharghar, Navi Mumbai
2, 3 BHK Apartment
₹ 1.18 Cr to 1.50 Cr
Explore resale and rental listings currently available in Indiabulls Park, Navi Mumbai.
This website is only for the purpose of providing information regarding real estate projects in different geographies. Any information which is being provided on this website is not an advertisement or a solicitation. The company has not verified the information and the compliances of the projects. Further, the company has not checked the RERA* registration status of the real estate projects listed herein. The company does not make any representation in regards to the compliances done against these projects. Please note that you should make yourself aware about the RERA* registration status of the listed real estate projects.
*Real Estate (Regulation & Development) Act, 2016.


