
2 BHK Apartment - 895 sq. ft. (Saleable)
Asking price
Price:₹ 83.68 Lac


₹83.68 Lac - 1.54 Cr
₹9,350 Per Sq. Ft.
Estimated Rent: ₹26.2K – ₹34.5K/month


Square Yards experts are actively closing deals
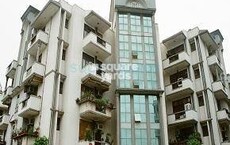
Developed by Sethi Group, Sethi Max Royal in Sector 140A Noida is a Ready to Move housing society. Designed by Deepak Mehta & Associates, the project features modern and sustainable architectural apartments. It provides 2 to 3 BHK Flat From 895 to 1650 Sq.Ft, which is built to meet your needs and conveniences. The development comprises 726 units spread across 9 towers, each with 21 floors.
The residential apartments are sufficiently suited for large living spaces. Sethi Max Royal is considered one of the spacious housing societies in the Noida.
It offers a secure environment with a 3-tier round-the-clock security system. Sethi Max Royal provides an in-house supermarket, ‘Sethi Arcade,’ so residents can easily access all the essentials in the vicinity. Furthermore, the project provides each unit with a gas pipeline, broadband facility, and DTH service. On-call taxis and doctor services are available for residents who need transportation and medical assistance. Prominent malls, hospitals, IT parks, schools, and hotels are in the surrounding areas. With all the basic amenities available, Sethi Max Royal fits your budget and lifestyle.
Why Invest in Sethi Max Royal?
Proximity to Commercial Hubs: Sector 140A is located close to major IT and business parks in Noida, making it a desirable location for professionals working in these areas.
Connectivity: The Sethi Max Royal connects key areas in Noida, Greater Noida, and Delhi via major roads like the Noida-Greater Noida Expressway, FNG Expressway, and NH-24.
Metro Accessibility: The Noida Sector 76 Metro Station on the Aqua Line is a few minutes away, providing easy access to other parts of Noida and the NCR region.
Convenient Amenities: Sethi Max Royal stands out from many societies in Sector 140A by providing a shuttle bus, on-call doctor and taxi services, an in-complex grocery store, a chemist, and more.
Competitive Pricing: Compared to similar projects in neighbouring sectors, Sethi Max Royal offers competitive pricing, making it an attractive option for investors looking for a balanced mix of affordability and luxury.
What is the Address of the Project?
Sethi Max Royal is located at Sector 140A, Noida, Uttar Pradesh, India. The Sethi Max Royal PIN Code is 201301.


2 Sales Transactions Registered in Sethi Max Royal From Nov 25 to Oct 26 at Avg. Price ₹ 10.4 K/Sq.Ft.
No Square Yards registrations available for this project yet.
Sethi Max Royal's average asking price is stable quarter-on-quarter, compared with Sector 76.
Sethi Max Royal avg. price is ₹ 9.3 k/Sq.Ft. compared to Sector 76 at ₹ 10.7 K/Sq.Ft.
Monthly Rent in Sethi Max Royal ranges from ₹ 26.2 K to ₹ 34.5 K with options available for 2,3,4 BHK units
Get the latest price and market updates for Sethi Max Royal.
A total of 2 residential transactions has been registered so far for Sethi Max Royal, amounting to ₹ 3 Cr till October 2026.
Rent in Sethi Max Royal ranges from ₹ 17 K to ₹ 33 K with options available for Studio, 1 BHK, 2 BHK, 3 BHK, 4 BHK.
2 Sales Transactions Registered in Sethi Max Royal From Nov 25 to Oct 26 at Avg. Price ₹ 10.4 K/Sq.Ft.
Transaction Period Nov 25 to Oct 26
Explore resale and rental listings currently available in Sethi Max Royal, Noida.

Sector 76, Noida
₹ 1 Cr
Sector 76, Noida
₹ 85 L
Sector 76, Noida
₹ 95 L

Sector 76, Noida
₹ 95 L 
Sector 76, Noida
₹ 95 L
Sector 76, Noida
₹ 1.8 Cr
Sector 76, Noida
₹ 1.15 Cr
Sector 76, Noida
₹ 1.69 Cr
Sector 76, Noida
₹ 26,000 
Sector 76, Noida
₹ 27,000 
Sector 76, Noida
₹ 26,000 
Sector 76, Noida
₹ 25,000 
Sector 76, Noida
₹ 26,000 
Sector 76, Noida
₹ 28,000 
Sector 76, Noida
₹ 26,500 
Sector 76, Noida
₹ 33,000 Neev Property
Noida
Om Sai Realtie
Urban Pacific Realtors
Genesis Realty
Explore the master plan, project photos and walkthrough videos of Sethi Max Royal to understand the overall layout, tower placement, amenities, landscaped spaces and key highlights before making your buying decision.

Living at this area offers a balanced lifestyle with abundant green spaces and diverse recreational options right at your doorstep. Families will appreciate the dedicated play areas and community spaces, while professionals benefit from strong connectivity to the wider region. This project stands out for its thoughtful integration of nature and modern amenities, creating a comfortable and engaging environment for all residents.
Download master plan of Sethi Max Royal to explore layout details in Sector 76, Noida.

Estimate commute from your office or kid's school to Sethi Max Royal.


Please select the starting point to calculate the travel time.
Trust & Verification

Sector 76, Noida

Sector 119, Noida

Sector 76, Noida
Compare multiple homes side-by-side and find the option that best fits your budget, lifestyle, and needs.

Full Cost Clarity
Compare sale price or rent, applicable charges, and key ownership/rental expenses.
Amenities & Features
Compare amenities, furnishing, configuration, and property features side-by-side.
Best Pick Recommendation
Get an expert-recommended option based on your selected preferences.
Builder / Seller Details
Review key trust signals like builder profile, seller details, and project history.


Sector 61, Noida
3,4 BHK
₹ 2.38 Cr to 2.90 Cr

Sector 76, Noida
1,2,3,4 BHK
₹ 52.25 Lac to 2.08 Cr

Sector 77, Noida
2,3,4 BHK
₹ 1.53 Cr to 2.86 Cr

Sector 50, Noida
2,3 BHK
₹ 93.50 Lac to 1.10 Cr

Sector 119, Noida
2,3,4 BHK
₹ 86.77 Lac to 2.20 Cr

Sector 50, Noida
2,3,4 BHK
₹ 1.42 Cr to 3.30 Cr

Sector 78, Noida
1,2,3,4 BHK
₹ 56.22 Lac to 2.55 Cr

Sector 75, Noida
2,3,4 BHK
₹ 1.29 Cr to 2.52 Cr

Sector 50, Noida
3,4 BHK
₹ 2.55 Cr to 3.83 Cr
Sector 50, Noida
2,3,4 BHK
₹ 1.38 Cr to 2.41 Cr

Sector 98, Noida
1, 2, 3, 4 BHK Apartment, Retail Shop
₹ 1.58 Cr to 12.19 Cr

Sector 105, Noida
4, 5, 6 BHK Apartment, Townhouse
₹ 10.17 Cr to 27.99 Cr

Sector 107, Noida
3, 4 BHK Apartment
₹ 7.40 Cr to 11.60 Cr

Sector 75, Noida
3, 4 BHK Apartment
₹ 3.38 Cr to 4.42 Cr

Sector 72, Noida
Retail Shop, Studio
₹ 96.41 Lac to 1.73 Cr

Sector 97, Noida
3, 4, 5 BHK Retail Shop, Apartment
₹ 2.50 Cr to 25.60 Cr

Sector 44, Noida
3, 4 BHK Apartment
₹ 7.56 Cr to 10.36 Cr

Sector 45, Noida
3, 4 BHK Apartment
₹ 6.84 Cr to 8.12 Cr

Sector 43, Noida
2, 3 BHK Apartment
₹ 2.31 Cr to 5.25 Cr

Sector 128, Noida
4, 5 BHK Apartment
₹ 13.20 Cr to 15.70 Cr

Sector 43, Noida
2, 3, 4 BHK Apartment
₹ 2.21 Cr to 6.58 Cr

Sector 43, Noida
3, 4, 5 BHK Apartment
₹ 4.38 Cr to 7.88 Cr

Sector 107, Noida
3, 4, 5 BHK Apartment
₹ 5.25 Cr to 18.62 Cr

Sector 115, Noida
3, 4, 5 BHK Apartment
₹ 3.76 Cr to 12.84 Cr

Sector 44, Noida
4 BHK Apartment
₹ 4.76 Cr

Sector 50, Noida
3, 4, 5 BHK Apartment, Penthouse
₹ 1.61 Cr to 3.35 Cr

Sector 119, Noida
2, 3 BHK Apartment
₹ 1.33 Cr to 2.62 Cr

Sector 119, Noida
2, 3, 4 BHK Apartment
₹ 1.19 Cr to 3.28 Cr

Sector 119, Noida
1, 2 BHK Apartment
₹ 67.16 Lac to 88.97 Lac

Sector 48, Noida
3 BHK Apartment, Penthouse
₹ 1.18 Cr to 2.90 Cr

Sector 119, Noida
2, 3, 4 BHK Apartment
₹ 49.27 Lac to 99.00 Lac

Sector 119, Noida
2, 3 BHK Apartment
₹ 75.95 Lac to 1.14 Cr

Sector 119, Noida
2, 3 BHK Apartment
₹ 1.23 Cr to 1.94 Cr

Sector 119, Noida
2, 3 BHK Apartment
₹ 61.77 Lac to 1.02 Cr
Yes, Sethi Max Royal is a Ready to Move residential project, allowing buyers to take possession immediately without any construction wait.
Ready to Move projects like Sethi Max Royal may be priced slightly higher, but they eliminate construction delays, GST, and rental overlap costs.
Yes, most major banks and NBFCs offer home loans for ready-to-move projects like Sethi Max Royal, subject to eligibility.
Yes, Sethi Max Royal has received its Occupancy Certificate, confirming that the project is legally approved for residential use
Apartment prices at Sethi Max Royal start from ₹ 83.68 Lac and go up to ₹ 1.54 Cr, with an average price of ₹ 9,350 Per Sq. Ft. per sq ft.
This website is only for the purpose of providing information regarding real estate projects in different geographies. Any information which is being provided on this website is not an advertisement or a solicitation. The company has not verified the information and the compliances of the projects. Further, the company has not checked the RERA* registration status of the real estate projects listed herein. The company does not make any representation in regards to the compliances done against these projects. Please note that you should make yourself aware about the RERA* registration status of the listed real estate projects.
*Real Estate (Regulation & Development) Act, 2016.


