 Floor plan
coming soon
3 BHK Apartment - 1615 sq. ft. (Saleable)
Price:Price on Request


Price on Request
Floor plan
Floor planGet the latest price and market updates for Prateek The Deco Veridian.
The Noida Authority board has approved the adoption of the Model Building Regulations, 2026, which could allow for higher-density development by removing the floor area ratio (FAR) cap on plots along roads wider than 45 meters. This move is expected to enable the construction of taller buildings, subject to compliance with safety and setback norms.
The Noida Authority has approved a revised master layout plan for the 300-acre Sports City project in Sector 150, Uttar Pradesh. This crucial step, communicated to the Supreme Court, aims to revive stalled developments after years of delays. The plan designates 70% of the land for sports facilities, with residential development at 29.5%.
Explore the master plan, project photos and walkthrough videos of Prateek The Deco Veridian to understand the overall layout, tower placement, amenities, landscaped spaces and key highlights before making your buying decision.

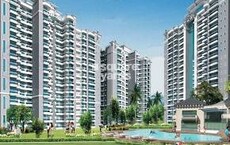
Living here means you get a quieter home life with plenty of open air and a clear separation from the busy streets. Families and working professionals will appreciate the basement parking that keeps the ground level free of traffic, making it safer for daily walks. The connected structural layout stands out because it gives you a shared neighborhood space right at your doorstep while keeping your home private.
Download master plan of Prateek The Deco Veridian to explore layout details in Sector 150, Noida.

Trust & Verification
Prateek The Deco Veridian
Rera Url:
Share your genuine review and help other buyers make an informed decision.

Prateek Group is a leading realty player in northern India which believes in sustainability as the core philosophy behind all development. It is known for emphasizing upon innovation, creativity, design excellence, value for money propositions for customers and the creation of efficient homes that are in sync with contemporary requirements. Futuristic vision is a major USP at the Group coupled with a customizable approach towards meeting customer needs. Founded in 2005 by civil engineer, Prashant Kumar Tiwari, it has successfully built a gargantuan customer base across multiple segments with a team of skilled management and engineering experts helming projects seamlessly. Several prestigious awards have been bagged by it including Best Affordable Residential Property, Best Developer in Noida, etc. Major Prateek projects include Royal Cliff, Fedora, Wisteria, Laurel, etc. Grand City is a pioneering township that has also won acclaim for Prateek.

Sector 150, Noida
3, 4 BHK Apartment
Price On Request

Sector 150, Noida
3, 4 BHK Apartment
₹ 2.89 Cr to 7.38 Cr

Sector 45, Noida
Price On Request

Sector 120, Noida
4 BHK Apartment
₹ 1.72 Cr
Sector 61, Noida
2, 3, 4 BHK Apartment
₹ 1.72 Cr to 2.92 Cr

Sector 77, Noida
2, 3, 4 BHK Apartment
₹ 1.57 Cr to 2.93 Cr

Sector 45, Noida
3, 4, 5 BHK Apartment
₹ 3.33 Cr to 6.54 Cr

Sector 107, Noida
3, 4, 5 BHK Apartment
₹ 4.34 Cr to 9.01 Cr

Sector 120, Noida
2, 3, 4 BHK Apartment
₹ 1.28 Cr to 2.37 Cr
Sector 45, Noida
Price On Request
Sector 120, Noida
4 BHK Apartment
₹ 1.72 Cr
Sector 61, Noida
2, 3, 4 BHK Apartment
₹ 1.72 Cr to 2.92 Cr
Sector 77, Noida
2, 3, 4 BHK Apartment
₹ 1.57 Cr to 2.93 Cr
Sector 45, Noida
3, 4, 5 BHK Apartment
₹ 3.33 Cr to 6.54 Cr
Sector 107, Noida
3, 4, 5 BHK Apartment
₹ 4.34 Cr to 9.01 Cr
Sector 120, Noida
2, 3, 4 BHK Apartment
₹ 1.28 Cr to 2.37 Cr

Sector 150, Noida
2,3 BHK
₹ 1.45 Cr to 2.08 Cr

Sector 150, Noida
2,3,4 BHK
₹ 1.83 Cr to 4.48 Cr

Sector 150, Noida
3,4 BHK
₹ 4.23 Cr to 5.94 Cr

Sector 152, Noida
3,4 BHK
₹ 3.15 Cr to 5.44 Cr

Sector 150, Noida
3,4 BHK
₹ 1.95 Cr to 3.84 Cr

Sector 151, Noida
3,4 BHK
₹ 4.20 Cr to 6.40 Cr

Sector 150, Noida
2,3,4 BHK
₹ 1.95 Cr to 4.95 Cr

Sector 150, Noida
2,3,4,5 BHK
₹ 1.25 Cr to 6.01 Cr

Sector 150, Noida
2,3 BHK
₹ 1.59 Cr to 1.97 Cr

Sector 150, Noida
3,4 BHK
₹ 4.24 Cr to 9.61 Cr

Sector 152, Noida
3, 4 BHK Apartment
₹ 3.19 Cr to 5.52 Cr

Sector 152, Noida
2, 3 BHK Apartment
₹ 1.87 Cr to 2.47 Cr

Sector 151, Noida
2, 3 BHK Apartment
₹ 82.13 Lac to 1.27 Cr

Sector 149, Noida
Plot
₹ 26.55 Lac

Sector 153, Noida
Retail Shop, Office Space
₹ 21.20 Lac

Garhi Samastpur, Noida
Plot
Price On Request

Sector 148, Noida
Price On Request

Sector 158, Noida
Plot
Price On Request

Sector 151, Noida
2, 3 BHK Apartment
₹ 64.50 Lac to 99.39 Lac

Sector 149, Noida
Plot
Price On Request
This website is only for the purpose of providing information regarding real estate projects in different geographies. Any information which is being provided on this website is not an advertisement or a solicitation. The company has not verified the information and the compliances of the projects. Further, the company has not checked the RERA* registration status of the real estate projects listed herein. The company does not make any representation in regards to the compliances done against these projects. Please note that you should make yourself aware about the RERA* registration status of the listed real estate projects.
*Real Estate (Regulation & Development) Act, 2016.





