 Floor plan
coming soon
1 BHK Apartment - 433 sq. ft. (Carpet Area)
Asking price
Price:₹ 49.14 Lac


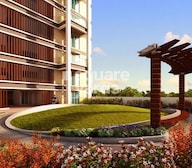 +9 Photos
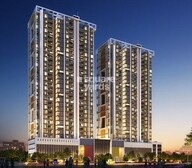 Video
Video
₹49.14 Lac - 64.12 Lac
₹10,400 Per Sq. Ft.


Square Yards experts are actively closing deals
Floor plan
Floor plan
No Square Yards registrations available for this project yet.
Abisky Ritkriti Valora's average asking price is rising quarter-on-quarter, compared with Mundhwa.
Abisky Ritkriti Valora avg. price is ₹ 10.7 K/Sq.Ft. compared to Mundhwa at ₹ 13.4 K/Sq.Ft.
Monthly Rent in Mundhwa ranges from ₹ 22.2 K to ₹ 1.3 L with options available for STUDIO,1,2,3,4 BHK units
Get the latest price and market updates for Abisky Ritkriti Valora.
During Q3'2026, average property prices for Abisky Ritkriti Valora moved from ₹ 10,450/sqft to ₹ 10,700/sqft, reflecting a 2.39% rise.
During Q2'2026, average property prices for Abisky Ritkriti Valora moved from ₹ 10,300/sqft to ₹ 10,450/sqft, reflecting a 1.46% rise.
During Q1'2026, average property prices for Abisky Ritkriti Valora moved from ₹ 9,550/sqft to ₹ 10,300/sqft, reflecting a 7.85% rise.
A total of 31 out of 126 launched units have been booked as of October 2024, including 25% of 2 BHK(31 out of 126 units).
Structural Works reach 97% completion, Internal finishing stands at 30%, MEP Services including lift and staircases, are now 40% done.
A total of 80 out of 126 launched units have been booked as of March 2024, including 25% of 1 BHK(1 out of 4 units), 65% of 2 BHK(79 out of 122 units).
Structural Works reach 82% completion.
A total of 37 out of 126 launched units have been booked as of March 2023, including 30% of 2 BHK(37 out of 122 units).
Structural Works reach 76% completion, Internal finishing stands at 6%, MEP Services including lift and staircases, are now 6% done.
Structural Works reach 73% completion.
Explore the master plan, project photos and walkthrough videos of Abisky Ritkriti Valora to understand the overall layout, tower placement, amenities, landscaped spaces and key highlights before making your buying decision.

Living here offers a spacious environment with abundant green and open areas, providing a sense of calm and room to breathe. Families will appreciate the dedicated play spaces for children and the overall secure setting. This project stands out for its generous open planning and convenient location near city essentials.
Download brochure, master plan & walkthrough video of Abisky Ritkriti Valora to explore floor plans, layout, and complete project details in Mundhwa, Pune.

Estimate commute from your office or kid's school to Abisky Ritkriti Valora.


Please select the starting point to calculate the travel time.
Average Asking Price in Mundhwa
Based on active listings and recent trends

Based on demand, livability, and activity
Know More About Mundhwa
No Reviews exist for Mundhwa
Be the first to review this localityTrust & Verification
Valora Towers-B
Rera Url:
Valora Towers-A
Rera Url:

Mundhwa, Pune

Kharadi, Pune

Kharadi, Pune
Compare multiple homes side-by-side and find the option that best fits your budget, lifestyle, and needs.

Full Cost Clarity
Compare sale price or rent, applicable charges, and key ownership/rental expenses.
Amenities & Features
Compare amenities, furnishing, configuration, and property features side-by-side.
Best Pick Recommendation
Get an expert-recommended option based on your selected preferences.
Builder / Seller Details
Review key trust signals like builder profile, seller details, and project history.

Abisky Ritkriti, a leading real estate development company based in Pune, is constantly raising the bar when it comes to creating exceptional projects. With a portfolio boasting 4 remarkable projects, they have established themselves as pioneers in the industry. Each project is meticulously designed and curated to offer a seamless blend of aesthetic appeal and modern functionality.Attention to detail is evident in every aspect of their projects, from the architectural design to the finest finishes. Abisky Ritkriti takes pride in delivering homes that are not just visually appealing, but also meet the practical needs of residents. With a focus on sustainable living, their projects often incorporate eco-friendly features that ensure a harmonious coexistence with nature.Abisky Ritkriti understands the importance of convenience and hence strategically chooses locations that offer excellent connectivity and access to essential amenities. They create living spaces that provide a perfect balance between tranquility and the spirited urban lifestyle. Whether you are looking for a luxurious way of life, a serene abode with breathtaking views, or a modern residence equipped with world-class facilities, Abisky Ritkriti has a project that caters to your distinct preferences. They are consistently raising the standard of living in Pune, one carefully crafted project at a time.

Keshav Nagar, Pune
1,2,3 BHK
₹ 57.25 Lac to 1.09 Cr

Kharadi, Pune
2,3 BHK
₹ 63.02 Lac to 85.90 Lac
Kharadi, Pune
1,2,3 BHK
₹ 43.97 Lac to 1.64 Cr

Kharadi, Pune
1 BHK
₹ 56.44 Lac

Kharadi, Pune
2,3 BHK
₹ 76.50 Lac to 1.36 Cr

Kharadi, Pune
2,3 BHK
₹ 33.20 Lac to 1.38 Cr
Kharadi, Pune
2 BHK
₹ 47.69 Lac to 89.30 Lac

Hadapsar, Pune
1,2 BHK
₹ 61.71 Lac to 1.10 Cr

Kharadi, Pune
1,2 BHK
₹ 41.70 Lac to 63.00 Lac

Manjari, Pune
1,2,3 BHK
₹ 39.67 Lac to 94.13 Lac

Kharadi, Pune
2, 3, 4 BHK Apartment
₹ 1.27 Cr to 3.14 Cr

Kharadi, Pune
Office Space, Retail Shop
₹ 66.95 Lac to 13.75 Cr

Keshav Nagar, Pune
2, 3 BHK Apartment
₹ 97.00 Lac to 1.37 Cr

Magarpatta City, Pune
2, 3, 4 BHK Apartment
₹ 1.73 Cr to 3.79 Cr

Wagholi, Pune
3, 4 BHK Apartment
₹ 2.34 Cr to 4.23 Cr

Kalyani Nagar, Pune
3, 4, 5 BHK Apartment, Retail Shop
₹ 4.25 Cr to 5.75 Cr

Wadgaon Sheri, Pune
1 BHK Studio, Apartment
Price On Request

Keshav Nagar, Pune
2, 3 BHK Apartment
Price On Request

Kalyani Nagar, Pune
1, 2, 3 BHK Apartment
₹ 92.69 Lac to 2.72 Cr

Wadgaon Sheri, Pune
1, 2 BHK Apartment
Price On Request

Kharadi, Pune
3 BHK Apartment
₹ 1.40 Cr to 2.12 Cr

Kharadi, Pune
2, 3 BHK Apartment
₹ 89.91 Lac to 1.37 Cr

Kharadi, Pune
2, 3, 4 BHK Studio, Apartment
₹ 36.45 Lac to 1.90 Cr

Kharadi, Pune
2, 3 BHK Apartment
₹ 95.72 Lac to 1.15 Cr

Kharadi, Pune
2, 3, 4 BHK Apartment
₹ 1.05 Cr to 2.18 Cr

Kharadi, Pune
3, 4 BHK Apartment
₹ 1.36 Cr to 3.00 Cr

Keshav Nagar, Pune
2, 3 BHK Apartment
₹ 1.05 Cr to 1.82 Cr

Kharadi, Pune
1, 2, 3 BHK Apartment
₹ 60.71 Lac to 1.90 Cr

Magarpatta City, Pune
3, 4 BHK Apartment, Retail Shop
₹ 2.86 Cr to 4.06 Cr

Koregaon Park, Pune
3, 4 BHK Apartment
₹ 3.60 Cr to 6.30 Cr

Kharadi, Pune
2, 3 BHK Apartment, Retail Shop
₹ 85.50 Lac to 1.60 Cr

Manjari, Pune
2, 3 BHK Apartment
₹ 86.32 Lac to 1.05 Cr

Manjari Road, Pune
1, 2, 3 BHK Apartment
₹ 63.40 Lac to 88.82 Lac

Hadapsar, Pune
3 BHK Apartment
Price On Request

Keshav Nagar, Pune
3 BHK Apartment
₹ 65.00 Lac

Koregaon Park, Pune
2, 3, 4 BHK Apartment
₹ 99.20 Lac to 2.57 Cr

Keshav Nagar, Pune
2, 3 BHK Apartment
₹ 78.06 Lac to 1.59 Cr

Kharadi, Pune
1, 2, 3 BHK Apartment, Villa
₹ 55.16 Lac to 6.29 Cr
Yes, purchasing apartment at Abisky Ritkriti Valora is legally safe, as the project has a possession status of Ready to Move and is registered under RERA with registration number P52100001776, P52100020938. Being a completed development, it significantly reduces construction, delivery, and compliance risks compared to under-construction projects
Abisky Ritkriti Valora has received its completion and occupancy approvals. With a possession status of Ready to Move, buyers can move in immediately after completing purchase formalities.
Yes, Abisky Ritkriti Valora is a Ready to Move residential project, allowing buyers to take possession immediately without any construction wait.
Buyers need identity proof, address proof, agreement to sell, sale deed, and registration documents for purchasing in Abisky Ritkriti Valora.
Yes, Abisky Ritkriti Valora has received its Occupancy Certificate, confirming that the project is legally approved for residential use
This website is only for the purpose of providing information regarding real estate projects in different geographies. Any information which is being provided on this website is not an advertisement or a solicitation. The company has not verified the information and the compliances of the projects. Further, the company has not checked the RERA* registration status of the real estate projects listed herein. The company does not make any representation in regards to the compliances done against these projects. Please note that you should make yourself aware about the RERA* registration status of the listed real estate projects.
*Real Estate (Regulation & Development) Act, 2016.


