
2 BHK Apartment - 708 sq. ft. (Carpet Area)
Asking price
Price:₹ 83.35 Lac


 +6 Photos
 Video


Bhakti Vishnulaxmi Residency's average asking price is stable quarter-on-quarter, compared with Chinchwad.
Bhakti Vishnulaxmi Residency avg. price is ₹ 12.3 K/Sq.Ft. compared to Chinchwad at ₹ 15.2 K/Sq.Ft.
Monthly Rent in Chinchwad ranges from ₹ 35.6 K to ₹ 45.6 K with options available for 2,3 BHK units
Get the latest price and market updates for Bhakti Vishnulaxmi Residency.
The National Highways Authority of India (NHAI) has identified 15 critical traffic bottlenecks across Pune, Pimpri-Chinchwad, and PMRDA jurisdictions. These locations, including Warje Bridge Chowk and stretches along NH-48, Ahmednagar Road, Pune-Satara Road, and Solapur Road, suffer from infrastructure deficiencies and local traffic congestion.
During Q2'2026, average property prices for Bhakti Vishnulaxmi Residency moved from ₹ 9,050/sqft to ₹ 12,350/sqft, reflecting a 36.46% rise.
During Q1'2026, average property prices for Bhakti Vishnulaxmi Residency moved from ₹ 8,700/sqft to ₹ 9,050/sqft, reflecting a 4.02% rise.
VISHNULAXMI RESIDENCY, developed by BHAKTI BUILDCON, officially launched on 25-Jun-2025 and expected to complete by 30-Jun-2027. Registered under RERA No. P52100080682. The project comprises 1 towers and offers 15 residential units, including LANDOWNER 2 BHK, 2 BHK, 3 BHK, LANDOWNER 3 BHK, with unit sizes ranging from 506 to 721 Square feet across a total area of 0.13 Acre.
Explore the master plan, project photos and walkthrough videos of Bhakti Vishnulaxmi Residency to understand the overall layout, tower placement, amenities, landscaped spaces and key highlights before making your buying decision.

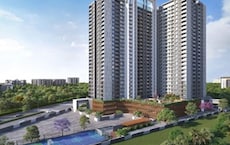
Bhakti Vishnulaxmi Residency is a boutique residential development situated near the Old Pune Mumbai Highway and Kalewadi Main Road, giving residents direct links to major employment hubs. The building footprint takes up 40%-50% of the land, featuring a single central structure known as Building A with balconies on all sides so homes receive plenty of natural light and fresh air. Vehicles enter the property through a direct connection to the side driveway of Building A, moving along a clear path on the southern side of the building to reach the parking area where the roads and parking percentage of 30%-45% keeps traffic running smoothly. The basement parking and the dedicated ramp make daily arrivals and departures easy, while wide open gaps surround Building A on all sides to let daylight reach every floor.
Residents walking out of Building A can reach the main gates and the ground level utility zones in just a few steps along flat pathways. Small planting beds line the western boundary of Building A, and the green area percentage of 0%-5% sits in narrow strips along the outer boundary walls. Homes facing the northern D.P. Road deal with more street noise during peak hours, and east facing apartments look toward the Existing Road with moderate traffic sounds, but thick walls finished with oil bound distemper muffle these external sounds to keep indoor areas quiet. Level pathways and non slip vitrified tiles in common areas help older residents and young kids walk safely without facing steps, while children play in the open side setbacks of Building A away from the main driveway.
Building A offers a functional home environment where every square meter serves a practical purpose for busy people who value simplicity. High quality vitrified tiles and durable finishes keep maintenance low over time. The compact footprint of Building A suits professionals and small families who want a straightforward commute, essential comforts, and a practical daily routine close to key city roads.
Download brochure, master plan & walkthrough video of Bhakti Vishnulaxmi Residency to explore floor plans, layout, and complete project details in Chinchwad, Pune.

Trust & Verification
C.T.S NO - 1916 CHINCHWAD
Vishnulaxmi Residency
Rera Url:
Want to know more about the Project RERA details?
Square Yards RERA Reg. A51800000454

Chinchwad, Pune

Chinchwad, Pune

Chinchwad, Pune
Share your genuine review and help other buyers make an informed decision.


Chinchwad, Pune
2, 3 BHK Apartment
Price On Request

Pimpri, Pune
Price On Request
Pimpri, Pune
Price On Request

Pimpri, Pune
Price On Request
Pimpri, Pune
Price On Request

Chinchwad, Pune
1, 2, 3 BHK Apartment
Price On Request

Chinchwad, Pune
2, 3 BHK Apartment
₹ 89.25 Lac to 1.10 Cr

Chinchwad, Pune
2, 3 BHK Apartment
₹ 94.00 Lac to 1.17 Cr

Chinchwad, Pune
2 BHK Apartment
Price On Request

Chinchwad, Pune
2, 3 BHK Apartment
₹ 87.65 Lac to 1.17 Cr

Chinchwad, Pune
1, 2, 3 BHK Retail Shop, Apartment
Price On Request
Pimpri, Pune
Price On Request
Pimpri, Pune
Price On Request
Pimpri, Pune
Price On Request
Pimpri, Pune
Price On Request
Chinchwad, Pune
1, 2, 3 BHK Apartment
Price On Request
Chinchwad, Pune
2, 3 BHK Apartment
₹ 89.25 Lac to 1.10 Cr
Chinchwad, Pune
2, 3 BHK Apartment
₹ 94.00 Lac to 1.17 Cr
Chinchwad, Pune
2 BHK Apartment
Price On Request
Chinchwad, Pune
2, 3 BHK Apartment
₹ 87.65 Lac to 1.17 Cr
Chinchwad, Pune
1, 2, 3 BHK Retail Shop, Apartment
Price On Request

Akurdi, Pune
2,3 BHK
₹ 85.00 Lac to 1.27 Cr

Chinchwad, Pune
2,3 BHK
₹ 89.17 Lac to 1.33 Cr

Shastrinagar, Pune
2,3 BHK
₹ 94.00 Lac to 1.30 Cr

Tathawade, Pune
2,3 BHK
₹ 95.00 Lac to 1.70 Cr

Ravet, Pune
2,3 BHK
₹ 78.29 Lac to 99.00 Lac
Tathawade, Pune
2,3 BHK
₹ 96.00 Lac to 1.40 Cr

Tathawade, Pune
2,3 BHK
₹ 88.00 Lac to 1.04 Cr

Tathawade, Pune
2 BHK
₹ 85.45 Lac to 89.75 Lac

Tathawade, Pune
2,3 BHK
₹ 85.99 Lac to 1.26 Cr

Punawale, Pune
2,3 BHK
₹ 91.91 Lac to 1.27 Cr

Pimpri, Pune
2, 3 BHK Apartment
₹ 1.07 Cr to 1.59 Cr

Rahatani, Pune
Office Space
Price On Request

Ravet, Pune
3, 4 BHK Apartment, Retail Shop
₹ 1.54 Cr to 2.08 Cr

Bhosari, Pune
2 BHK Apartment
₹ 80.98 Lac to 90.25 Lac

Thergaon, Pune
2, 3 BHK Apartment
₹ 1.11 Cr to 1.63 Cr

Rahatani, Pune
2, 3 BHK Apartment
Price On Request
Nigdi, Pune
3, 4 BHK Apartment, Office Space, Retail Shop
₹ 1.25 Cr to 3.48 Cr

Tathawade, Pune
1, 2, 3, 4 BHK Apartment
₹ 54.59 Lac to 2.18 Cr

Pimpri, Pune
1, 2, 3, 4 BHK Apartment
₹ 73.60 Lac to 2.52 Cr

Akurdi, Pune
1, 2, 3, 4 BHK Apartment
₹ 50.66 Lac to 1.52 Cr

Pimpri, Pune
1, 2, 3 BHK Apartment, Retail Shop
₹ 86.00 Lac to 2.00 Cr

Pimpri, Pune
3, 4 BHK Apartment, Retail Shop
₹ 1.70 Cr to 2.60 Cr

Nigdi, Pune
3, 4 BHK Apartment
Price On Request

Ravet, Pune
2, 3 BHK Apartment
₹ 75.00 Lac to 1.13 Cr

Ravet, Pune
2 BHK Apartment
₹ 84.10 Lac to 90.00 Lac

Ravet, Pune
2, 3 BHK Apartment
₹ 89.75 Lac to 1.28 Cr

Bhosari, Pune
Office Space, Retail Shop
₹ 38.28 Lac to 1.47 Cr

Wakad, Pune
Office Space, Retail Shop
₹ 1.24 Cr to 2.51 Cr

Wakad, Pune
2 BHK Apartment
₹ 1.04 Cr to 1.28 Cr

Wakad, Pune
2, 3 BHK Apartment
₹ 1.04 Cr to 1.71 Cr

Pimpri, Pune
1, 2, 3 BHK Apartment
₹ 93.08 Lac to 2.40 Cr

Pimpri, Pune
1, 2, 3 BHK Apartment
₹ 48.85 Lac to 1.47 Cr

Pimpri, Pune
2 BHK Apartment
₹ 88.20 Lac to 89.80 Lac

Tathawade, Pune
2, 3 BHK Apartment
₹ 79.42 Lac to 1.14 Cr

Pimpri, Pune
2, 3 BHK Apartment
Price On Request

Tathawade, Pune
2, 3 BHK Apartment
₹ 79.64 Lac to 98.23 Lac
This website is only for the purpose of providing information regarding real estate projects in different geographies. Any information which is being provided on this website is not an advertisement or a solicitation. The company has not verified the information and the compliances of the projects. Further, the company has not checked the RERA* registration status of the real estate projects listed herein. The company does not make any representation in regards to the compliances done against these projects. Please note that you should make yourself aware about the RERA* registration status of the listed real estate projects.
*Real Estate (Regulation & Development) Act, 2016.





