Sports

- Swimming Pool
- Badminton Court(s)
- Kids' Play Areas / Sand Pits
- Yoga Areas
- Jogging / Cycle Track


Located in Shastrinagar, Pune, Renuka Brzee offers a blend of modern living and convenience. Developed by Renuka Construction Co, this residential project features 2, 3 BHK and boasts a New Launch. This development offers 2, 3 BHK Flats to suit varied family needs. The area is well-connected via Solapur Road, with easy access to Royaal World School, Pimpri, Kirti Hospital, Pimpri, City One Mall, Pimpri, PCCOE Pimpri Chinchwad College Of Engineering, Nigdi. Residents benefit from the proximity to Ramanand Higher Secondary School, Vidyaniketan Prathmik Vidyalaya, Kanya Vidyalaya, Royaal World School, Judson High School and IDFC FIRST Bank, Rural Cooperative Bank, Equitas Small Finance Bank, Syndicate Bank, Kotak Mahindra Bank. The project provides a range of Swimming Pool, Badminton Court(s), Power Backup, 24*7 Water Supply, 24 x 7 Security, CCTV / Video Surveillance, Clubhouse, Senior Citizen Area, Rain Water Harvesting, enhancing the lifestyle of its residents. With a pincode of 411006, it is designed to offer a comfortable and connected living experience. The starting unit area is 750 Sq.Ft..

 +9 Photos
 Video
Video
₹85.00 Lac - 1.18 Cr
₹11,400 Per Sq. Ft.
Renuka Brzee, developed by Renuka Construction Co, is located at Shastrinagar Pune. This residential project offers 2, 3 BHK Flats and features a total of 218. The development spans across 3.07 Acres and includes 1 residential blocks. The units range from a minimum size of 750 Sq.Ft. to 1032 Sq.Ft., providing ample living space.
The project's RERA number is PR1260002501476, ensuring transparency and reliability. It falls under the Residential category, with 4 different configurations available, including 2 BHK Apartment with area 750 Sq. Ft., 2 BHK Apartment spanning 785 Sq. Ft., 3 BHK Apartment covering 995 Sq. Ft., and 3 BHK Apartment at 1032 Sq. Ft.. The locality has a livability index of 4.3, a lifestyle index of 4.2, a connectivity index of 3.7, and an education & healthcare index of 4.3. The locality is ranked 91. With 17 completed projects, the developer brings a wealth of experience to this venture.
Renuka Brzee caters to diverse homebuyers seeking modern living spaces with 2, 3 BHK. Young professionals will find it appealing, with seamless connectivity via Solapur Road and proximity to IDFC FIRST Bank, Rural Cooperative Bank, Equitas Small Finance Bank, Syndicate Bank, Kotak Mahindra Bank, simplifying daily errands. The availability of Swimming Pool, Badminton Court(s), Power Backup, 24*7 Water Supply, 24 x 7 Security, CCTV / Video Surveillance, Clubhouse, Senior Citizen Area, Rain Water Harvesting ensures a balanced lifestyle, perfect for unwinding after work.
Families prioritizing education and healthcare will appreciate the location in Shastrinagar, which has an education & healthcare index of 4.3, along with the presence of Ramanand Higher Secondary School, Vidyaniketan Prathmik Vidyalaya, Kanya Vidyalaya, Royaal World School, Judson High School. The spacious configurations and the availability of 2, 3 BHK Flats make it a comfortable environment for raising children.
Investors will find value in the project's potential, considering the locality is ranked 91 and offers various unit options, including 2 BHK Apartment with an area of 750 Sq. Ft. and 2 BHK Apartment with an area of 785 Sq. Ft.. The specifications of Others, Vitrified Tiles, RCC Frame Structure further enhance the investment appeal. The micromarket of Pune East also adds to the potential for appreciation.
The residential units at Renuka Brzee are available in 2, 3 BHK Flats. For those seeking larger spaces, 2 BHK Apartment options spanning 785 Sq. Ft..
Additional configurations include 3 BHK Apartment with an area of 995 Sq. Ft.. These homes provide a range of choices to suit varying needs and preferences.
View the latest price list for Renuka Brzee.
*Prices are indicative and subject to applicable charges and project terms.
Renuka Brzee's average asking price is stable quarter-on-quarter, compared with Yerawada.
Renuka Brzee offers a construction linked plan structured around key development milestones. Buyers are required to pay 10% of the value before the agreement, which includes the initial booking amount, followed by another 10% after the execution of the agreement. The final installment of 5% is due on or before possession.
| Stage | Payment |
|---|---|
| Before Agreement (Including Booking Amount) | 10% |
| After the execution of Agreement | 10% |
| On completion of the Plinth | 20% |
| On completion of the 1st slab | 5% |
| On completion of the 3rd slab | 5% |
| On completion of the 5th slab | 3% |
| On completion of the 7th slab | 2% |
| On completion of the 9th slab | 4% |
| On Completion of the 11th Slab | 3% |
| On Completion of Top Terrace Slab | 3% |
| On completion of the walls, internal plaster, flooring, doors and windows, gypsum | 5% |
| On completion of the Sanitary fittings, staircases, lift wells, lobbies | 5% |
| On completion of the external plumbing and external plaster, elevation, terraces | 5% |
| On completion of the lifts, water pumps, electrical fittings, electro, mechanical and environment requirements,entrance lobby/s, plinth protection, paving of areas | 10% |
| On or Before Possession | 5% |
Indicative payment schedule. Confirm the final cost sheet with the developer.
Renuka Brzee avg. price is ₹ 11.4 K/Sq.Ft. compared to Yerawada at ₹ 15.2 K/Sq.Ft.
Get the latest price and market updates for Renuka Brzee.
During Q2'2026, average property prices for Renuka Brzee moved from ₹ 9,600/sqft to ₹ 11,400/sqft, reflecting a 18.75% rise.
During Q1'2026, average property prices for Renuka Brzee moved from ₹ 8,400/sqft to ₹ 9,600/sqft, reflecting a 14.29% rise.
The residential units at Renuka Brzee are available in 2, 3 BHK Flats. For those seeking larger spaces, 2 BHK Apartment options spanning 785 Sq. Ft..
Additional configurations include 3 BHK Apartment with an area of 995 Sq. Ft.. These homes provide a range of choices to suit varying needs and preferences.

Price:₹ 85.00 Lac

Price:₹ 88.95 Lac

Price:₹ 1.14 Cr

Price:₹ 1.18 Cr
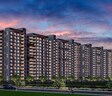
Explore the master plan, project photos and walkthrough videos of Renuka Brzee to understand the overall layout, tower placement, amenities, landscaped spaces and key highlights before making your buying decision.

Living here offers a balanced lifestyle with ample opportunities for recreation and relaxation right at your doorstep. Residents can enjoy a healthy and social environment, with dedicated spaces for sports and community events. This project stands out for its thoughtful integration of green areas and essential amenities, creating a comfortable and connected home.
Download master plan & walkthrough video of Renuka Brzee to explore layout and virtual tour in Shastrinagar, Pune.
Residents at Renuka Brzee can enjoy a range of amenities designed for modern living, including Swimming Pool, Badminton Court(s), Power Backup, 24*7 Water Supply, 24 x 7 Security, CCTV / Video Surveillance, Clubhouse, Senior Citizen Area, Rain Water Harvesting. The Residential development also offers thoughtfully designed spaces for recreation and relaxation. This includes areas for sports and fitness, ensuring a balanced lifestyle for all age groups.
The Others, Vitrified Tiles, RCC Frame Structure enhance the living experience at this development. These features provide comfort and convenience to homebuyers. The Renuka Construction Co brings considerable expertise with 17 completed projects, ensuring quality and timely delivery.
With the 4.2, residents can enjoy a vibrant community. It provides a perfect blend of convenience and leisure. These amenities and features make it an ideal choice for families and individuals seeking a contemporary lifestyle. The development consists of 1 residential blocks. A total of 218 residential units are available, offering a variety of options.
Renuka Brzee is strategically located in Shastrinagar, Pune, offering excellent connectivity. The locality boasts a connectivity index of 3.7, ensuring ease of travel. Solapur Road provide seamless access to key destinations.
Convenient access to Ramanand Higher Secondary School, Vidyaniketan Prathmik Vidyalaya, Kanya Vidyalaya, Royaal World School, Judson High School and IDFC FIRST Bank, Rural Cooperative Bank, Equitas Small Finance Bank, Syndicate Bank, Kotak Mahindra Bank enhances the residential appeal of this area. The presence of Royaal World School, Pimpri, Kirti Hospital, Pimpri, City One Mall, Pimpri, PCCOE Pimpri Chinchwad College Of Engineering, Nigdi in close proximity adds to the location's significance. This area is well-suited for families and professionals seeking a well-connected and convenient living environment. The pincode for this location is 411006.

Estimate commute from your office or kid's school to Renuka Brzee.

Please select the starting point to calculate the travel time.

Based on demand, livability, and activity
Know More About Shastrinagar
No Reviews exist for Shastrinagar
Be the first to review this localityTrust & Verification
Renuka Brzee is currently New Launch, indicating progress toward completion. The project is registered with RERA under the number PR1260002501476, ensuring transparency and compliance with regulatory standards. This registration provides homebuyers with confidence in the project's legitimacy and adherence to established guidelines. The anticipated timeline for completion is proceeding as planned.
Renuka Brzee
Rera Url:

Shastrinagar, Pune

Pimpri, Pune

Chinchwad, Pune
Compare multiple homes side-by-side and find the option that best fits your budget, lifestyle, and needs.

Full Cost Clarity
Compare sale price or rent, applicable charges, and key ownership/rental expenses.
Amenities & Features
Compare amenities, furnishing, configuration, and property features side-by-side.
Best Pick Recommendation
Get an expert-recommended option based on your selected preferences.
Builder / Seller Details
Review key trust signals like builder profile, seller details, and project history.

Renuka Brzee is presented by Renuka Construction Co, who have successfully delivered 17 completed projects. The developer is committed to creating enduring communities with a focus on quality and innovation. This company's expertise ensures that each project reflects meticulous planning and customer-centric design, aiming to enhance the lifestyles of its residents.
The developer is known for their dedication to timely delivery and transparent dealings. They focus on building homes that cater to the needs of modern families, with an emphasis on sustainable practices and community engagement. The builder's commitment to excellence is evident in every aspect of their developments, making them a reliable choice for homebuyers seeking quality residences. They offer 2, 3 BHK Flats in this project.

Ravet, Pune
1, 2, 3 BHK Apartment
₹ 56.35 Lac to 1.29 Cr

Pimpri, Pune
2 BHK Apartment
Price On Request

Pimpri, Pune
Price On Request

Nigdi, Pune
1, 2 BHK Apartment
Price On Request

Pimpri, Pune
1, 2 BHK Apartment
₹ 34.00 Lac to 61.42 Lac

Balaji Nagar, Pune
1, 2 BHK Apartment
Price On Request

Dhayari, Pune
2 BHK Apartment
₹ 39.00 Lac

Parvati Gaon, Pune
Price On Request

Pimpri, Pune
1 BHK Apartment
Price On Request

Pashan, Pune
Price On Request

Pimpri, Pune
1, 2, 3 BHK Apartment
₹ 52.61 Lac to 1.32 Cr
Pimpri, Pune
2 BHK Apartment
Price On Request
Pimpri, Pune
Price On Request
Nigdi, Pune
1, 2 BHK Apartment
Price On Request
Pimpri, Pune
1, 2 BHK Apartment
₹ 34.00 Lac to 61.42 Lac
Balaji Nagar, Pune
1, 2 BHK Apartment
Price On Request
Dhayari, Pune
2 BHK Apartment
₹ 39.00 Lac
Parvati Gaon, Pune
Price On Request
Pimpri, Pune
1 BHK Apartment
Price On Request
Pashan, Pune
Price On Request
Pimpri, Pune
1, 2, 3 BHK Apartment
₹ 52.61 Lac to 1.32 Cr

Pimple Gurav, Pune
2 BHK
₹ 86.86 Lac to 87.58 Lac

Chinchwad, Pune
2,3 BHK
₹ 89.17 Lac to 1.33 Cr

Thergaon, Pune
2,3,4 BHK
₹ 92.00 Lac to 1.53 Cr

Chinchwad, Pune
2,3 BHK
₹ 88.57 Lac to 1.54 Cr

Chinchwad, Pune
2,3 BHK
₹ 84.00 Lac to 1.17 Cr

Chinchwad, Pune
1,2,3 BHK
₹ 48.75 Lac to 1.21 Cr

Pimpri, Pune
2,3 BHK
₹ 94.34 Lac to 1.29 Cr

Chinchwad, Pune
2,3,4 BHK
₹ 90.00 Lac to 2.20 Cr

Chinchwad, Pune
3 BHK
₹ 1.25 Cr to 1.39 Cr

Chinchwad, Pune
1,2 BHK
Price On Request

Kharadi, Pune
Office Space, Retail Shop
₹ 66.95 Lac to 13.75 Cr

Magarpatta City, Pune
2, 3, 4 BHK Apartment
₹ 1.73 Cr to 3.79 Cr

Sangamvadi, Pune
3, 5 BHK Apartment
₹ 4.61 Cr to 7.14 Cr

Yerawada, Pune
2, 3 BHK Retail Shop, Apartment
Price On Request

Vishrantwadi, Pune
Retail Shop
Price On Request

Mundhwa, Pune
Office Space
Price On Request

Kalyani Nagar, Pune
3, 4, 5 BHK Apartment, Retail Shop
₹ 4.25 Cr to 5.75 Cr

Wadgaon Sheri, Pune
1 BHK Studio, Apartment
Price On Request

Mundhwa, Pune
3, 4 BHK Apartment
₹ 4.35 Cr to 7.00 Cr

Mundhwa, Pune
3, 4 BHK Apartment
₹ 2.25 Cr to 3.38 Cr

Koregaon Park, Pune
3, 4 BHK Apartment
₹ 3.60 Cr to 6.30 Cr

Sangamvadi, Pune
1, 2, 3, 4 BHK Apartment
₹ 1.05 Cr to 4.85 Cr

Kharadi, Pune
2, 3 BHK Apartment
₹ 1.20 Cr to 1.70 Cr

Bund Garden, Pune
6 BHK Apartment, Penthouse
₹ 25.00 Cr to 45.00 Cr

Mundhwa, Pune
Office Space
₹ 5.50 Cr

Mundhwa, Pune
2, 3 BHK Apartment
₹ 81.21 Lac to 1.50 Cr

Magarpatta City, Pune
3 BHK Apartment
₹ 95.31 Lac to 1.01 Cr

Tadiwala Road, Pune
1, 2 BHK Apartment
₹ 46.63 Lac to 74.23 Lac

Bund Garden, Pune
3, 4 BHK Apartment
Price On Request

Kharadi, Pune
2, 3 BHK Apartment
₹ 1.01 Cr to 1.32 Cr

Koregaon Park, Pune
3 BHK Apartment
Price On Request

Koregaon Park, Pune
2, 3, 4 BHK Apartment
₹ 99.20 Lac to 2.57 Cr

Koregaon Park, Pune
2, 3, 4 BHK Apartment
₹ 1.32 Cr to 2.99 Cr

Sopan Baug, Pune
2, 3 BHK Apartment
₹ 91.09 Lac to 1.22 Cr

Yerawada, Pune
Office Space
Price On Request

Kalyani Nagar, Pune
Office Space
Price On Request

Koregaon Park, Pune
Retail Shop, Office Space
₹ 1.08 Cr to 2.10 Cr

Sangamvadi, Pune
Price On Request

Sangamvadi, Pune
Office Space
Price On Request

Sangamvadi, Pune
Office Space
Price On Request
This website is only for the purpose of providing information regarding real estate projects in different geographies. Any information which is being provided on this website is not an advertisement or a solicitation. The company has not verified the information and the compliances of the projects. Further, the company has not checked the RERA* registration status of the real estate projects listed herein. The company does not make any representation in regards to the compliances done against these projects. Please note that you should make yourself aware about the RERA* registration status of the listed real estate projects.
*Real Estate (Regulation & Development) Act, 2016.


