
2 BHK Apartment - 700 sq. ft. (Carpet Area)
Asking price
Price:₹ 93.60 Lac


Sai Nisarg Sky Luxe is a thoughtfully planned residential development redefining premium urban living in the well-connected locale of Chinchwad, Pune. Designed for families seeking comfort and convenience.
Spread across 3.48 acres, Sai Nisarg Sky Luxe has 200 properties designed with flexibility to accommodate many different lifestyles. They're available in 2, 3 & 4 bhk with smart layouts ranging in size from 626 sq. ft. to 1494 sq. ft.
All apartments come equipped with vitrified tiles, oil-bound distemper paint on the walls, and an RCC structural frame, providing durability, low upkeep and comfortable living.
Sai Nisarg Sky Luxe focuses on a balanced lifestyle with a wide range of lifestyle and fitness amenities. Residents have access to areas specifically designed for socialization, wellness and exercise. The presence of convenience services offers a safe, uninterrupted, and relaxed lifestyle experience.
Sai Nisarg Sky Luxe is developed by Sai Nisarg Developers LLP, a trusted real estate firm known for innovation, integrity and customer satisfaction. The group has delivered many homes across Pune.
The possession date is December 2030 as per RERA number PR1260002501099.
Sai Nisarg Sky Luxe, Chinchwad, Pune: Perfectly Connected and Smartly Placed
Chinchwad in PCMC is a well-connected, rapidly developing area with strong infrastructure, metro access and proximity to IT hubs and industries.
Transit & connectivity:
Nearby IT Parks:
Social Infrastructure Highlights:
Upcoming Infrastructure Development Near Sai Nisarg Sky Luxe, Chinchwad, Pune
Top Reasons to Invest in Sai Nisarg Sky Luxe, Chinchwad, Pune
*This data is derived from the Square Yards data intelligence team. This can change according to the market trends*
Sai Nisarg Sky Luxe stands as a future-ready investment in Chinchwad, offering strong appreciation potential, steady rental demand and long-term value driven by metro growth, infrastructure upgrades and rising IT employment.


Sai Nisarg Sky Luxe's average asking price is stable quarter-on-quarter, compared with Chinchwad.
SKYLUXE offers a structured payment plan linked to construction stages, designed to align payments with the physical progress of the development. Buyers begin with a booking amount of 10 percent of the total consideration, followed by 20 percent due within 10 days after the registration of the agreement. The remaining payments are distributed across key building milestones, concluding with a final 5 percent due at possession or upon receipt of the occupancy or completion certificate.
| Stage | Payment |
|---|---|
| Booking amount (not exceeding 10% of the total consideration) | 10.00% |
| Within 10 days after registration of agreement | 20.00% |
| On completion of Plinth of the building or wing in which the said Apartment is located | 15.00% |
| On Completion of 1st slab | 5.00% |
| On Completion of 5th slab | 5.00% |
| On Completion of 10th slab | 5.00% |
| On Completion of 15th slab | 5.00% |
| On Completion of 26th slab | 5.00% |
| On completion of the walls of the said Apartment | 5.00% |
| On completion of the staircases, lift wells, lobbies up to the floor level of the said Apartment | 5.00% |
| On completion of the external plumbing and external plaster, elevation, terraces with waterproofing | 5.00% |
| On completion of the lifts, water pumps, electrical fittings, electromechanical & environment requirements, entrance lobbies, paving of areas, and all other requirements as per agreement | 10.00% |
| At possession or on/after receipt of occupancy/completion certificate (whichever is earlier) | 5.00% |
Indicative payment schedule. Confirm the final cost sheet with the developer.
Sai Nisarg Sky Luxe avg. price is ₹ 12.8 K/Sq.Ft. compared to Chinchwad at ₹ 15.2 K/Sq.Ft.
Monthly Rent in Chinchwad ranges from ₹ 35.6 K to ₹ 45.6 K with options available for 2,3 BHK units
Get the latest price and market updates for Sai Nisarg Sky Luxe.
The National Highways Authority of India (NHAI) has identified 15 critical traffic bottlenecks across Pune, Pimpri-Chinchwad, and PMRDA jurisdictions. These locations, including Warje Bridge Chowk and stretches along NH-48, Ahmednagar Road, Pune-Satara Road, and Solapur Road, suffer from infrastructure deficiencies and local traffic congestion.
During Q2'2026, average property prices for Sai Nisarg Sky Luxe moved from ₹ 9,050/sqft to ₹ 12,850/sqft, reflecting a 41.99% rise.
During Q1'2026, average property prices for Sai Nisarg Sky Luxe moved from ₹ 8,900/sqft to ₹ 9,050/sqft, reflecting a 1.69% rise.
Explore the master plan, project photos and walkthrough videos of Sai Nisarg Sky Luxe to understand the overall layout, tower placement, amenities, landscaped spaces and key highlights before making your buying decision.

This development offers a peaceful and spacious home environment where natural surroundings take priority over concrete structures. Families and professionals benefit from having dedicated spaces to relax, play, and socialize right outside their doors without needing to travel. A low building footprint combined with excellent highway connectivity makes this a highly practical choice for daily life in Pune.
Download brochure & master plan of Sai Nisarg Sky Luxe to explore floor plans and layout details in Chinchwad, Pune.

Trust & Verification
Sky Luxe
Rera Url:

Chinchwad, Pune

Chinchwad, Pune

Chinchwad, Pune
Share your genuine review and help other buyers make an informed decision.

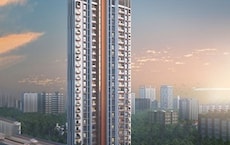
Nigdi, Pune
3,4 BHK
₹ 1.85 Cr to 2.36 Cr

Pimpri, Pune
3,4 BHK
₹ 1.70 Cr to 2.60 Cr
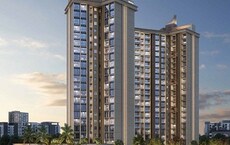
Chinchwad, Pune
3,4 BHK
₹ 1.84 Cr to 2.66 Cr
Akurdi, Pune
1,2,3,4 BHK
₹ 72.82 Lac to 2.35 Cr

Pimpri, Pune
1,2,3,4 BHK
₹ 73.60 Lac to 2.52 Cr
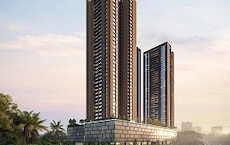
Punawale, Pune
1,2,3,4 BHK
₹ 78.81 Lac to 2.35 Cr

Tathawade, Pune
3 BHK
₹ 1.31 Cr to 1.49 Cr

Tathawade, Pune
2,3 BHK
₹ 95.42 Lac to 2.00 Cr

Akurdi, Pune
3,4 BHK
₹ 99.50 Lac to 3.32 Cr

Chinchwad, Pune
2,3,4 BHK
₹ 1.11 Cr to 3.15 Cr

Pimpri, Pune
2, 3 BHK Apartment
₹ 1.07 Cr to 1.59 Cr

Rahatani, Pune
Office Space
Price On Request

Ravet, Pune
3, 4 BHK Apartment, Retail Shop
₹ 1.54 Cr to 2.08 Cr

Bhosari, Pune
2 BHK Apartment
₹ 80.98 Lac to 90.25 Lac

Punawale, Pune
2, 3 BHK Apartment
₹ 91.91 Lac to 1.27 Cr

Thergaon, Pune
2, 3 BHK Apartment
₹ 1.11 Cr to 1.63 Cr

Tathawade, Pune
2, 3 BHK Apartment
₹ 85.99 Lac to 1.26 Cr

Tathawade, Pune
2, 3 BHK Apartment
₹ 95.00 Lac to 1.70 Cr

Rahatani, Pune
2, 3 BHK Apartment
Price On Request
Nigdi, Pune
3, 4 BHK Apartment, Office Space, Retail Shop
₹ 1.25 Cr to 3.48 Cr

Tathawade, Pune
2, 3 BHK Apartment, Retail Shop
₹ 1.06 Cr to 1.40 Cr

Tathawade, Pune
1, 2, 3, 4 BHK Apartment
₹ 54.59 Lac to 2.18 Cr

Akurdi, Pune
1, 2, 3, 4 BHK Apartment
₹ 50.66 Lac to 1.52 Cr

Pimpri, Pune
1, 2, 3 BHK Apartment, Retail Shop
₹ 86.00 Lac to 2.00 Cr

Nigdi, Pune
3, 4 BHK Apartment
Price On Request

Ravet, Pune
2, 3 BHK Apartment
₹ 75.00 Lac to 1.13 Cr

Ravet, Pune
2 BHK Apartment
₹ 84.10 Lac to 90.00 Lac

Ravet, Pune
2, 3 BHK Apartment
₹ 89.75 Lac to 1.28 Cr

Bhosari, Pune
Office Space, Retail Shop
₹ 38.28 Lac to 1.47 Cr

Wakad, Pune
Office Space, Retail Shop
₹ 1.24 Cr to 2.51 Cr

Wakad, Pune
2 BHK Apartment
₹ 1.04 Cr to 1.28 Cr

Wakad, Pune
2, 3 BHK Apartment
₹ 1.04 Cr to 1.71 Cr

Pimpri, Pune
1, 2, 3 BHK Apartment
₹ 93.08 Lac to 2.40 Cr

Pimpri, Pune
1, 2, 3 BHK Apartment
₹ 48.85 Lac to 1.47 Cr

Pimpri, Pune
2 BHK Apartment
₹ 88.20 Lac to 89.80 Lac

Tathawade, Pune
2, 3 BHK Apartment
₹ 79.42 Lac to 1.14 Cr

Pimpri, Pune
2, 3 BHK Apartment
Price On Request

Tathawade, Pune
2, 3 BHK Apartment
₹ 79.64 Lac to 98.23 Lac
This website is only for the purpose of providing information regarding real estate projects in different geographies. Any information which is being provided on this website is not an advertisement or a solicitation. The company has not verified the information and the compliances of the projects. Further, the company has not checked the RERA* registration status of the real estate projects listed herein. The company does not make any representation in regards to the compliances done against these projects. Please note that you should make yourself aware about the RERA* registration status of the listed real estate projects.
*Real Estate (Regulation & Development) Act, 2016.





